Double Door Wardrobe Materials Calculator
A standard double-door wardrobe is typically about 72 in tall, 48-72 in wide, and 24 in deep, built from two side panels, a top, bottom, back panel, four half-width shelves, an optional center divider for structural support across the wider opening, and two door panels — summing this panel area (plus a 10% cutting-waste allowance) tells you how many 4×8 sheets to buy.
Quick Answer
A standard double-door wardrobe is typically about 72 in tall, 48-72 in wide, and 24 in deep, built from two side panels, a top, bottom, back panel, four half-width shelves, an optional center divider for structural support across the wider opening, and two door panels — summing this panel area (plus a 10% cutting-waste allowance) tells you how many 4×8 sheets to buy.
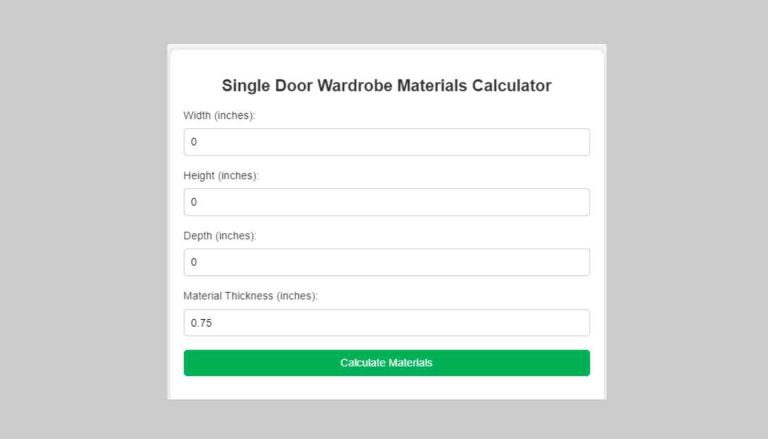
Double Door Wardrobe Materials Calculator
Enter your values below for an instant result, then see the formula, worked example, and common mistakes.
Enter your wardrobe dimensions, then calculate.
How to Use This Calculator
Double-door wardrobes are typically wider than single-door units, commonly 48-72 in wide total, split between two door panels — standard height (~72 in) and depth (~24 in) generally match single-door conventions.
For wider double-door wardrobes, a full-height center divider (partition panel) adds structural rigidity, prevents the top panel from sagging over a long unsupported span, and creates two separate compartments — generally recommended once total width exceeds about 48 inches.
The calculator sums 2 side panels, top, bottom, back panel, 4 half-width shelves (2 per side of the divider), an optional divider, and 2 door panels, adds a 10% cutting-waste allowance, then divides by 32 sq ft per standard 4×8 sheet and rounds up.
Each of the two doors is sized at roughly half the total width minus about 1 inch for hinge/reveal clearance — always confirm the exact gap against your chosen hinge or sliding-door hardware’s specification.
Formula
Total Panel Area = 2x(Side Panels) + 2x(Top/Bottom) + Back Panel + 4x(Half-Width Shelves) + Center Divider (optional) + 2x(Door Panels). Each door panel is approximately half the total width, minus about 1 inch for hinge clearance. Sheets Needed = ROUND UP[(Total Area x 1.10 waste factor) / 32 sq ft per standard 4×8 sheet].
Reference Table: Standard Double-Door Wardrobe Dimensions
| Dimension | Standard Range |
|---|---|
| Height | ~72 in (up to 84-96in for tall-ceiling homes) |
| Double-door total width | 48-72 in (each door roughly half, minus hinge clearance) |
| Depth | ~24 in (accommodates standard hangers) |
| Center divider recommendation | Recommended above ~48 in total width |
| Each door width relative to half-opening | ~1 in narrower for hinge clearance |
Common Mistakes to Avoid
- Skipping the center divider on a wide double-door unit — an unsupported top panel spanning 60+ inches is more prone to sagging over time, especially under the weight of stored items placed on top or on a top shelf.
- Forgetting that each door in a double-door design is sized at roughly half the total width (minus hinge clearance), not the full width — using full-width door dimensions by mistake will make the doors too large to fit and swing properly.
- Choosing MDF for the center divider or side panels in a heavily-loaded wardrobe without reinforcement — MDF’s tendency to sag under sustained load is more pronounced over the longer spans typical of double-door units.
- Not adding a waste allowance — with more panels and more total cutting in a double-door design, a 10% minimum buffer is even more important than on a smaller single-door project to avoid running short mid-build.
When the Estimate May Be Wrong
This calculator estimates panel area for a basic double-door wardrobe box design (2 sides, top, bottom, back, optional divider, 4 shelves, 2 doors) and does not account for face frames, drawer boxes, additional internal dividers beyond the center one, trim, or non-standard design features, which would add material beyond this baseline estimate. Always draft a full cut list diagram for your specific design before purchasing sheet goods.
FAQs
How wide is a standard double-door wardrobe?
Standard double-door wardrobes typically range from about 48 to 72 inches in total width, with each of the two doors sized at roughly half that width minus a small clearance gap for hinge operation.
Do double-door wardrobes need a center divider?
A center divider (full-height partition panel) is generally recommended for double-door wardrobes wider than about 48 inches, since it provides structural support that prevents the top panel from sagging over a long unsupported span and creates two separate storage compartments.
How much plywood do I need for a double-door wardrobe?
For a standard-sized double-door wardrobe (about 72 in tall, 48-72 in wide, 24 in deep), total panel area is typically in the range of 110-150 square feet depending on exact width and whether a center divider is included, usually requiring about 4-5 standard 4×8 sheets after accounting for cutting waste.
What size should each door be on a double-door wardrobe?
Each door on a double-door wardrobe is typically sized at approximately half the total wardrobe width, minus about 1 inch total for hinge-side clearance, so both doors together (plus the small gap) span the full opening width.
Sources and Methodology
Standard double-door wardrobe dimensions (72in height, 48-72in double-door width, 24in depth) and center-divider structural convention sourced from current closet-design industry references (Closet America, George Solution/George Constructions Standard Closet Dimensions guides, WoodenStreet Standard Wardrobe Size guide) and standard cabinetmaking practice for wide cabinet spans requiring center support to prevent panel sag.
Sponsored / affiliate links. As an Amazon Associate I earn from qualifying purchases. I may earn additional commission from eligible campaigns.
 Hardware Organizer Box 34 Compartments Small Parts Organizer with Removable Dividers Durable Plastic Double Side Tools Box Screw Organizer For Nuts, Bolts, Screws, Nails, Small Hardware (Yellow)
 Hardware Organizer Box with 34 Compartments & Removable Dividers - Durable Plastic Double Side Tools Box for Nuts, Bolts, Screws, Nails & Small Hardware (Blue)