Interior Banister Ideas: Wood, Stain Matching & Safety Codes
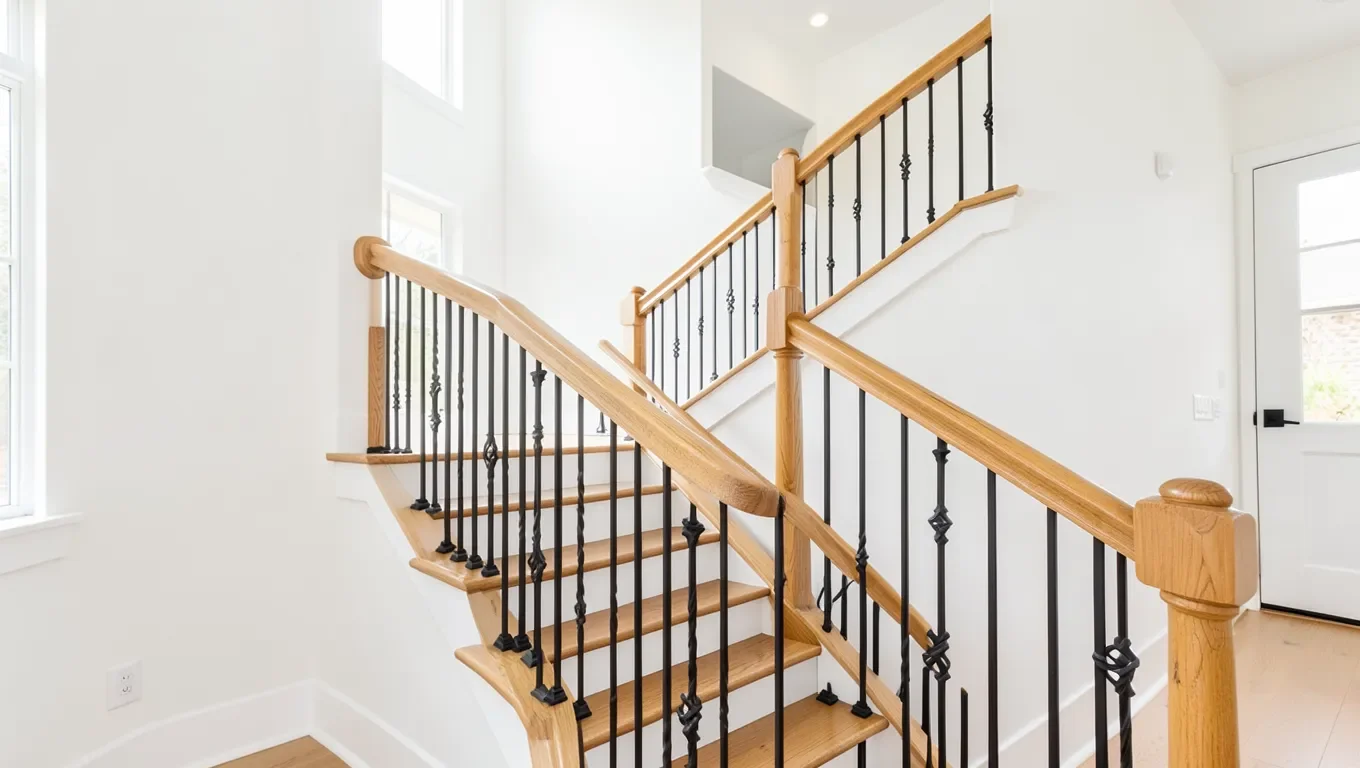
An interior banister is the handrail-and-baluster assembly running alongside a staircase or open landing. Beyond looks, two things separate a banister that just looks nice from one that’s actually done right: the wood and stain need to work with the treads and flooring already in the house, and the spacing and height have to meet code, whether or not a permit is required.
Most banister guides stop at style boards – shaker spindles, wrought iron, cable rail – and skip the two questions homeowners actually get stuck on: “will this wood tone clash with my existing treads?” and “is a 5-inch gap between balusters actually a problem?” Both come up constantly in real remodels, so this guide covers them directly alongside the design options.
Interior Banister Styles and Materials to Consider
Before picking a style, it helps to have one solid, well-reviewed baluster/handrail kit in mind as a benchmark for price and quality – here’s one worth a look if you’re weighing a DIY-friendly option.
Best DIY Wood & Iron Combo Kit
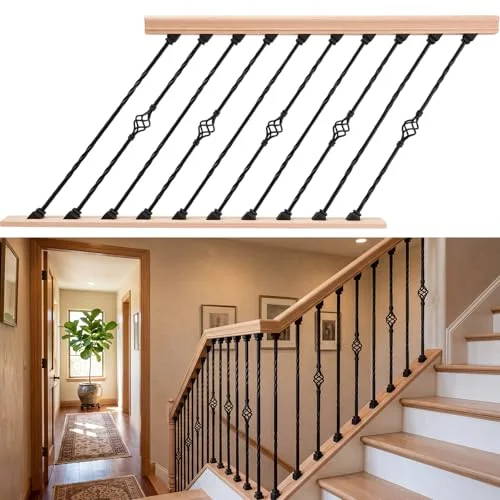 |
Maasechs DIY Indoor Stair Railing Kit – $209.99 Pairs a red oak handrail (stainable to match existing treads) with wrought iron balusters pre-spaced at 4 inches, so the code-compliant spacing covered later in this guide is already built in.
|
With that benchmark in mind, here’s how the common banister materials actually compare day to day, not just in a showroom.
Wood
Oak, poplar, and maple are the three you’ll see most often in stock stair parts. Oak takes stain unevenly if it isn’t conditioned first because of its open grain, poplar is cheaper and paints well but blotches badly under a clear stain, and maple is dense enough to resist dents but is notoriously hard to stain evenly without a pre-stain conditioner. None of that shows up on a paint-store swatch card – it only shows up once the stain is on the wood. If you’re restaining an existing poplar banister that was previously painted, see our guide on how to remove paint from wood stair railings before you condition or stain it.
Wrought Iron and Metal
Iron or steel balusters under a wood handrail (like the kit above) give you the code-compliant narrow spacing without needing a dozen thin wood spindles. The tradeoff is that powder-coated black finishes show dust and pet hair more than a wood or painted spindle does, simply because the contrast is higher.
Glass and Cable
Glass panels and horizontal cable rail both keep sightlines open, which matters in a smaller stairwell where a row of vertical spindles can visually chop up the space. Glass needs a structural top and bottom rail to stay code-compliant on its own; cable rail needs enough tensioning hardware and intermediate posts that the “wire only” look in photos usually hides real structural cost.
Matching a New Banister to Your Existing Stairs
This is the part most banister articles skip entirely, and it’s usually the actual reason a remodel stalls: the new handrail looks orange next to treads that have aged to a deeper amber, or the new poplar spindles look chalky next to red oak risers.
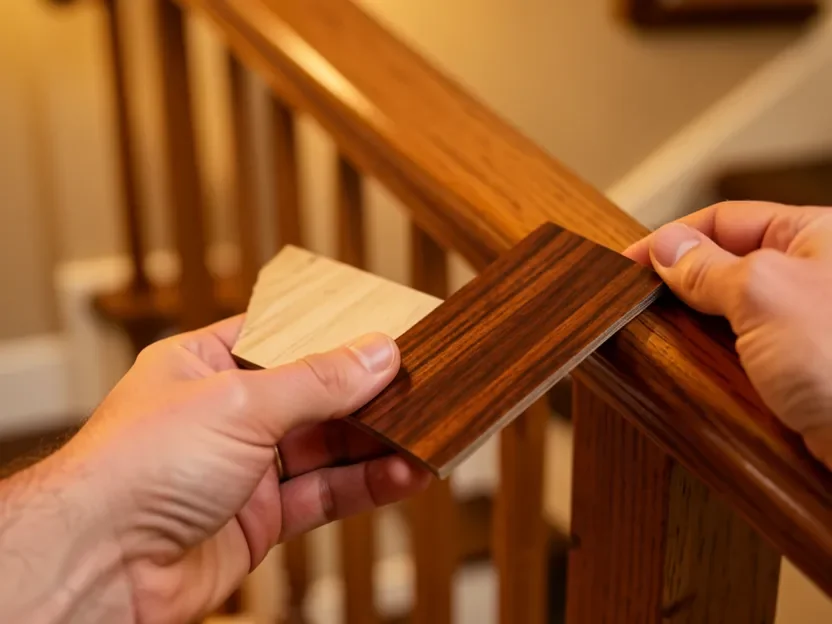
- Test the stain on scrap first, not the handrail. Cut a scrap piece from the same wood species you’re installing and stain it, since the same stain reads differently on oak than on poplar or pine.
- Match the undertone, not the exact shade. If your treads have aged to a warm amber, an exact factory-fresh match will look slightly off for the first year until the new wood ages too – matching the undertone (warm vs. cool, red vs. yellow) reads as “matching” to the eye even if the two pieces aren’t identical side by side.
- Consider a gel stain when mixing species. Gel stain sits on top of the wood rather than soaking into the grain, which makes it easier to get two different species (say, oak treads and a poplar handrail) to a similar final color.
- Go complementary instead of matching when the species are very different. A dark walnut handrail against light white-oak flooring is a deliberate contrast choice that reads as intentional, whereas a near-miss match of two different woods just looks like a mistake.
If you’re replacing spindles specifically rather than the whole assembly, our guide on replacing wood spindles with metal balusters covers how that swap affects the stain-matching question, since you’re now pairing a stained wood handrail with an unstained metal baluster instead of matching wood to wood.
Baluster Spacing and Handrail Height: What the Code Actually Requires
Most interior banister guides mention “check your local code” and move on. Here’s what that code is actually checking for, since knowing the reasoning makes it much easier to catch a spacing mistake before an inspector does.
The 4-Inch Sphere Rule
Under most versions of the International Residential Code (IRC), the gaps in a guard – between balusters, and between the bottom baluster and the stair tread – are sized so that a 4-inch sphere cannot pass through. That’s not an arbitrary number: it’s based on the head size of a small child, since a wider gap can let a toddler slip a head through and get stuck, or fall through entirely. A simple way to self-check an existing or newly built banister is to try passing a 4-inch ball (or a can of that diameter) through the gaps – if it fits, the spacing doesn’t meet most current codes.
Handrail Height vs. Guard Height
These two numbers get confused constantly because they’re measuring different things. The handrail – the part you actually grip while walking up or down – typically needs to sit somewhere in the 34 to 38 inch range, measured vertically from the stair tread nosing. The guard – the full railing assembly protecting an open side, such as along a landing or open stairwell – typically needs to be at least 36 inches tall measured from the floor, with some states requiring 42 inches. Local amendments vary by state and even by municipality, so always confirm the exact numbers with your local building department before finalizing a design, especially on a stairwell that will be inspected.
In practice, that means a single banister assembly along an open stairwell often needs to satisfy both requirements at once: a graspable handrail at the lower height range for climbing, sitting on top of a guard structure tall enough to prevent a fall from the open side.
DIY Installation vs. Hiring a Pro
A straight run of stairs with standard newel posts is a realistic weekend DIY project for someone comfortable with a drill, a level, and basic layout math. Curved or angled staircases, load-bearing newel posts, or any situation where the guard has to tie into existing drywall or a half-wall change that math considerably – a post that isn’t anchored into solid framing is a real safety failure, not just a cosmetic one.
Budget for a professional install is usually driven less by the materials and more by the labor of scribing parts to an out-of-level older staircase, which is common in houses more than a few decades old. If you’re getting quotes, ask specifically whether the price includes cutting balusters to fit variable rise heights – that’s the step that turns a simple kit into a multi-hour job.
Keeping Your Banister Looking Good Over Time
Upkeep differs enough by material that a single “wipe it down” tip doesn’t cover all three common builds.
- Wood: A coat of paste wax or refresher oil once or twice a year keeps a stained handrail from drying out and dulling, especially near an entry where hand contact and temperature swings are highest.
- Wrought iron/steel: A dry microfiber cloth handles most dust; a mild soap solution removes handprints without stripping the powder coat finish. Avoid abrasive cleaners, which can scratch through the coating and expose bare metal to rust.
- Glass: Standard glass cleaner is fine, but check the panel edges and hardware periodically – loose standoff hardware is a more common glass-railing failure than the glass itself cracking.
For a broader routine covering finishes across the house, see our full wood care and maintenance guide.
Frequently Asked Questions About Interior Banisters
What is the maximum gap allowed between balusters?
Most current building codes require that a 4-inch sphere cannot pass through the gaps in a guard, including between balusters and between the bottom baluster and the tread. Local amendments can be stricter, so confirm the exact figure with your building department before finalizing spacing.
How tall should an interior stair handrail be?
Most codes put the graspable handrail height between 34 and 38 inches, measured from the stair tread nosing. That’s different from guard height, which protects an open landing or stairwell side and is typically at least 36 inches (42 inches in some states) measured from the floor.
How do I match a new banister to my existing stair treads?
Test the actual stain on a scrap of the same wood species first, since the same stain looks different on oak, poplar, or maple. Match the undertone rather than expecting an exact factory match, since aged existing wood and freshly finished wood rarely look identical on day one. A gel stain can help when the new and existing pieces are different species.
Can I install a new interior banister myself?
A straight staircase with standard newel posts is a reasonable DIY project for someone comfortable with basic tools and layout. Curved stairs, structural newel post anchoring, or tie-ins to existing walls are generally better handled by a professional, since an improperly anchored post is a real fall hazard rather than just a cosmetic issue.
Conclusion
A good interior banister does two jobs at once: it fits the house visually, and it meets the spacing and height requirements that keep people safe on the stairs. Test your stain choice on real scrap before committing, use the 4-inch sphere check as a quick sanity test on spacing, and separate handrail height from guard height when you’re planning the build – those three habits catch most of the mistakes that turn a weekend banister project into a redo.
Sponsored / affiliate links. As an Amazon Associate I earn from qualifying purchases. I may earn additional commission from eligible campaigns.