How Much 2X4 Lumber Do You Need? Stud & Board-Foot Calculator
To find out how much 2×4 lumber you need, divide your wall length by the stud spacing (16 or 24 inches), add one stud, then add extra for corners, openings, and a waste factor. For board footage instead of a stud count, multiply thickness (2″) by width (4″) by length in feet, then divide by 12 – an 8-foot 2×4 works out to about 5.33 board feet.
Buying too few 2x4s means a second trip to the store mid-project. Buying too many ties up cash in lumber you may never use. This guide walks through the actual math – stud counts, board feet, and plate lengths – so you can order close to the right amount the first time, whether you’re framing a wall, a shed, or a fence.
How to Calculate How Much 2×4 Lumber You Need
Measure Before You Buy
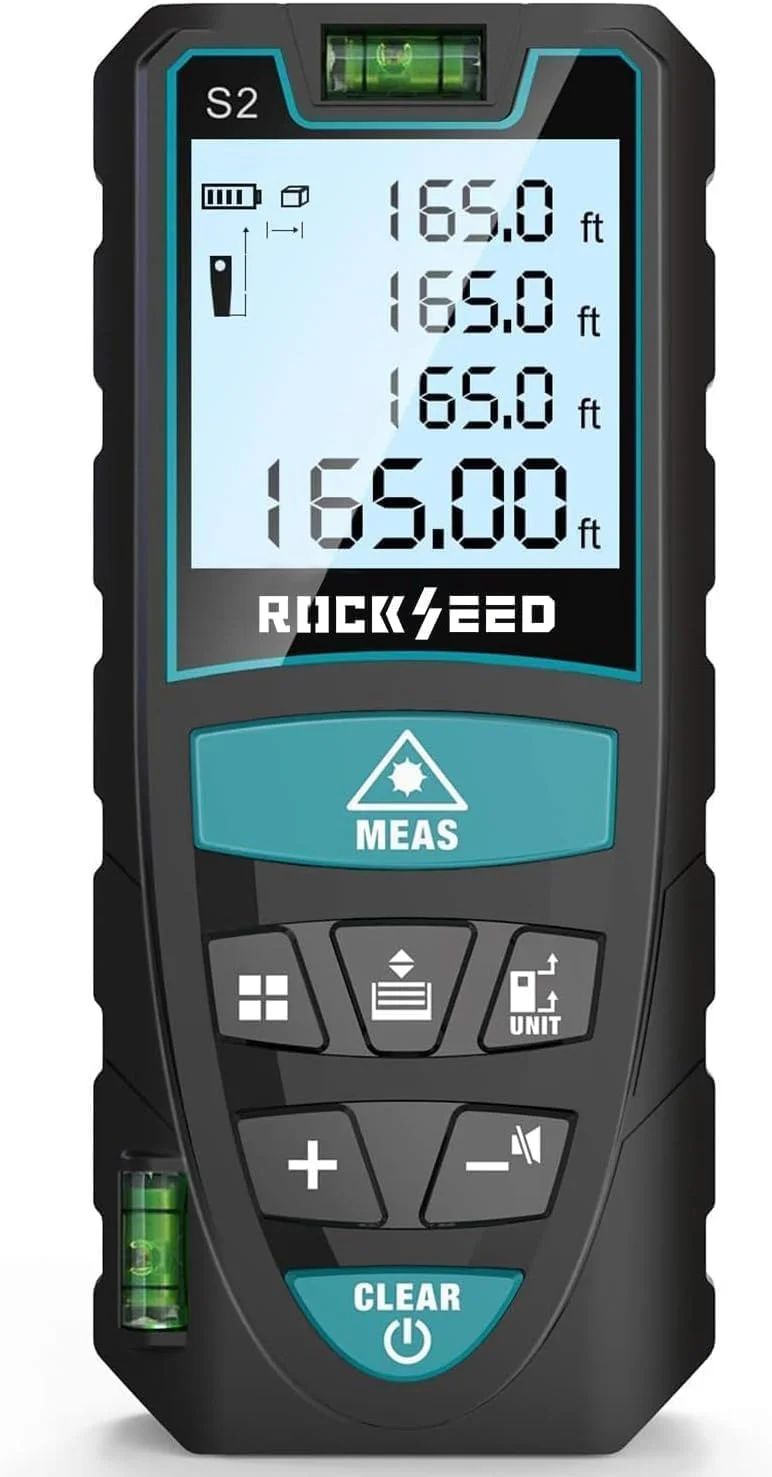 |
RockSeed Digital Laser Distance Meter (165 ft) Plug your actual wall or room length straight into the formulas below – accurate to 1/16 inch, with area and volume modes for bigger layout jobs.
|
There are two ways to measure “how much” 2×4 you need, and most projects use both. Stud count tells you how many individual pieces to buy for a wall or frame. Board feet is the lumber industry’s way of pricing and tracking volume, and it matters when you’re comparing bulk orders or budgeting a larger project.
For a stud wall, the formula is: (wall length in feet ÷ stud spacing in feet) + 1. Most residential framing uses 16-inch on-center (o.c.) spacing, which is 1.33 feet between studs; some non-load-bearing interior walls use 24-inch o.c. (2 feet) to save material. A 12-foot wall at 16″ o.c. needs roughly (12 ÷ 1.33) + 1 = 10 studs, before accounting for corners, doors, or windows.
Board Feet Formula for 2×4 Lumber
Board feet is calculated from a board’s nominal dimensions, not its actual milled size. The formula is:
Board feet = (thickness in inches × width in inches × length in feet) ÷ 12
For a 2×4, that’s (2 × 4 × length) ÷ 12, which simplifies to length × 0.667. So an 8-foot 2×4 is 5.33 board feet, a 10-footer is 6.67 board feet, and a 12-footer is 8 board feet. If a project calls for twenty 8-foot 2x4s, that’s 20 × 5.33 = about 106.7 board feet total – the number a lumber yard will use to quote a bulk price.
How Many 2×4 Studs for a Wall
Use this table as a starting point for straight stud walls with no openings, then adjust for doors and windows below.
| Wall Length | Studs at 16″ o.c. | Studs at 24″ o.c. |
|---|---|---|
| 8 ft | 7 | 5 |
| 10 ft | 9 | 6 |
| 12 ft | 10 | 7 |
| 16 ft | 13 | 9 |
| 20 ft | 16 | 11 |
Every doorway or window adds two extra studs (jack studs) plus a header, and every wall corner needs 2-3 studs instead of one to give the adjoining wall something to nail into. On a typical room with one door and one window, add 4-6 studs to the table figure above to stay safe.
Don’t forget the plates: every wall needs one bottom plate and a doubled top plate, which is 3 times the wall’s linear length in 2×4 footage. A 12-foot wall needs 36 linear feet of plate material – that’s five 8-foot 2x4s (40 linear feet), with a little extra to work with.
How Many 2x4s for Common Projects
2x4s show up in far more than wall framing. Here’s a rough starting estimate for other common uses – always round up and check your specific plan.
| Project | Typical 2×4 Use | Rough Estimate |
|---|---|---|
| 8×10 ft storage shed | Wall studs + plates, 4 walls | 35-45 eight-foot 2x4s |
| Fence, per 8-ft section | Horizontal rails between posts (2-3 rails) | 2-3 eight-foot 2x4s per section |
| Simple workbench frame | Legs, aprons, and stretchers | 6-8 eight-foot 2x4s |
| Raised planter box, 4×8 ft | Corner posts and bracing | 4-5 eight-foot 2x4s |
Note what’s missing from that list: deck joists. A single 2×4 doesn’t have the depth to span as a structural deck joist – that job calls for 2×8 or 2×10 lumber. 2x4s are still useful on a deck for railing balusters, blocking, and bench framing, just not for the load-bearing joists themselves.
Actual Size vs. Nominal Size: Why It Matters for Your Math
A “2×4″ is never actually 2 inches by 4 inches. After the mill saws it and it dries and gets planed smooth, the real, finished size is 1.5 inches by 3.5 inches. Lumber yards and the board-feet formula above still use the nominal 2×4 label for pricing and ordering, but when you’re calculating exact spacing, wall thickness, or how a shelf bracket or hardware piece will fit against the wood, use the actual 1.5″ x 3.5” dimension. Mixing the two up is one of the most common measuring mistakes on a first framing project.
Which Grade of 2×4 to Buy for Your Project
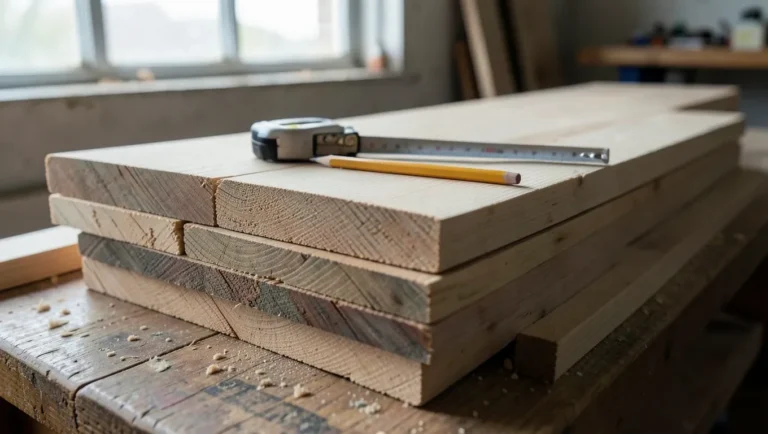
Lumber yards typically stock a few grades side by side, and the grade you pick changes how much of your calculated quantity actually ends up usable. Stud grade is milled specifically for wall framing, pre-cut to common heights like 92-5/8″, and is straight enough to keep a wall flat – this is the right choice for the stud counts calculated above. Construction/standard grade costs a bit less but has more knots and a higher chance of warp, which matters if you’re buying toward the low end of your estimate with no room for rejects.
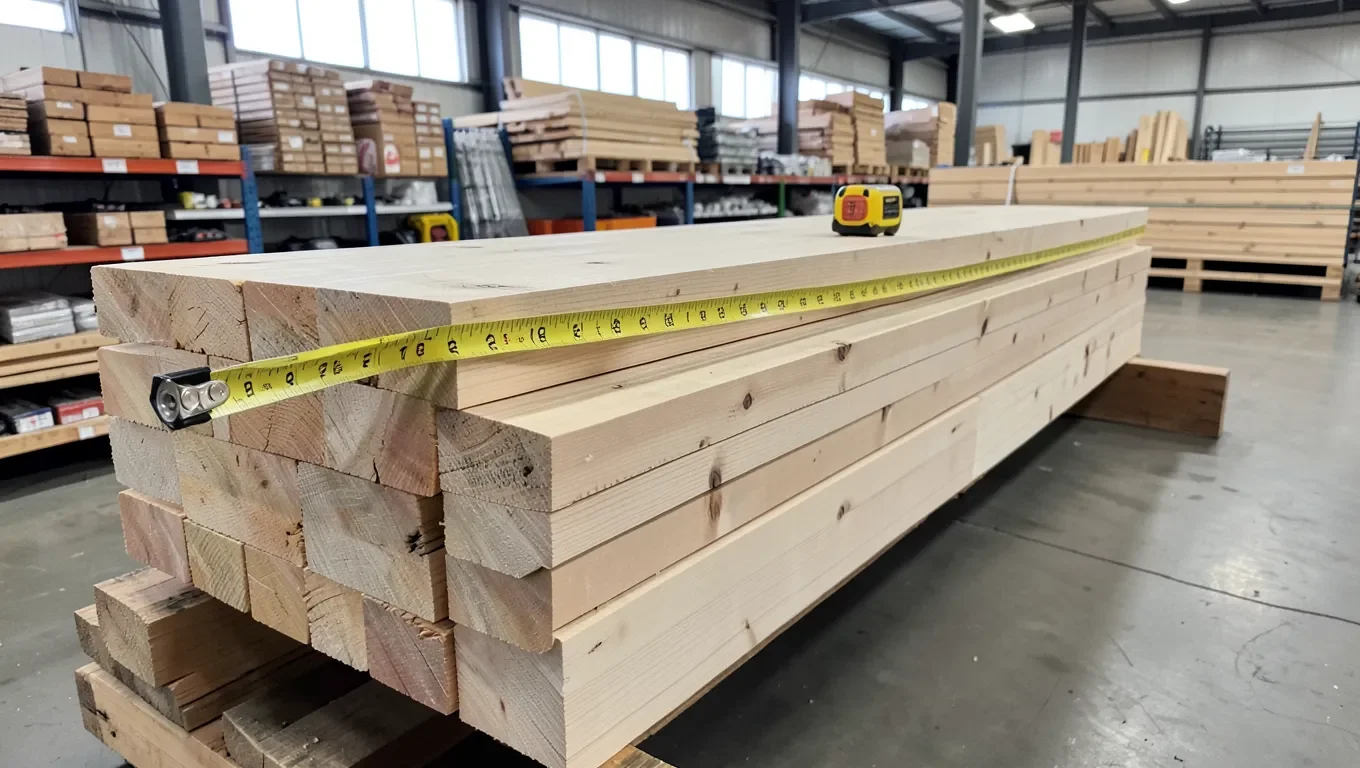
For visible framing on a workbench, shed interior, or anything where a twisted board would show, it’s worth sorting through the stack in person rather than grabbing whatever’s on top – sight down the length of each board for bow, twist, and cup before it goes on the cart. This is also where the waste-factor math below pays for itself: a board that looks fine on the shelf but reveals a bad twist once you get it home shouldn’t derail the whole project if you bought a few extra.
Always Add a Waste Factor Before You Buy
Even with careful math, plan on buying 10-15% more lumber than your calculation says. Boards get cut wrong, warped pieces get rejected at the store, and offcuts from long boards don’t always stretch to cover the next piece you need. For a project that calculates out to 30 studs, buy 33-35. It’s a lot cheaper to return a few unused 2x4s than to stop mid-build for a second trip.
For a full breakdown of what those boards will actually cost per length, grade, and store, see our 2×4 cost guide – this page focuses on how many you need, that one covers what each board will run you.
Frequently Asked Questions
How many 2x4s do I need for a 10-foot wall?
At 16-inch on-center spacing, a straight 10-foot wall with no openings needs about 9 studs, plus 3 more studs’ worth of plate material for the bottom plate and doubled top plate. Add 2-3 extra studs if the wall has a corner, and 2 more per door or window opening.
How do you calculate board feet for a 2×4?
Multiply the nominal thickness (2 inches) by the nominal width (4 inches) by the length in feet, then divide by 12. For a 2×4, this simplifies to the board’s length multiplied by 0.667, so an 8-foot board is 5.33 board feet.
Do you need extra 2x4s for corners and openings?
Yes. A standard stud count formula assumes a straight wall with no interruptions. Corners typically need 2-3 studs instead of 1 so the adjoining wall has something to nail into, and every door or window adds jack studs and a header on top of the base count.
How many top and bottom plates does a stud wall need?
A standard wall uses one bottom plate and a doubled top plate, which is three times the wall’s length in linear 2×4 footage. A 12-foot wall needs 36 linear feet of plate material, which works out to five 8-foot 2x4s.
Is a 2×4 strong enough to frame a shed?
Yes, for wall studs on a small to mid-size shed, 2x4s at 16-inch on-center spacing are standard and code-compliant in most areas. Larger sheds, or roof rafters carrying heavy snow loads, may call for 2×6 lumber instead – check your local building code or shed plans before finalizing material.
How much waste should I add when buying 2x4s?
Plan on 10-15% extra beyond your calculated total. This covers miscuts, warped or rejected boards, and offcuts that end up too short to reuse.
Conclusion
Whether you’re framing a single wall or an entire shed, the same two numbers drive your lumber order: how many individual studs you need, and how many board feet that adds up to. Measure your actual wall lengths, run them through the formulas above, add a waste factor, and you’ll walk into the lumber yard with a number you can trust instead of a guess.
Sponsored / affiliate links. As an Amazon Associate I earn from qualifying purchases. I may earn additional commission from eligible campaigns.