Metal Soffit Installation: Vented vs. Solid Panels and J-Channel Setup
Metal soffit installation comes down to getting two things right: alternating vented and solid panels in the correct ratio for attic airflow, and setting every panel into J-channel with room to expand, not fastened rigidly tight. Get either wrong and the soffit either traps moisture in the attic (poor ventilation) or buckles from thermal expansion (panels fastened too tight), both of which show up as real problems within a year or two, not immediately at installation.
Vented vs. Solid Panels: Getting the Ratio Right
For the Ventilated Sections
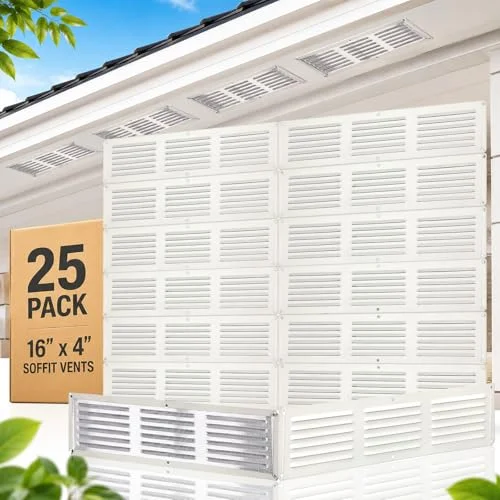 |
16×4″ Aluminum Under-Eave Soffit Vents, 25-Pack – $74.99 Louvered aluminum vents with a mesh screen, sized for standard soffit vent openings.
|
Building codes and attic ventilation calculations (typically based on a 1:150 or 1:300 ratio of net free vent area to attic floor area, check your local code) determine how much of your soffit run needs to be vented versus solid, not personal preference. A common approach alternates a vented panel every third or fourth solid panel, but the actual spacing should be calculated from your attic’s square footage and the specific vent’s net free area rating, not eyeballed. Under-ventilating traps moisture that can lead to mold and rot in the attic structure; over-venting isn’t usually harmful but wastes money on vents you don’t need.
J-Channel Setup and Why Panels Need Room to Move
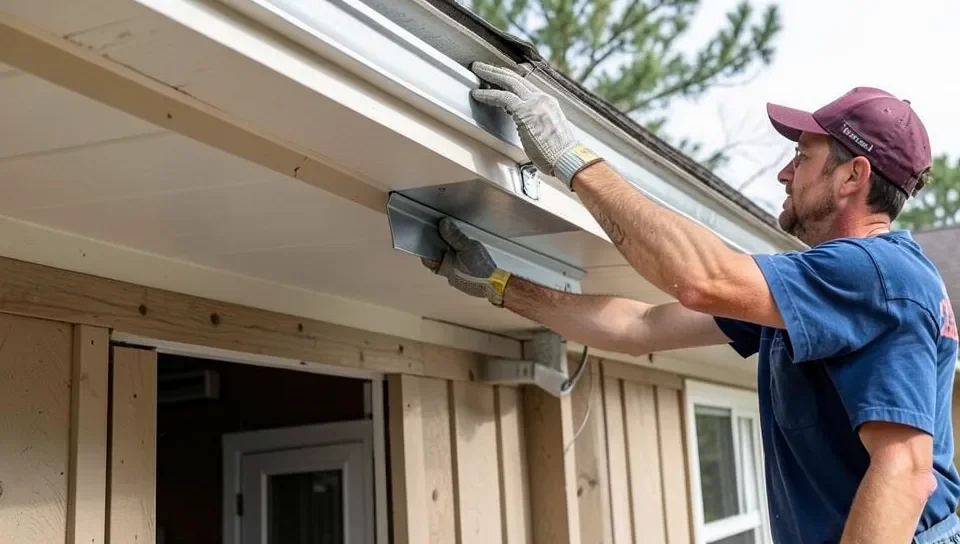
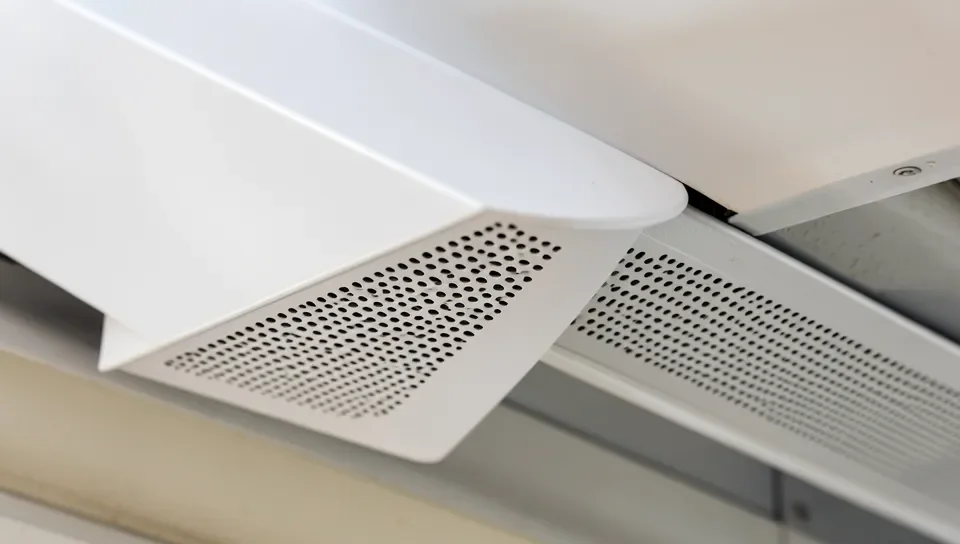
J-channel installed along the house wall and the fascia board creates the track that soffit panels slide into on both edges, and it needs to be level and consistently spaced for panels to sit flush without visible gaps or waves. Metal expands and contracts with temperature more than people expect — panels should be cut slightly short of the full channel-to-channel measurement (typically 1/4″ total, split between both ends) and fasteners should sit in the center of any slotted nail hole, not driven tight against one edge, so the panel has room to move seasonally without buckling or popping loose. See our metal J-channel guide for real profile dimensions and cutting technique specific to the channel itself.
Fastener Spacing and Type
Fasten every 12-16 inches along the panel’s nailing flange using corrosion-resistant screws or nails rated for exterior metal panel use, not standard uncoated fasteners that will rust-stain the panel over time. Drive fasteners straight and snug, not tight enough to dimple or bow the metal, which both looks bad and defeats the point of leaving room for expansion in the first place. For the corner and transition pieces (inside/outside corners, where soffit meets fascia), factory-made trim pieces sized for your specific panel profile give a cleaner result than field-cutting and bending standard panel stock to fit.
Aluminum vs. Steel Soffit Panels
Aluminum is lighter, won’t rust (it can develop a dull white oxide surface corrosion over decades, but not the red rust steel gets), and is easier to cut and handle on a ladder, making it the more common choice for residential soffit. Steel is more dent-resistant and can be a better fit in an area with frequent hail or falling debris, but it needs a rust-resistant coating (usually galvanized or painted) that has to stay intact, since any scratch through that coating becomes a rust starting point that aluminum simply doesn’t have to worry about. For most home installations, aluminum’s lighter weight and total lack of rust risk make it the more forgiving material for a DIY installer.
Cutting Metal Soffit Without Burred Edges
Aviation snips (tin snips) give the cleanest cut for most soffit panel thicknesses and are the standard tool for field-cutting to length or trimming around obstructions like a light fixture box. A circular saw with a metal-cutting blade installed backward (a specific technique that reduces the upward-throwing burr a standard-direction blade creates) works for long, straight cuts across multiple panels faster than snips, but always deburr the cut edge afterward with a file, since a sharp metal edge left in place is both a real cut hazard during installation and a spot where the panel’s protective coating is compromised.
Frequently Asked Questions
How much of my soffit needs to be vented?
This is determined by your local building code’s attic ventilation ratio (commonly 1:150 or 1:300, net free vent area to attic floor area), not personal preference. Calculate it from your attic’s actual square footage rather than eyeballing a vent spacing.
Should metal soffit panels be fastened tightly?
No. Panels should be cut slightly short of the full measurement and fasteners centered in slotted nail holes, giving the metal room to expand and contract with temperature without buckling.
What fastener spacing does metal soffit need?
Every 12-16 inches along the nailing flange, using corrosion-resistant fasteners rated for exterior metal panel use to avoid rust staining.
Conclusion
A correctly installed metal soffit comes down to code-calculated ventilation ratio, panels seated in J-channel with real room to expand, and properly spaced corrosion-resistant fasteners — skip any of the three and the failure shows up months later as trapped attic moisture, buckled panels, or rust streaking, not as an immediate visible problem at install time.
Sponsored / affiliate links. As an Amazon Associate I earn from qualifying purchases. I may earn additional commission from eligible campaigns.