OSB for Interior Walls: Is It Safe? (IRC Fire Code Explained)
OSB works as an interior wall finish in most living spaces — untreated panels typically meet IRC’s Class C flame-spread limit (index 200 or under), the maximum Section R302.9 allows for habitable rooms. It never substitutes for the 5/8-inch Type X gypsum board Section R302.6 requires at garage-to-house separations. This guide covers what the fire code actually requires, how OSB compares to drywall on VOCs and cost, and how to install, seal, and finish it as a wall.
Quick Answer
Yes, OSB can be used as an interior wall covering in most rooms — it typically falls into Class C (flame-spread index 76–200), the ceiling IRC Section R302.9 sets for wall and ceiling finishes in habitable spaces. It cannot replace the 5/8-inch Type X gypsum board required on garage separation walls, and structural-grade OSB uses low-VOC phenolic resin rather than the urea-formaldehyde resin found in some furniture-grade panels.
What Is OSB and Why Builders Use It on Interior Walls
Best OSB Wall Sealer Pick
Minwax Fast-Drying Polyurethane, Clear Satin – $8.99
After priming and sanding OSB smooth (the step covered below), a clear topcoat like this locks in the finish and makes the wall wipeable.
- Best for: Sealing a painted or clear-coated OSB accent wall in a living room or bedroom
- Why we picked it: Low cost, dries fast, and lays a durable topcoat over the primer step this guide covers
- Main drawback: Satin sheen shows lap marks if you rush the coat — work in full-panel sections
Compare more OSB wall sealer options
 Option 1 Varathane Satin Polyurethane, Water-Based – $13.49
|
 Option 2 Varathane Semi-Gloss Polyurethane – $24.93
|
 Option 3 Seal-Once Nano+Poly Wood Sealer, 1 Gal. – $63.98
|
As an Amazon Associate we earn from qualifying purchases.
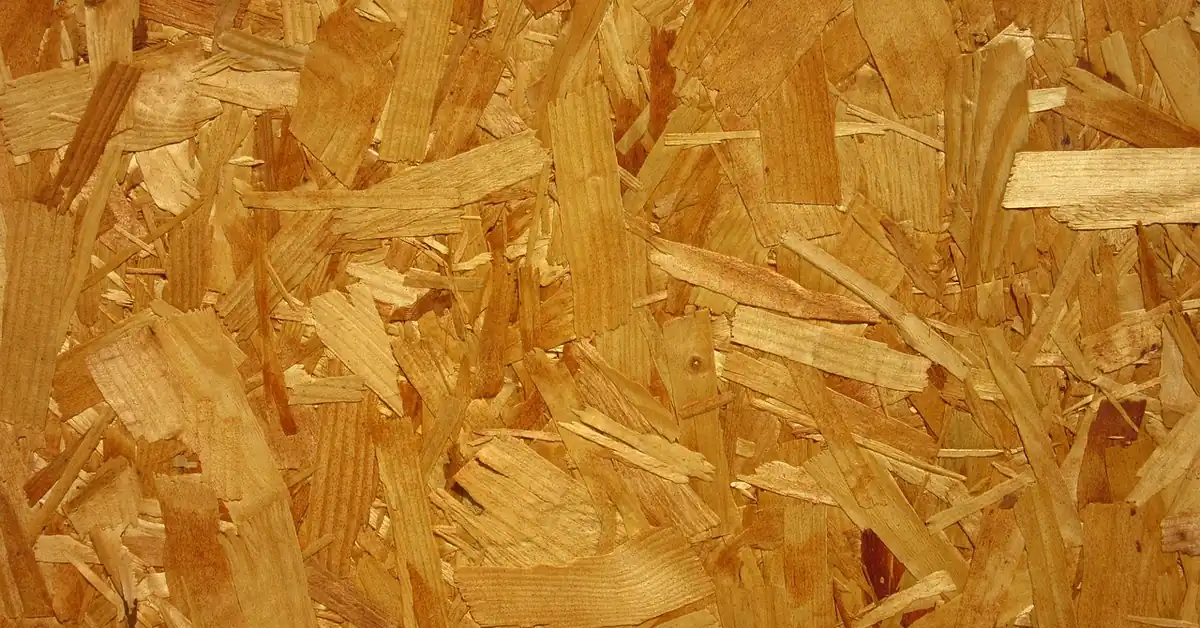
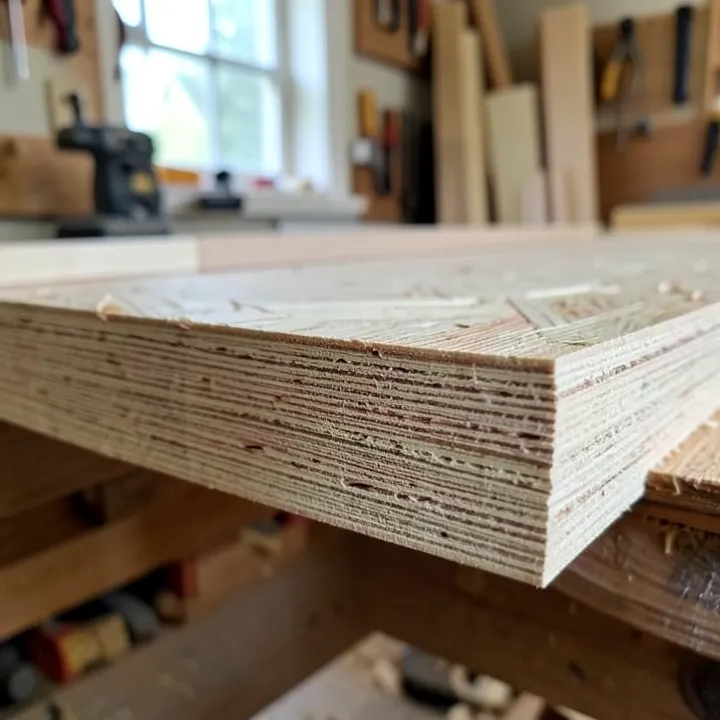
OSB, or oriented strand board, is an engineered wood panel made from thin wood strands compressed in cross-oriented layers and bonded with resin under heat and pressure. That layered structure is what gives OSB its distinctive surface — overlapping flakes of wood rather than a continuous grain — and it’s also what makes the panel strong enough to use structurally, not just as a cosmetic wall covering.
Builders and designers reach for exposed OSB on interior walls for two practical reasons: cost and texture. A 4×8 sheet of OSB typically runs less than half the price of comparable plywood, and the raw strand pattern reads as an intentional, modern-rustic finish rather than a construction material left unfinished by accident. It shows up in workshops, home offices, rental units, and accent walls where a warm, budget-friendly texture beats a bare drywall corner — see our full cheap 4×8 wall paneling comparison for how it stacks up against other budget sheet goods.
Is OSB Safe for Interior Walls? What IRC Fire Code Actually Requires
Most sources covering decorative OSB walls skip the fire-code question entirely. It matters for anything permitted as a wall or ceiling finish, and it’s a two-part answer: what flame-spread class OSB meets, and where a different material is still legally required regardless of how OSB looks.
What Flame-Spread Class Does OSB Meet?
IRC Section R302.9 caps wall and ceiling finish materials at a flame-spread index of 200 and a smoke-developed index of 450, tested under ASTM E84. Most wood-based panel products, OSB included, land in Class C: a flame-spread index between 76 and 200. That’s the same ceiling the code allows for most habitable rooms, which is why exposed OSB is legal as a living-room or bedroom wall finish in the first place — it isn’t a special exception, it’s meeting the same standard as painted wood paneling or exposed framing.
📊 Class C covers a flame-spread index of 76–200 and a smoke-developed index of 0–450 under ASTM E84 — the American Wood Council’s DCA1 guide lists most commercial wood panel products, OSB included, within that range. Source: American Wood Council, DCA1
“All of the wood species and wood panel products listed in DCA 1 qualify as either Class B or Class C, and all have smoke-developed indices less than the limit required by the IBC.”
American Wood Council, DCA1 flame-spread guidance
Where Fire-Rated Gypsum Is Still Required
Meeting the Class C finish limit doesn’t override a separate, stricter requirement elsewhere in the code. IRC Section R302.6 requires a minimum 1/2-inch gypsum board on the garage side of any wall shared with the dwelling, and 5/8-inch Type X gypsum on the garage ceiling if there’s a habitable room above it. That’s a fire-separation assembly rated to slow a fire’s spread for a set duration — a rating OSB and plywood, as structural sheathing, don’t carry. Skip the gypsum layer in favor of exposed OSB on a garage-common wall and the wall fails inspection, whatever the flame-spread class of the OSB itself.
Local jurisdictions can also add stricter finish requirements in corridors, stairwells, and other egress paths that fall outside typical habitable-room rules — check with your building department before using exposed OSB in those specific locations.
Is OSB Safe in a Confined Room?
Structural OSB manufactured to voluntary product standard PS2 uses exterior-rated phenolic-formaldehyde resin, the same class of adhesive used in exterior sheathing and subflooring. That resin off-gasses very little once it has fully cured at the mill, which is a real distinction from some furniture-grade composite panels bonded with urea-formaldehyde, a resin that off-gasses more over time. In a small or poorly ventilated room, priming and sealing the exposed surface (covered in the finishing section below) further reduces dust and residual odor from the cut edges and strand surface.
How to Install OSB Panels on an Interior Wall
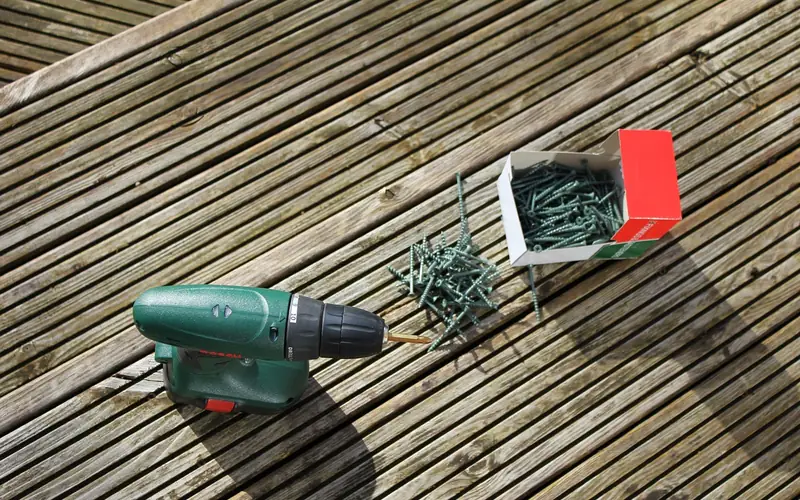
Measure the wall and gather panels, screws, a level, and a stud finder before starting. The sequence below keeps seams staggered and every fastener anchored to real framing, not just the panel edge.
- Measure and mark studs: Locate every stud with a stud finder and mark each one top to bottom with a pencil line so fasteners always land on solid framing.
- Cut panels to size: Cut OSB sheets to the wall height, orienting the long edge vertically so every seam falls on a stud.
- Fasten with a 1/8-inch gap: Set the first panel plumb in a corner, then drive screws every 6 inches along the edges and every 12 inches in the field, leaving roughly a 1/8-inch gap between panels for seasonal expansion.
- Stagger the next panel: Start the following panel on a different stud bay than the row before it so vertical seams don’t line up in one continuous run across the wall.
- Prime, seal, or paint: Fill visible gaps and sand rough strands smooth, then move to the finishing step below.
Finishing and Sealing OSB Walls
Raw OSB has rough, splintery strands at the surface and cut edges, so finishing is less about looks alone and more about making the wall safe to touch and easy to clean. Fill any visible gaps between panels first, then sand the surface with 120-grit paper to knock down loose strands before moving to primer.
- Prime first, always: A stain-blocking primer seals the resin in OSB’s surface so it doesn’t bleed through paint, and it gives paint or clear coat something even to grip.
- Paint or clear-coat: Paint hides the strand pattern for a smooth, drywall-like look; a clear polyurethane topcoat keeps the natural texture visible while sealing it.
- Two coats minimum: OSB’s rough surface soaks up more finish than smooth plywood — budget for a heavier first coat and a lighter second coat.
OSB vs Drywall for Interior Walls
Drywall and OSB solve different problems. Drywall gives a smooth, paintable surface at low material cost but no structural value on its own. OSB costs more per sheet than drywall but adds real shear strength to a wall and skips the taping, mudding, and sanding drywall requires — a genuine time saver on a DIY build, offset by needing its own sealing step before it looks finished.
| Factor | OSB | Drywall |
|---|---|---|
| Material cost per 4×8 sheet | $15–$25 | $12–$18 |
| Structural shear strength | Yes, code-rated for bracing | No structural rating |
| Finish work required | Sand, prime, seal or paint | Tape, mud, sand, prime, paint |
| Flame-spread class (IRC R302.9) | Class C (index ≤200) | Class A (noncombustible core) |
| Garage fire-separation use | Not permitted (R302.6) | Required, 1/2″ min. (5/8″ Type X on ceilings) |
Design Ideas for OSB Accent Walls
A single OSB accent wall paired with white trim and a neutral palette reads as intentional mid-century or industrial design rather than an unfinished room. Vertical panel runs draw the eye upward in a low-ceiling room; horizontal runs make a narrow room feel wider. Clear-coated OSB paired with black hardware and simple furniture lines is one of the more common looks in recent small-space renovations — the flecked strand texture reads almost like a natural stone or plaster finish once sealed, at a fraction of either material’s cost.
Common Mistakes to Avoid
- Skipping the stud layout: Fastening into the panel field alone instead of studs leaves the wall loose and prone to popping fasteners.
- Butting panels tight with zero gap: OSB expands slightly with humidity; a tight butt joint can bow or crack at the seam.
- Painting without priming: Paint applied directly to raw OSB often blotches unevenly as the surface absorbs it inconsistently.
- Using it behind a shower or tub: Sustained moisture causes OSB to swell and delaminate — use a moisture-rated panel in wet areas instead.
- Assuming it satisfies garage fire-separation code: OSB is not a substitute for the gypsum board IRC R302.6 requires on a garage-common wall.
Frequently Asked Questions
Is OSB safe to use on interior walls?
Yes. Untreated OSB used as an exposed interior wall finish typically qualifies as Class C under IRC Section R302.9, meaning a flame-spread index of 200 or less and a smoke-developed index under 450 — the maximum most habitable rooms allow. Structural-grade OSB also uses moisture-resistant phenolic-formaldehyde resin, not the higher-emission urea-formaldehyde resin found in some furniture-grade composite wood.
Can OSB replace the drywall required on a garage wall?
No. IRC Section R302.6 requires a minimum 1/2-inch gypsum board on the garage side of any wall shared with the house, and 5/8-inch Type X gypsum on the garage ceiling below a habitable room. OSB and plywood are structural sheathing, not a fire-rated assembly, so they cannot substitute for that gypsum layer even if you like the exposed-wood look elsewhere in the house.
Which way should OSB panels be oriented on an interior wall?
Run panels with the long edge vertical and stagger the seams from one stud bay to the next, the same pattern used for exterior sheathing. Vertical orientation keeps every seam centered on a stud for a solid fastening surface and avoids one continuous horizontal seam line running across the room at eye level.
Is OSB safe to use in a small or confined room?
Structural OSB panels sold for wall and floor sheathing are manufactured to voluntary product standard PS2 and use exterior-rated phenolic resin, which off-gasses very little once cured — unlike some interior-grade composite panels bonded with urea-formaldehyde. In a small room, priming and sealing the surface (covered below) further reduces any residual odor and dust from the exposed wood strands.
Can OSB be used in a bathroom or other wet area?
It is not recommended. OSB resists incidental moisture better than particleboard, but sustained humidity from a shower or tub causes the wood strands to swell, delaminate, and lose strength over time. Use cement board or a moisture-rated panel behind tile and reserve OSB for dry, climate-controlled rooms.
Conclusion
OSB is a legitimate, code-compliant interior wall finish in most habitable rooms once it’s primed and sealed — the fire-code question comes down to Class C flame-spread compliance under IRC R302.9, not a blanket ban or a blanket green light. The one place it can’t substitute is a garage-to-house fire-separation wall, where 1/2-inch gypsum board stays a hard requirement regardless of how the rest of the house is finished. Follow the installation and sealing steps above and it holds up as a durable, budget-friendly wall for years. For more budget-friendly build guides, browse our woodworking projects hub.
Sponsored / affiliate links. As an Amazon Associate I earn from qualifying purchases. I may earn additional commission from eligible campaigns.