Stick Framed Roof vs Truss: Lumber Sizes, Cost & Labor Time
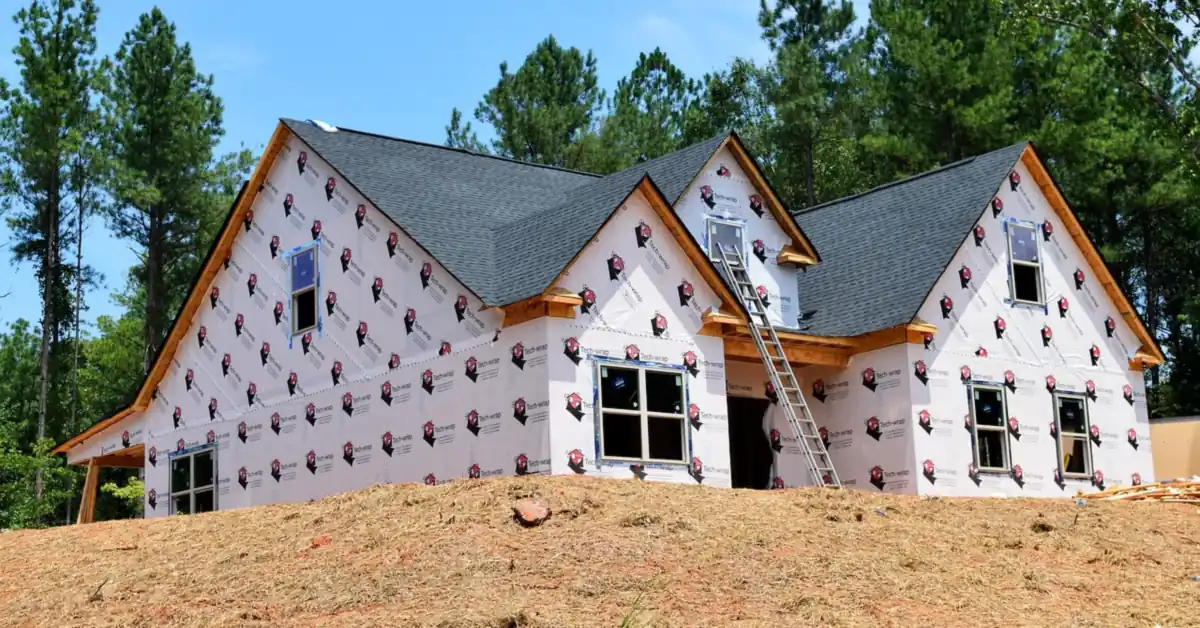
Stick framed roofs use individually cut 2×6 to 2×12 rafters assembled on-site, while roof trusses are shop-built and now hold a 71.8% market share in single-family construction — except on cathedral ceilings and complex rooflines, where stick framing still wins. Choosing wrong adds days of labor or blocks the open-attic space a client wants. This guide compares lumber sizes, install time, cost, and the specific situations where each method actually makes sense.
Affiliate disclosure: this post contains Amazon affiliate links. As an Amazon Associate, Woodworking Advisor earns from qualifying purchases at no extra cost to you.
Quick Answer
Stick framing wins for cathedral ceilings, odd rooflines, and jobs where the design might change on-site — but it needs larger lumber (up to 2×12) and 2–3x more framing labor than a truss roof, which ships pre-engineered and typically goes up in about a day on an average home.
The Basics Of Stick Framed Roofs
Best Rafter Layout Pick
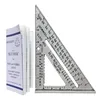
SWANSON 7″ Speed Square, Blue – $9.98
This is the tool that marks the birdsmouth and plumb cuts this guide describes above — the printed rafter tables save you from doing the pitch math by hand.
- Best for: marking common, hip, valley and jack rafter cuts
- Why we picked it: the printed rafter tables match the layout steps in this guide, and it doubles as a saw guide
- Main drawback: the 7″ size is short for laying out very wide plumb cuts on big rafter stock
Compare more rafter layout tools
 Option 1 Swanson “Big 12” 12″ Speed Square – $17.38
|
 Option 2 Johnson Rafter Square with Level Vial – $34.98
|
 Option 3 THORVALD 6-in-1 Carpenter Square – $18.87
|
As an Amazon Associate we earn from qualifying purchases.
Stick framing means cutting every rafter, ridge board, and collar tie to exact length on the job site, then nailing them together one piece at a time — the opposite of a pre-engineered woodworking project that arrives ready to install. Each rafter runs from the top plate to the ridge, following the roof’s pitch, and the whole frame is only as accurate as the person cutting it.
- Design flexibility: rafters can be adjusted on-site for skylights, dormers, or a roofline that changes mid-build.
- Open attic space: the triangular void between ceiling joists and rafters leaves room for storage or a cathedral ceiling that a web-truss roof can’t offer.
- No lead time: lumber comes from the yard same-day; trusses have to be engineered, built, and delivered.
- Easier field fixes: a miscut or damaged rafter is a single board, not a whole prefabricated component.
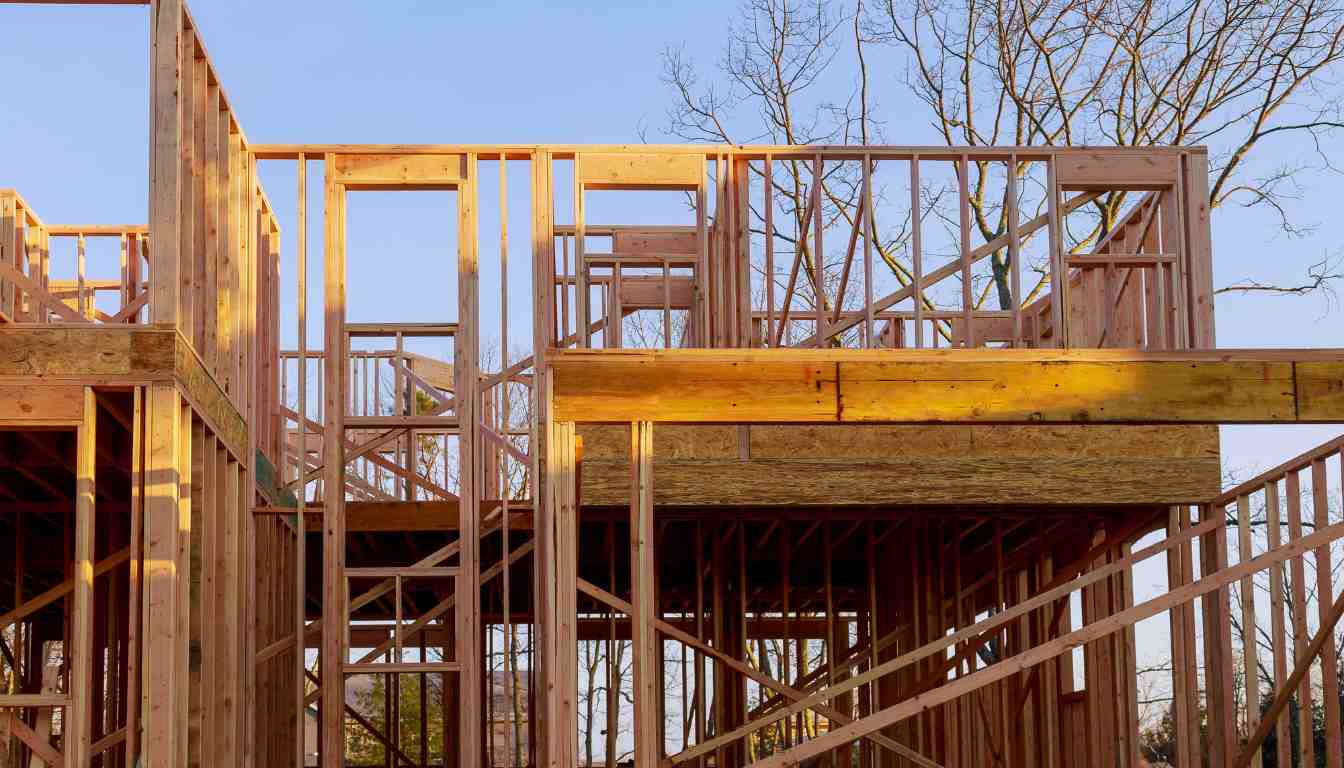
Stick Framed Roof vs Truss Roof: Key Differences
Trusses now frame the majority of new homes, but stick framing hasn’t disappeared — it dominates where a roof needs to do something a factory-built truss can’t. The table below compares both methods on the factors that actually decide a job.
| Factor | Stick Framed Roof | Truss Roof |
|---|---|---|
| Lumber sizes | 2×6 to 2×12 rafters | 2×4 or 2×6 chords |
| Install time | Multiple days, cut piece by piece | About a day on an average home |
| Crew output | Roughly 1 home’s worth of roof framing | Roughly 2.5 homes in the same time |
| Best for | Cathedral ceilings, attic storage, odd rooflines | Standard rooflines, tight schedules |
| Design changes | Adjustable on-site | Locked in once engineered |
📊 Roof trusses hold a 71.8% aggregate market share in single-family construction; only 42.4% of roofs are framed with trusses alone, with the remaining 29.4% built as a truss-and-rafter hybrid. — Source: Structural Building Components Association (SBCA), Home Innovation Research Labs data
Lumber Sizes And Materials For Stick Framing
Rafter size depends on span, spacing, and snow load, but most residential stick-framed roofs use 2×6 rafters for short spans, stepping up to 2×8, 2×10, or 2×12 as the span or roof load increases. Trusses, by contrast, are commonly built from 2×4 or 2×6 lumber because triangulated webbing — not board size — carries the load. Check your actual span against a span calculator before buying lumber; undersizing a rafter is a framing failure, not a style choice.
Every rafter in a stick-framed roof is also an individual common rafter cut to the same pattern — get the first one right with a birdsmouth cut and level seat, and the rest of the roof follows from that template.
Mastering The Construction Process: Cutting And Setting A Common Rafter
Every rafter in a stick-framed roof follows the same five-step layout, whether it’s a simple gable or a hip roof with jack rafters mixed in.
- Calculate the pitch and rafter length: use the roof’s rise-over-run to find the rafter length, then confirm it against your lumber span rating.
- Lay out the ridge and plumb cuts: mark the ridge cut and the seat cut angle on the first rafter using a speed square set to the pitch.
- Cut the birdsmouth notch: notch the rafter where it meets the top plate so it sits flat and transfers load evenly into the wall.
- Test-fit the pattern rafter: set the first rafter in place before cutting the rest — this is the template every other rafter on the roof will copy.
- Cut and install the remaining rafters: batch-cut the rest from the tested pattern, then nail each one to the ridge board and top plate at the layout marks.
Skipping the test-fit step is the single most common mistake in stick framing — a pattern rafter that’s off by even a quarter inch gets copied across the entire roof once the batch-cutting starts.
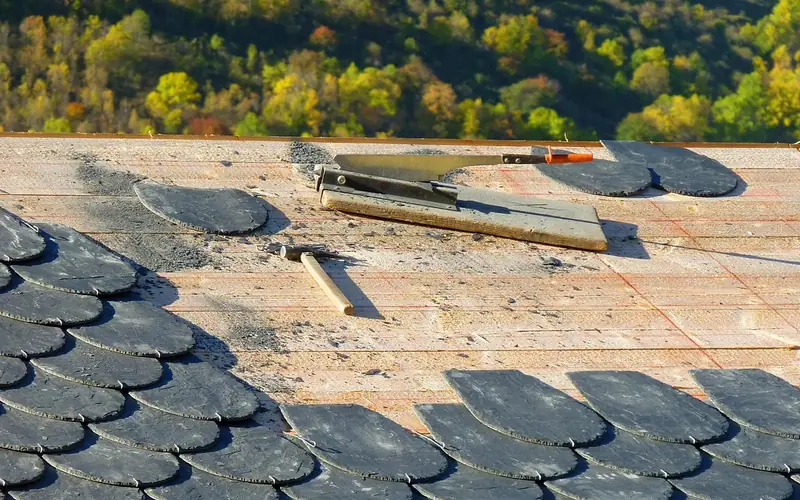
Ensuring Structural Integrity
A stick-framed roof only ties into the structure at the wall top plate and the ridge, so it relies on collar ties, rafter ties, or a structural ridge beam to resist spreading — a truss carries its own triangulated bracing built in. On hurricane- or high-wind-prone sites, add metal rafter-to-plate connectors at every seat cut; local code often requires them regardless of framing method.
“The rafter that fails inspection is almost never the cut — it’s a missing rafter tie or a birdsmouth notched too deep. I check the notch depth against a third of the rafter’s width before a single one goes up; cut it deeper than that and you’ve weakened the exact spot carrying the load.”
Adding The Finishing Touches
Once the rafters are set, sheathing, underlayment, and roof covering go on the same way regardless of framing method — see our guide on plywood for roof sheathing for span-rated panel thickness. Stick framing’s real finishing advantage shows up here: because the rafters are open until sheathed, it’s easy to add blocking for skylights, vents, or a chimney chase without cutting into an engineered truss web.
Frequently Asked Questions On Stick Framed Roofs
What does “stick” mean in roof framing?
“Stick” refers to individual dimensional lumber — a single 2×6 or 2×8 board, or “stick” — that’s measured, cut, and installed on-site one piece at a time, as opposed to a factory-built truss that arrives as one finished assembly.
Are stick framed roofs cheaper than trusses?
Not usually. Stick framing needs more and larger lumber and significantly more on-site labor, so contractor costs tend to run higher. Trusses can save money on straightforward rooflines, but a stick-framed roof can still be the cheaper overall choice on complex designs a truss manufacturer would need to custom-engineer.
Are stick framed roofs stronger than trusses?
Not inherently. Engineered trusses use triangulated webbing that’s designed and load-rated for the specific span, often matching or exceeding a stick-framed roof’s strength with less material. A stick-framed roof’s strength depends entirely on correct rafter sizing, spacing, and tie connections at the job site.
Can you convert a truss roof to stick framing later?
Only with a structural engineer involved. Trusses are load-rated as a complete system, and removing or altering one changes how the whole roof carries weight. Converting to open rafters for a vaulted ceiling usually means adding a structural ridge beam sized to replace the bracing the trusses provided.
What size lumber is used for stick-framed rafters?
Most residential rafters run 2×6 to 2×12, sized by span, spacing, and snow load — a 2×6 might cover a short garage span, while a wide low-slope roof in a heavy snow zone can require 2×12. Always check your span against local code or a beam/rafter span calculator before buying lumber.
Stick framing earns its keep on the roofs a truss can’t handle off the shelf: cathedral ceilings, mid-build design changes, and rooflines with skylights or dormers. For a standard gable on a tight schedule, trusses win on speed and now cover the majority of new construction. Match the method to the roofline, not the other way around.
Sponsored / affiliate links. As an Amazon Associate I earn from qualifying purchases. I may earn additional commission from eligible campaigns.