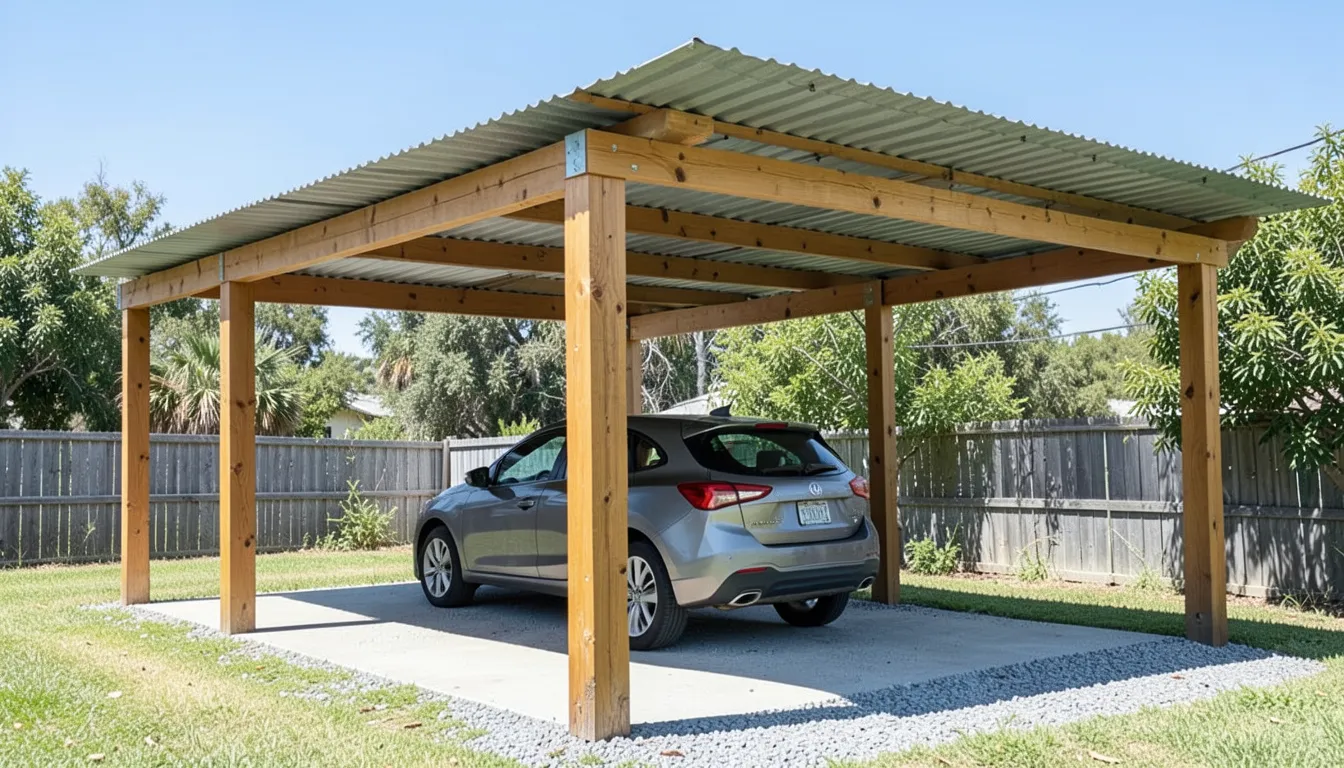
How to Build a Wood Carport: Posts, Hardware & Permits
A wood carport is one of the more approachable structures to build yourself — it’s essentially posts, beams, and a sloped roof with no walls to frame or finish. The parts that actually determine whether it’s still standing straight in ten years are the ones DIY guides tend to gloss over: how the posts meet the ground, what hardware touches treated lumber, and what your local code actually requires before you dig the first hole.
Check Permits and Setbacks Before You Buy Lumber
Best Post Base For Carport Posts
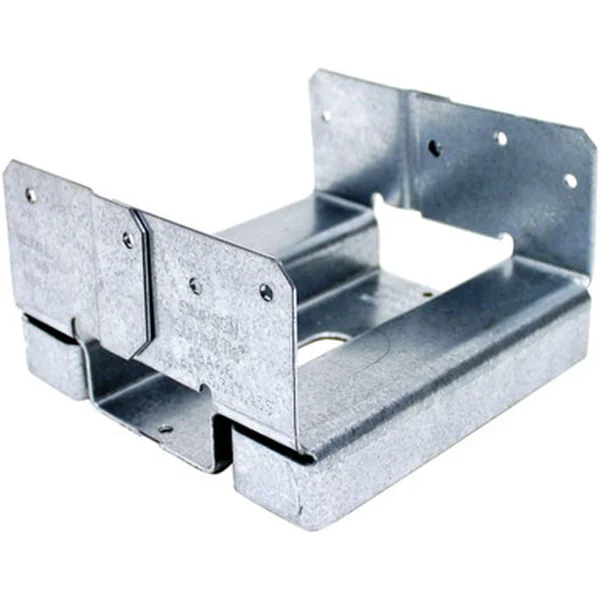 |
Simpson Strong-Tie ABA66Z Post Base – $19 Holds a 6×6 post about an inch above the concrete footing so water drains away from the end grain instead of rotting it from the inside.
|
Most jurisdictions require a building permit for a permanent carport, though some exempt small structures under a specific square footage — that threshold varies by city and county, so it’s worth an actual call to your local permitting office rather than assuming your carport is too small to need one. Permits typically also enforce setback distances from property lines and existing structures, plus wind and snow load requirements specific to your region that determine how your posts and beams need to be sized. Skipping this step is how a finished carport ends up needing to be torn down or relocated after a neighbor or inspector flags it.
Posts: Size, Spacing, and the Footing Mistake That Costs You Later
A single-car carport typically uses 4×4 posts spaced 8–10 feet on center; larger carports, longer spans, or higher snow-load regions commonly step up to 6×6 posts for the added strength. Footings need to extend below your area’s frost line — a number that varies enormously by region (a few inches in the Deep South versus several feet in northern climates) — so check local code rather than guessing, since a footing that doesn’t reach frost depth can heave and shift the whole structure over a few winters.
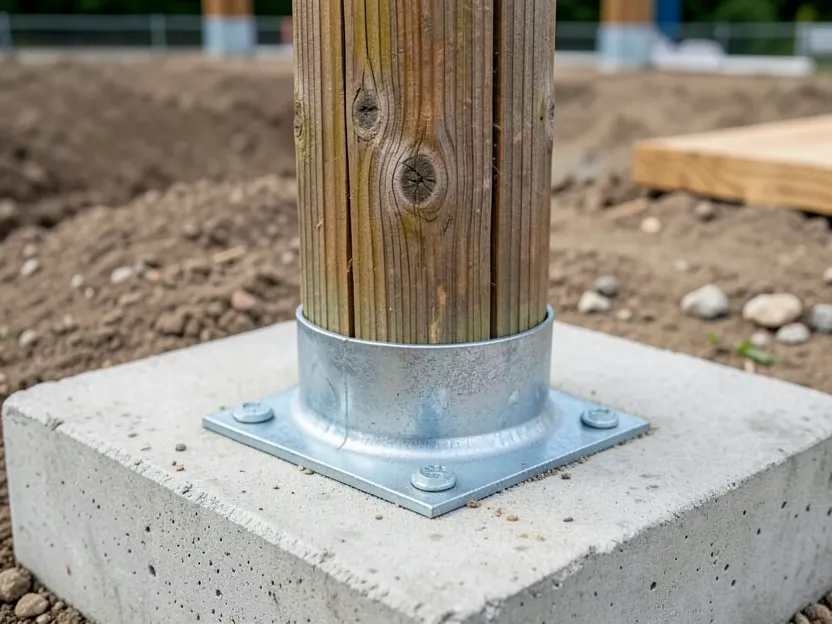
Here’s the detail most DIY carport tutorials skip entirely: don’t embed the post directly in the concrete footing. A post set straight into wet concrete traps moisture right at the wood-to-concrete interface, which is exactly where rot starts first — often inside the post where you can’t see it until it’s already structurally compromised. Code-preferred practice is a standoff post base bolted to a cured concrete footing, holding the post about an inch above the concrete surface so water drains away from the end grain instead of sitting against it. It costs more than just pouring concrete around a post, and it’s the difference between a carport that needs post replacement in 10 years and one that doesn’t.
The Hardware Mistake That Corrodes From the Inside
Modern pressure-treated lumber uses ACQ (alkaline copper quaternary) as its preservative, which is more corrosive to standard or electro-galvanized steel than the older CCA treatment most builders grew up using. Fasteners, post bases, and any other hardware in direct contact with ACQ-treated lumber need to be hot-dip galvanized or stainless steel — not just “galvanized” on the label, which can mean a thin electro-galvanized coating that corrodes within a few years of contact with modern treated lumber. This is an easy detail to miss because standard hardware still fits and looks fine going in; the failure shows up years later as rusted-through connectors nobody thought to check.
Beams and Roof Framing
Beams are typically built up from two or three 2x members (commonly 2×8 or 2×10) sistered together, or a solid larger timber, sized to your actual span and local snow load — use your region’s span tables or a structural calculator rather than copying a number from a carport built somewhere with different snow load requirements. Roof rafters or trusses sit on top of the beams, and the whole structure needs a minimum slope for drainage even under a simple shed-style roof — roughly 1/4:12 at an absolute minimum, with steeper slopes draining faster and shedding snow more reliably.
Roofing Material: Why Metal Is the Default
Corrugated or standing-seam metal roofing is the standard choice for carports, and there’s a practical reason beyond looks: it’s significantly lighter than asphalt shingles, which means lighter rafters and less structural framing to carry the same roof. It also handles a carport’s typically low slope better than shingles do — asphalt shingles generally need a steeper minimum slope to shed water properly than most low-slope carport rooflines provide.
Frequently Asked Questions
Do you need a permit to build a wood carport?
Usually yes, though some jurisdictions exempt small structures under a specific square footage. Check with your local permitting office before building — permits also enforce setback distances and wind/snow load requirements specific to your area.
Should carport posts be set directly in concrete?
No. Embedding a post directly in concrete traps moisture at the wood-to-concrete contact point, which accelerates rot from the inside. A standoff post base bolted to a cured footing keeps the post elevated above the concrete so water drains away instead.
What hardware should you use with pressure-treated carport posts?
Hot-dip galvanized or stainless steel hardware, not standard or electro-galvanized fasteners. Modern ACQ-treated lumber is more corrosive to standard steel hardware, which can rust through within a few years even though it looks fine at installation.
Why do most carports use metal roofing instead of shingles?
Metal roofing is significantly lighter than asphalt shingles, requiring less structural framing, and it performs better at the low roof slopes typical of a carport. Asphalt shingles generally need a steeper minimum slope to shed water reliably.
Sponsored / affiliate links. As an Amazon Associate I earn from qualifying purchases. I may earn additional commission from eligible campaigns.