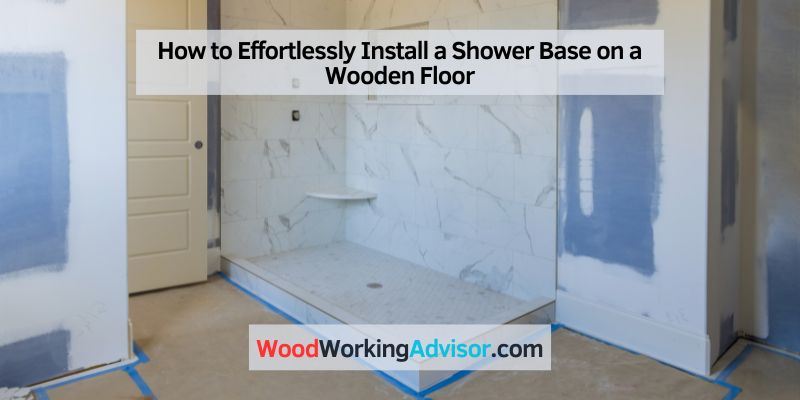
How to Install a Shower Base on a Wooden Floor
A shower base can go on a wooden floor if the subfloor is at least 3/4-inch tongue-and-groove plywood over joists spaced no more than 16 inches on center, per TCNA and IRC guidelines. Skipping the waterproofing membrane beneath it is the single most common cause of hidden rot and mold. This guide covers subfloor prep, joist reinforcement, membrane options, and step-by-step installation.
Preparing the Wooden Floor
Best Shower Pan Waterproofing Pick
Oatey PVC Shower Pan Liner Kit 5′ x 6′ – $43.43
The traditional liner-and-mortar-bed system this guide’s “PVC liner + mortar bed” row covers — pairs with the subfloor prep steps above.
- Best for: Custom tile shower pans on a prepped plywood subfloor
- Why we picked it: The industry-standard PVC liner size for a standard shower footprint, at the lowest material cost of the three systems above
- Main drawback: Still requires a properly sloped mortar bed underneath — it doesn’t remove that skill requirement
Compare more waterproofing options
 Option 1 Liquid-Applied Waterproofing Membrane Roll – $95.11
|
 Option 2 Schluter Kerdi Complete Shower Kit – $609.89
|
 Option 3 40-Mil Shower Pan Liner with Corner Dams – $52.72
|
As an Amazon Associate we earn from qualifying purchases.
Before setting a shower base on a wood floor, check three things: the subfloor’s condition, its thickness, and how it’s supported underneath. Skipping any one of these is what turns a simple weekend install into a much bigger rot-repair job a year later.
Assessing the Floor Condition
Inspect the floor for signs of rot, water damage, or structural issues before you go any further. If you notice soft spots, sagging, or discoloration, address them now — installing over a compromised subfloor guarantees a failure later, no matter how well the base itself is installed.
Repairing and Reinforcing the Floor
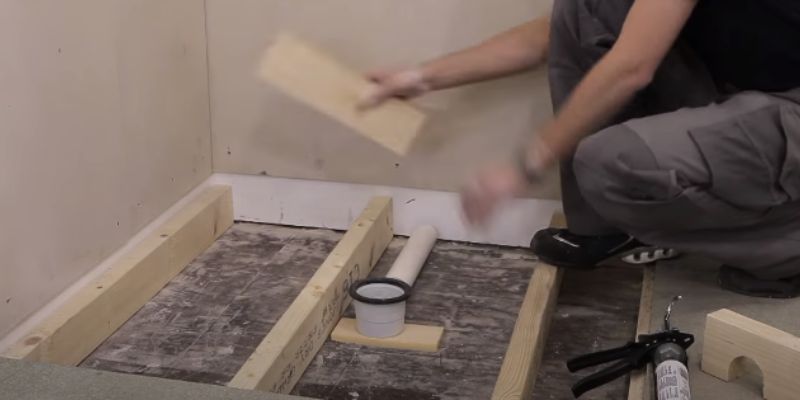
If you find damage or weak spots, address them before the shower base goes anywhere near the floor:
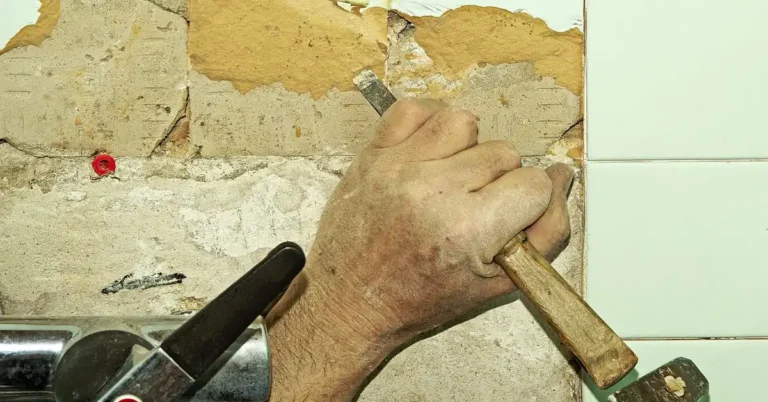
- Repair rot or water damage: Cut out any rotted or damaged wood with a chisel or utility knife and replace it with new plywood, fastened firmly to the subfloor.
- Reinforce weak areas: Sister an additional joist alongside any joist that flexes or feels unstable underfoot.
- Level the floor: Use a long level and shims to correct uneven spots — see the self-leveler note below if the dip is more than shims can handle.
- Apply a waterproofing membrane: This is the step most DIY installs skip, and it’s the one that actually keeps water out of the wood underneath.
For dips too large to shim out, a self-leveling compound over plywood can flatten the subfloor before the mortar bed goes down.
What’s the Minimum Subfloor Thickness and Joist Spacing?
Subfloor deflection is how much the floor assembly flexes under load, and it’s the number that actually determines whether a shower base holds its seal for decades or cracks within a year. The Tile Council of North America (TCNA) and the International Residential Code both call for at least 3/4-inch (23/32) tongue-and-groove plywood — see our CDX vs. OSB comparison for which sheet good actually holds up in wet areas — over joists spaced no more than 16 inches on center, limiting deflection to L/360. In practical terms, a 10-foot joist span can’t flex more than 1/3 inch under load. Natural stone shower bases need roughly double that stiffness, L/720, because stone cracks at a deflection ceramic tile would shrug off.
📊 TCNA’s tile-setting handbook lists 23 approved wood-subfloor assemblies — all but two require joists spaced 16 inches on center, not the 19.2-inch spacing common in newer engineered-truss framing. — Source: Tile Council of North America (TCNA)
Can You Install a Shower Pan Directly on Plywood, or Do You Need a Membrane First?
Not safely, long-term. Bonding tile or a shower pan directly to bare plywood — with no isolation or waterproofing layer — is flagged by the tile industry as a high-risk-of-failure assembly, because wood expands, contracts, and absorbs moisture in ways tile and mortar don’t. If you’re also weighing whether tile can go directly on plywood elsewhere in the bathroom, the same rule applies there. Three systems handle the gap between “wood floor” and “wet floor” differently:
| Waterproofing Method | Material Cost | Best For |
|---|---|---|
| PVC/CPE liner + mortar bed | $40 – $95 | Traditional tile pans, tightest budgets |
| Liquid-applied membrane (RedGard-style) | $95 – $150 | Existing plywood subfloor, DIY-friendly |
| Sheet membrane system (Schluter Kerdi) | $500 – $650 (complete kit) | New builds, curbless/zero-threshold showers |
Manufacturers like Schluter build their sheet-membrane kits around a pre-sloped tray, which removes the mortar-slope guesswork entirely — a real advantage if you’ve never floated a mortar bed before.
Choosing the Right Shower Base
Once the subfloor is sound, level, and rated for the load, the base material itself is mostly a budget and durability decision.
Considering the Measurements
Measure your available space accurately before shopping — length, width, and depth. The base should fit the designated footprint without gaps or overhangs, and standard prefab pans typically run 27 to 66 inches wide, with threshold heights from about 3–4 inches down to under 1 inch for zero-threshold designs.
Selecting the Material
The material affects both durability and installed weight:
- Acrylic: Lightweight, easy to install, and available in many colors and designs, with good stain and scratch resistance.
- Fiberglass: Cost-effective, lightweight, and easy to clean, though softer and more scratch-prone than acrylic over time.
- Enamel-coated steel: Strong and durable, with a smooth, easy-to-clean enamel surface — heavier than acrylic or fiberglass.
- Solid surface: A mineral-resin blend, highly durable and stain-resistant, and can be custom-made to fit unusual footprints.
- Tile: The most customizable option, but it requires professional-grade waterproofing (see the comparison table above) to avoid a leak-prone install.
If you’re weighing wood-look flooring elsewhere in the same bathroom, it’s worth reading whether wood flooring actually belongs in a bathroom before you commit to a material palette.
How Much Weight Can a Wood Floor Support for a Shower Base?
Acrylic and fiberglass bases weigh 60 to 130 pounds — light enough for standard 16-inch-on-center joists with no reinforcement, even on a second floor. Cast iron flips that: a standard 60-inch cast iron base runs 150 pounds or more before you add water and a person’s weight, which is usually enough to justify sistering an extra joist underneath on an upper-floor install. When in doubt, check the manufacturer’s static load spec against your actual joist span, not just the base’s dry weight on the box.
Installing the Shower Base
With the subfloor prepped, leveled, and waterproofed, installing the base itself is the fast part — usually 2 to 4 hours of hands-on work. For general subfloor-to-floor fastening technique, see our wood flooring installation guide.
Positioning the Base
- Clean the floor: Remove dirt, dust, or debris that could affect the base’s stability.
- Mark the position: Measure the base and mark its footprint, keeping corners square and aligned with the walls.
- Recheck level: Confirm the floor is level and shim or adjust as needed.
- Dry-fit the base: Set it into the marked position and confirm a snug fit with no gaps.
- Double-check alignment: Adjust before moving to the next step — this is the last easy point to fix a misalignment.
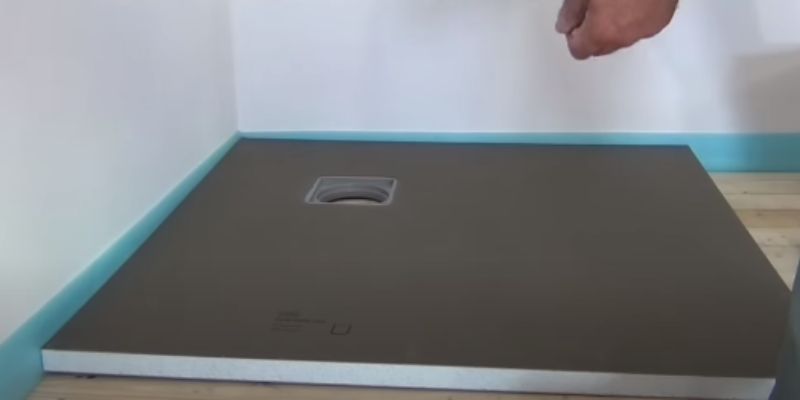
Securing the Base to the Floor
- Drill mounting holes: Drill through the base and into the wooden floor at the marked locations.
- Insert anchors: Place anchor plugs into the drilled holes.
- Seal each hole: Add a rubber gasket or silicone sealant around each hole for a watertight seal.
- Drive the screws: Align the base with the drilled holes and drive screws into the anchor plugs, tightening evenly so the base doesn’t rock.
Completing the Installation
- Seal the edges: Apply a waterproof membrane or sealant around the base perimeter.
- Connect the drain: Follow the manufacturer’s instructions for the drain assembly.
- Test for leaks: Run water into the drain and watch for seepage at the edges or drain seal.
- Re-seal if needed: Add sealant to any problem spot and retest until it’s watertight.
- Move on to tiling or the door: Once the base is confirmed watertight, continue with wall tiling or the shower door installation.
What Does It Cost to Install a Shower Base on a Wood Floor?
Budget for three separate line items, not just the base itself: the base or pan, the subfloor repair if the joists or plywood turn out to be compromised, and the waterproofing membrane. Skipping the middle line is how a modest pan install turns into a much bigger tear-out later.
| Item | Typical Cost Range |
|---|---|
| Prefab acrylic/fiberglass base (materials) | $150 – $950 |
| Custom tile shower pan (materials + labor) | $900 – $3,500 |
| Subfloor repair/replacement | $2.20 – $4.75 per sq ft ($100–$570 typical bathroom) |
| Hidden water/rot damage repair, if found | $1,000 – $2,500+ |
| Waterproofing membrane (liquid or sheet system) | $40 – $650 |
Common Signs Your Subfloor Prep Failed
Most shower pan leaks don’t actually start at the pan — they start in the prep work underneath it. Watch for a musty smell near the shower, a soft or slightly bouncy spot on the bathroom floor, or a stain on the ceiling below if the shower sits on an upper floor. Three causes account for most failures: weep holes clogged with mortar or hair (blocking the small amount of water designed to drain through the liner), a poor seal between the drain’s clamping ring and the liner, and a subfloor that was never properly leveled before the mortar bed went down.
“The failure I see most in older homes isn’t the shower pan itself — it’s a subfloor that was already spongy before the mortar bed ever went down. If a floor flexes when you walk on it barefoot, fix that first. No amount of membrane fixes a joist problem.”
Frequently Asked Questions
Can you install a shower pan directly on a plywood subfloor?
No, not safely long-term. Bonding tile or a pan directly to bare plywood with no isolation or waterproofing layer is considered a high-risk assembly by the tile industry, since wood moves and absorbs moisture in ways tile and mortar can’t tolerate. Always add a liner, liquid membrane, or sheet membrane system between the plywood and the pan.
What is the minimum subfloor thickness for a shower base?
At least 3/4-inch (23/32) tongue-and-groove plywood over joists spaced no more than 16 inches on center, per TCNA and IRC guidance, limiting deflection to L/360. Natural stone bases need roughly double that stiffness, L/720.
Do you need a mortar bed under a shower pan?
Yes, for a traditional tile pan built on a PVC or CPE liner — the mortar bed creates the slope toward the drain. Prefab acrylic or fiberglass bases usually skip the mortar bed entirely unless the manufacturer specifically calls for a thin leveling bed underneath.
How much weight can a wood floor support for a shower base?
Acrylic and fiberglass bases (60–130 lbs) sit fine on standard 16-inch-o.c. joists with no extra reinforcement. Cast iron bases (150+ lbs) often justify sistering an additional joist, especially on an upper floor, once you add the weight of water and a person.
What causes a shower pan to leak after installation?
The three most common causes are clogged weep holes under the drain, a poor seal between the drain’s clamping ring and the liner, and an improperly sloped subfloor or mortar bed that lets water pool instead of draining. All three trace back to prep work, not the pan itself.
Conclusion
A shower base lasts as long as the subfloor underneath it: 3/4-inch plywood on 16-inch-o.c. joists, a real waterproofing layer, and a level surface before the base ever goes down. Get those three right and the base itself — acrylic, fiberglass, or tile — is the easy part.
Sponsored / affiliate links. As an Amazon Associate I earn from qualifying purchases. I may earn additional commission from eligible campaigns.