How to Lay Wood Flooring on Concrete (The Method That Actually Works)
Solid hardwood flooring is nailed down, and you cannot drive flooring nails into a concrete slab – that is the detail most quick guides skip. Real wood-look flooring over concrete means engineered wood, which is built in cross-layered plies specifically so it can be glued down or floated instead of nailed. Get the moisture testing and vapor barrier right first, and either method holds up for decades.
Test the Slab’s Moisture Before Buying Anything
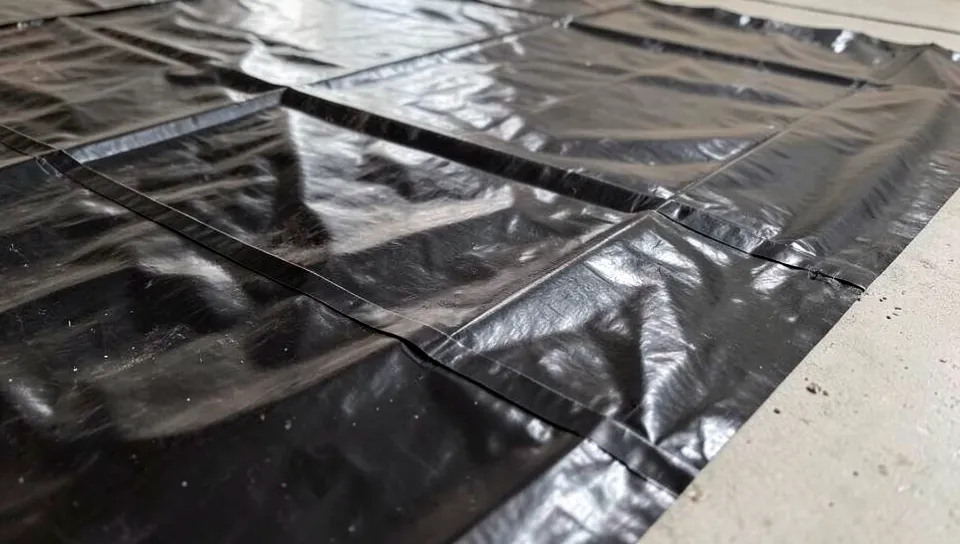
Essential Vapor Barrier For Concrete Subfloors
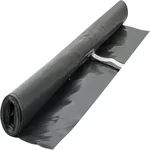 |
ROBERTS 70-115 Moisture Barricade Underlayment Film, 120 Sq. Ft. – $22 Concrete slabs release moisture upward for years after they are poured, and skipping a vapor barrier is the single most common reason engineered wood floors fail over concrete.
|
Concrete keeps releasing moisture upward for years after it is poured, even when it looks and feels completely dry. A calcium chloride test (a small dish taped under a plastic sheet for 60 to 72 hours, then weighed) or a relative humidity probe test (drilled into the slab per ASTM F2170) gives you an actual number instead of a guess. Most engineered flooring manufacturers cap acceptable readings around 3 to 5 lbs per 1,000 square feet per 24 hours for calcium chloride, or 75 to 80% relative humidity for a probe test – check your specific product’s installation guide, since the number varies by manufacturer and adhesive.
Two Methods That Actually Work Over Concrete
Floating Floor
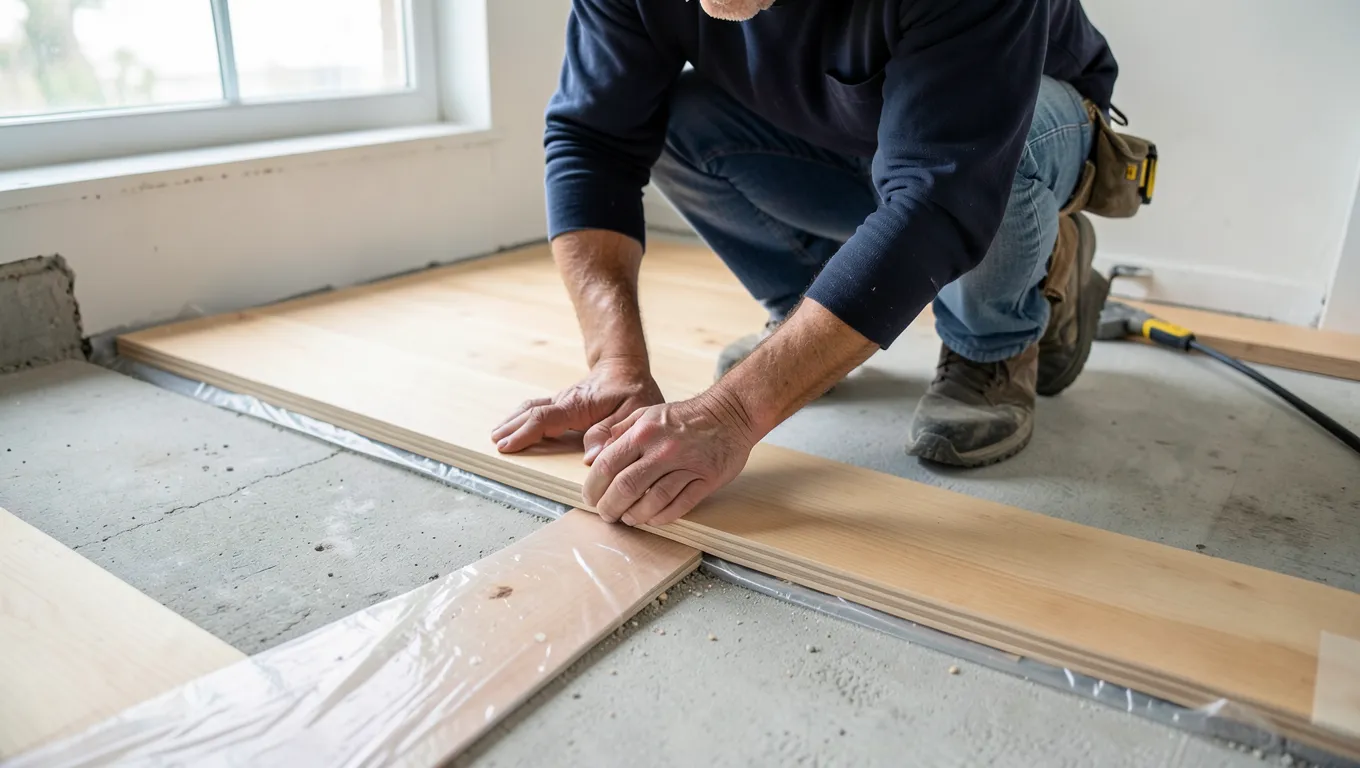
Engineered wood planks click or lock together into one continuous panel that rests on top of a foam or film underlayment, never attached to the slab itself. This is the fastest method, tolerates a slightly less perfect slab, and is the easiest to remove later if you change flooring. The tradeoff is a slightly more hollow footstep sound and a firm requirement for expansion gaps at every wall.
Glue-Down
A urethane adhesive trowelled onto the slab bonds each plank directly to the concrete. It feels more solid underfoot and handles heavier furniture loads better, but it demands a flatter, cleaner slab (most adhesive manufacturers require flatness within 3/16 inch over a 10-foot span) and it is far more work to remove if you ever need to.
Preparing the Slab
Grind or scrape off any old adhesive residue, paint, or heavy trowel ridges – a belt sander will not touch cured mastic, but a floor grinder or scraper will. Sweep and vacuum thoroughly, then check flatness with a straightedge across several spots; fill low spots with a self-leveling compound rated for the flooring you are installing. Skipping this step is the second most common cause of squeaks and adhesive failure after moisture problems.
Installing the Floor
For a floating floor: roll out the underlayment (or use the vapor barrier as the underlayment if the product allows it), then click or lock the planks together starting from the longest, straightest wall, leaving a 1/4 to 1/2-inch expansion gap around the entire perimeter that baseboard or quarter-round will hide. For glue-down: trowel the adhesive with the notch size the manufacturer specifies, lay planks into the wet adhesive within the open time listed on the container, and weight or roll each row to seat it fully. In both cases, stagger the end joints between rows by at least 6 to 8 inches so you are not lining up seams in a repeating pattern.
When to Call a Professional Instead
If your moisture test comes back above the manufacturer’s limit, or the slab is badly out of level, a professional installer has access to epoxy moisture-mitigation coatings and self-leveling products rated for conditions a DIY installer usually should not gamble on. Paying for a proper moisture mitigation system once is far cheaper than replacing a buckled floor in two years.
Frequently Asked Questions
Can you put solid hardwood flooring directly on concrete?
Not by nailing it down, since nails cannot anchor into a slab. Solid hardwood over concrete requires a wood sleeper subfloor system first; engineered wood, which can be glued down or floated, is the more practical direct option.
How do I test concrete moisture before installing flooring?
A calcium chloride test or a relative humidity probe test (ASTM F2170) gives an actual moisture reading. Compare the result against your specific flooring manufacturer’s maximum allowed reading before installing.
Should I float or glue down engineered wood on concrete?
Floating is faster and more forgiving of an imperfect slab. Glue-down feels more solid and handles heavier furniture better but requires a flatter, cleaner slab and is harder to remove later.
Do I still need a vapor barrier if I use glue-down adhesive?
Usually yes, unless the specific adhesive is rated by its manufacturer as a moisture-vapor-retarding product on its own. Check the adhesive’s technical data sheet rather than assuming.
Sponsored / affiliate links. As an Amazon Associate I earn from qualifying purchases. I may earn additional commission from eligible campaigns.