Loft Flooring for Attic Storage: Materials & Joist Load Guide
Loft flooring for attic storage means 3/4-inch tongue-and-groove plywood or OSB laid over the ceiling joists – never carpet tiles or laminate meant for a finished room. Most ceiling joists are sized to carry only the ceiling below them, not stacked boxes and foot traffic, so skipping a load check is the single most common attic-flooring mistake. This guide covers material options, real joist load numbers, and how to install flooring without crushing your insulation.
Can Your Attic Actually Hold a Floor? (Joist Load Basics)
Before buying a single sheet of plywood, find out what your ceiling joists were actually built to carry. A standard unfinished attic is commonly framed for a ceiling-only load – roughly 10 pounds per square foot for the drywall and insulation below – while a space meant for light storage needs closer to 20 pounds per square foot. Those are two different structural jobs, and most builders never framed for the second one.
Joist size and spacing decide how much margin you have. Most homes use 2×4 or 2×6 joists spaced 16 or 24 inches on center. At 16-inch spacing, general span-table guidance calls for 23/32-inch (3/4-inch) plywood or OSB as the practical minimum for a storage floor; at 24-inch spacing, 3/4-inch becomes the floor for both panel types, not just a safe upper option. Run your own numbers with a joist span calculator before you commit to a thickness, and check the panel side of the equation with a plywood load capacity calculator – the joist and the panel each have their own limit, and the weaker one wins.
📊 Rule of thumb: ceiling joists carry ceiling loads, not floor loads. If your joists were sized only for drywall and blown insulation, adding plywood does not change what they can safely hold – a full sheet of plywood spreads weight across several joists, but it does not add capacity to an undersized joist. When in doubt, have a contractor or engineer confirm before you store anything heavy up there.
Best Attic Flooring Storage Pick
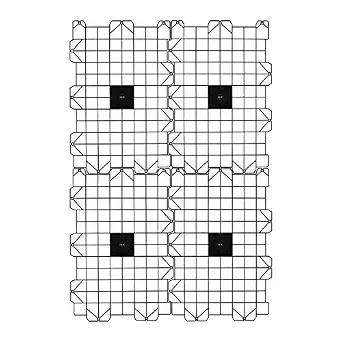 |
Attic Dek Flooring Storage System (4 Panels) – $99 Prefabricated interlocking tiles that screw straight into the joists – no cutting or measuring required.
|
As an Amazon Associate we earn from qualifying purchases.
Loft Flooring Material Options Compared
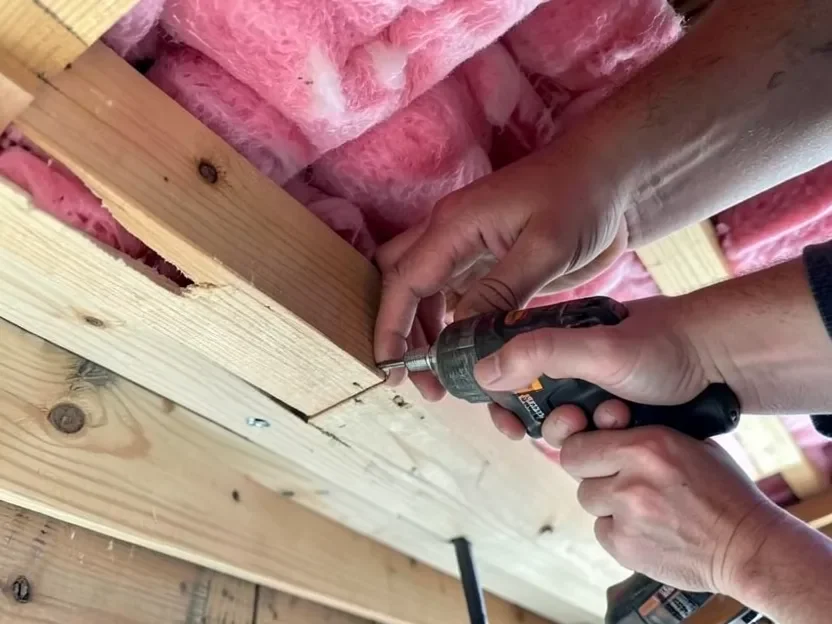
Once you know your joist spacing and load budget, the material choice comes down to how much cutting you want to do and whether the space stays storage or becomes a finished room.
| Material | Typical Spec | Load Capacity | Best For |
|---|---|---|---|
| CDX/OSB subfloor panel | 23/32″ (3/4″) at 16″ OC joists | Roughly 25-50 lbs/sq ft uniform load, depending on joist spacing and grain direction | Budget storage flooring across a large area |
| Tongue-and-groove plywood | 3/4″ T&G sheets | Similar to CDX above, but no gaps between panels | General storage plus occasional foot traffic |
| Modular attic tile system (e.g., Attic Dek) | Prefab interlocking panels, no cutting | Rated per panel – commonly up to ~250 lbs/panel | No-cut installs, easy wire and duct access |
| Engineered wood or laminate flooring | Finished-room grade, needs a continuous subfloor first | Not rated for raw joist spans on its own | Only after the attic is converted to real living space with code-compliant floor joists |
Carpet tiles and vinyl plank are sometimes marketed for lofts, but they are floor coverings, not structural subfloor – they still need a solid plywood or OSB deck underneath. See our plywood flooring thickness guide and attic-specific thickness guide if you want the exact panel spec for your joist spacing before you buy.
How to Install Attic Flooring Without Crushing Your Insulation
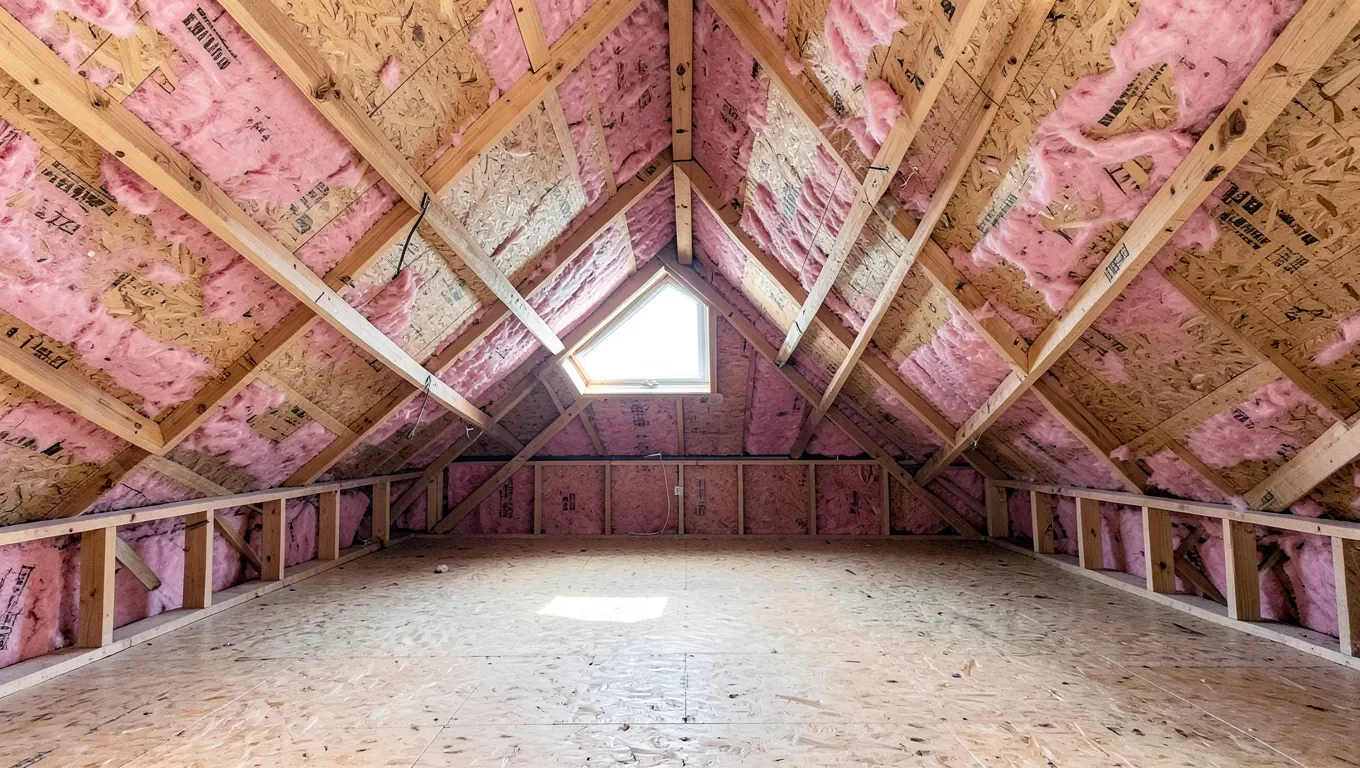
Most attics have insulation that is thicker than the joists themselves – a 2×6 joist is only 5.5 inches deep, but 16 inches or more of blown or batt insulation is common. Laying plywood directly on the joists compresses that insulation flat in the process, which quietly kills its R-value right where you need it most. If insulation depth exceeds joist depth, raise the new floor above it instead of flattening it.
- Confirm joist size and spacing: measure your actual joists and run them through a joist span calculator before choosing panel thickness.
- Add sleepers if needed: screw 2×4 or 2×6 lumber across the joists, perpendicular to their run, to create a raised deck that clears the insulation without compressing it.
- Dry-fit the panels: lay out plywood, OSB, or modular tiles before fastening, leaving a small expansion gap and working around vents, wiring, and roof framing.
- Fasten into the joist or sleeper, not just the panel: use deck screws sized to bite solidly into the framing member below, spaced per the panel manufacturer’s pattern.
- Leave ventilation and access points: keep soffit and ridge vents clear, and don’t bury attic fans, junction boxes, or shutoff valves under a permanent panel.
If you are floring directly over existing insulation without raising the deck, read our guide to plywood over attic insulation first – it covers exactly how much compression is acceptable before you lose meaningful R-value.
Before any of that, check the roof deck and rafters above the area you plan to floor. Stains, dark streaks, or soft spots in the roof sheathing usually mean an old or ongoing leak, and flooring over a wet joist bay just hides the problem while it keeps rotting. It is much cheaper to find and fix a roof leak before you cover the evidence with a new attic floor than to discover it later when a joist or panel has already been damaged.
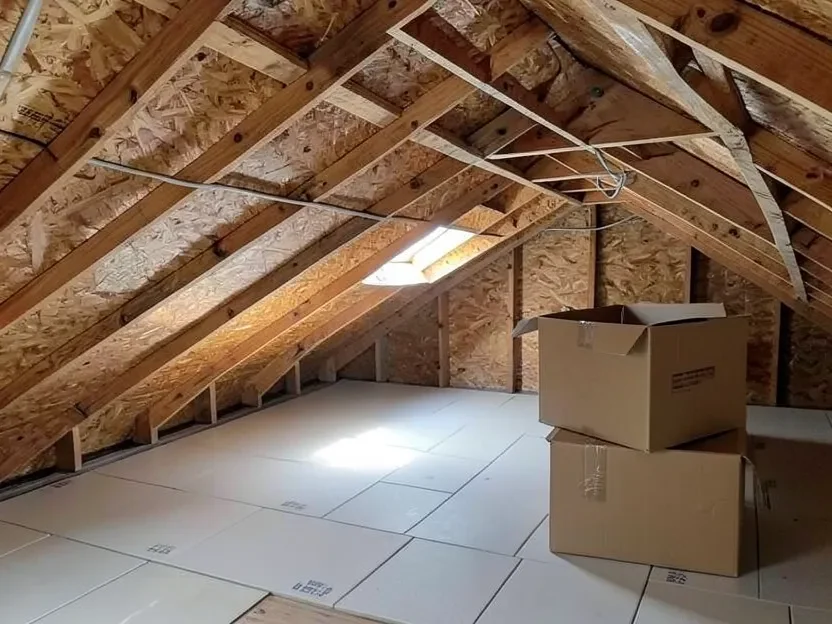
“The install mistake I see most often is someone driving screws straight into the panel edge without pre-drilling. 3/4-inch plywood splits easily right at the edge, and a split fastener point will not hold storage weight even when the joist underneath is perfectly fine – pre-drill within 3 inches of any edge, every time.”
Cost Considerations for Loft Flooring
Plywood or OSB subfloor panels typically run $1.50 to $3.00 per square foot in material cost alone, before fasteners or sleepers. A modular tile system like Attic Dek costs more per square foot – roughly $6 per square foot for a starter kit – but eliminates cutting, measuring, and most of the labor time, which can offset the price difference for a DIY weekend project. Hiring a contractor typically adds $2 to $4 per square foot in labor on top of materials, especially if sleepers or reinforcement are needed first.
Even a storage-only attic floor adds real resale value by turning wasted overhead space into documented, usable storage – but the return depends on doing the joist check first. A floor that sags or squeaks under normal storage weight is a red flag for any home inspector, not a selling point.
Frequently Asked Questions
Do Attic Ceiling Joists Need Reinforcement Before Adding Flooring?
Often, yes. Standard ceiling joists are commonly sized only for the ceiling and insulation below them, not for stored boxes and foot traffic. Check your joist size and spacing with a joist span calculator first; if they fall short of light-storage load levels, sistering additional lumber alongside the existing joists is the usual fix before flooring goes down.
What Thickness Plywood Is Best for Attic Flooring?
3/4-inch (23/32-inch) tongue-and-groove plywood or OSB is the common minimum for joists spaced 16 or 24 inches on center. Thinner 19/32-inch (5/8-inch) panels are only appropriate for tighter 12-inch joist spacing. Always match panel thickness to your actual joist spacing rather than guessing.
Will Attic Flooring Compress My Insulation?
It can, if you lay panels directly on top of insulation that is thicker than the joists. Compressed insulation loses R-value right where it matters most. Raising the new floor above the insulation with perpendicular 2×4 or 2×6 sleepers keeps the insulation at full loft while still giving you a solid deck.
Can I Install Attic Flooring Myself Or Do I Need Professional Help?
Most DIYers with basic carpentry skills can install attic flooring, especially a no-cut modular tile system. The parts that call for professional judgment are structural: confirming your joists can actually carry storage loads, and sistering joists if they can’t. When in doubt about load capacity, get that part checked before you install anything.
Conclusion
Loft flooring for attic storage comes down to two checks most people skip: whether the joists can actually carry the load, and whether the insulation underneath has room to breathe once the panel goes down. Get those two right first, then pick 3/4-inch plywood, OSB, or a modular tile system based on how much cutting you want to do – the material choice matters far less than the structure underneath it.
Sponsored / affiliate links. As an Amazon Associate I earn from qualifying purchases. I may earn additional commission from eligible campaigns.