What Is Sheathing Plywood Used For? (Thickness Chart Inside)
Sheathing plywood is a structural panel installed under roofing, siding, or flooring — chosen by span rating (7/16″ to 5/8″ thick, depending on use) rather than by plywood grade, unless local code specifically requires phenolic-bonded exterior plywood over OSB. Using an under-spec panel can void a shingle warranty or fail inspection under IRC span tables. This guide covers roof, wall, and subfloor uses, a thickness-by-application chart, and where sheathing actually differs from cabinet-grade plywood.
Construction Applications
Best Plywood Sheathing Clip Pick
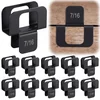
Hicarer Plywood H Clips (7/16 Inch, 100-Pack)
Galvanized steel edge clips that support panel edges between rafters — the cheapest way to hit a roof’s span rating without extra blocking.
- Best for: 16–24 in. o.c. roof rafters needing edge support between panels
- Why we picked it: Hot-dipped galvanized steel meets the intermediate-support requirement in a 32/16 span rating without adding lumber
- Main drawback: Only rated for the panel thickness printed on the package — mixing sizes on one roof causes uneven edges
Compare more sheathing installation options
 Option 1 Titebond Subfloor Construction Adhesive
|
 Option 2 Grip-Rite PrimeGuard Exterior Screws
|
 Option 3 Klein Tools Pinless Moisture Meter
|
As an Amazon Associate we earn from qualifying purchases.
Sheathing plywood is a versatile material used across roofs, walls, and floors to tie framing members into a single structural system. For the full rundown of plywood types, grades, and where to use each, see our plywood basics guide.
Roof Decking
Sheathing plywood provides a sturdy, span-rated base for the roof covering. Its cross-laminated veneers resist bending under the weight of shingles, tile, or metal panels far better than a single board would. For real 2026 sheathing prices and H-clip options by panel thickness, see our best plywood for roofing guide.
Roof decking protects the building from weather and prevents water infiltration while spreading the load of heavy roofing materials across the whole panel — which is why the panel’s span rating (not just its thickness) determines how far apart rafters or trusses can sit.
Wall Sheathing
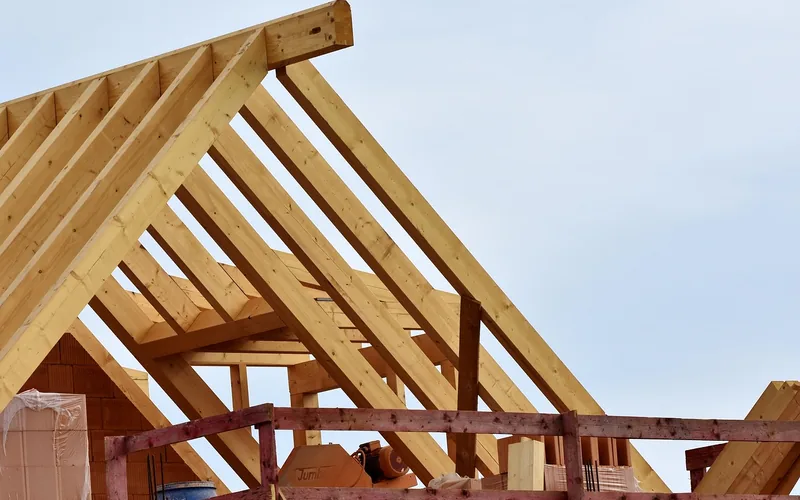
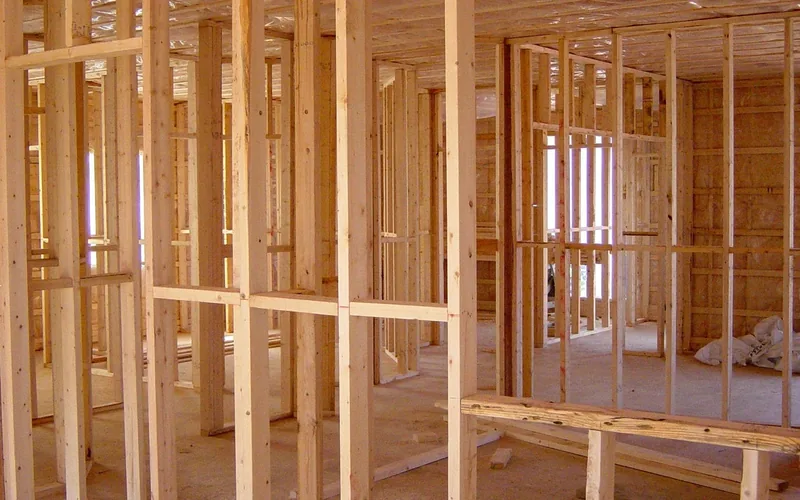
Wall sheathing covers the exterior wall framing of a building, offering protection against moisture, wind, and other environmental factors while acting as an air-leakage barrier that improves the structure’s energy efficiency.
As a structural element, sheathing plywood stabilizes the wall assembly and resists racking, while its rigid, flat surface gives siding and finishes a secure attachment point. That makes it a standard component in residential, commercial, and industrial wall assemblies alike.
Sheathing Plywood Thickness by Application
Thickness alone doesn’t tell you whether a panel is rated for the job — the APA span rating stamped on the panel does. Here’s how thickness typically maps to application:
| Application | Typical Thickness | Common Span Rating* |
|---|---|---|
| Roof decking | 7/16″ – 5/8″ | 24/16 to 40/20 |
| Wall sheathing | 3/8″ – 1/2″ | 16 oc / 24 oc siding rating |
| Subfloor / underlayment | 19/32″ – 3/4″ (T&G) | 32/16 to 48/24, or Sturd-I-Floor 20 oc |
| Concrete formwork | 3/4″ form-grade (B-B/HDO) | Not span-rated — braced per pour height |
📊 A standard 1/2-inch APA-rated sheathing panel carries a 32/16 span rating — meaning up to 16 inches between subfloor supports or 32 inches between roof rafters/trusses. — Source: APA – The Engineered Wood Association
Structural Support
Sheathing plywood is a versatile building material commonly used for its structural support capabilities, whether you’re building new or renovating.
Flooring Underlayment
One of the primary applications of sheathing plywood is as flooring underlayment. Installed under hardwood or laminate, it distributes weight evenly across the subfloor and gives the finish floor a smooth, level, stable base.
It also helps reduce noise transmission between floors, which is useful in multi-story buildings, and its durability holds up under heavy foot traffic over time.
Concrete Formwork
Another significant use of sheathing plywood is as concrete formwork. When pouring concrete, it forms temporary molds that hold wet concrete in place until it cures, supporting the load without spreading or losing shape.
Sheathing plywood suits formwork because of its strength and moisture resistance; its smooth surface also resists bonding to cured concrete, so forms strip away cleanly once the pour has set.
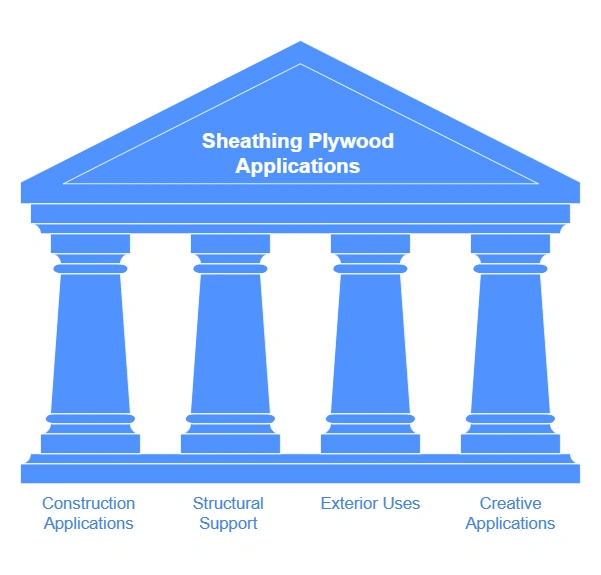
Exterior Uses
Sheathing plywood is built to withstand outdoor elements and provide structural support for exterior components. Let’s look at how sheathing plywood is used for exterior applications.
Siding Backer
Sheathing plywood is commonly used as a siding backer, giving exterior siding a flat, even surface to attach to for a durable, visually consistent finish. Some builders use fiberglass-faced panels like DensGlass instead of plywood behind stucco or masonry veneer — see our DensGlass vs. plywood sheathing comparison if you’re weighing that option.
Exterior Trim
Sheathing plywood is also cut and shaped into custom exterior trim — window casings, door frames, and decorative elements — where its strength and workability hold up to outdoor exposure.
Creative Applications
Sheathing plywood also shows up well outside construction. From furniture making to art installations, it’s a sturdy, cost-effective material for all kinds of projects.
Furniture Making
Sheathing plywood’s strength, durability, and low cost make it a practical choice for furniture builds, from a simple bookshelf to a full dining table. Its smooth face also takes paint or stain well for a finished look.
Its structural integrity works just as well for the parts nobody sees — frames, drawer boxes, and shelving — where strength matters more than appearance.
Artistic Installations
Sheathing plywood is also popular with artists for large-scale installations in galleries, public spaces, or outdoor settings, since it’s easy to cut, shape, and finish with paint or stain for bold, affordable statement pieces.
Frequently Asked Questions For What Is Sheathing Plywood Used For
What Is The Purpose Of Sheathing?
Sheathing provides structural support and protection to a building’s frame. It helps distribute loads and resist wind and seismic forces, and it gives exterior finishes a base while improving energy efficiency.
Is Plywood Sheathing The Same As Plywood?
Not quite. “Sheathing” describes a structural panel’s job — covering roof, wall, or floor framing — not one specific material. Plywood is one type of sheathing, but OSB (oriented strand board) is now more common for wall and roof sheathing because it costs less. When a spec sheet says “sheathing plywood,” it means plywood manufactured and span-rated for this structural role, not the cabinet-grade plywood used for furniture. See our full plywood vs. sheathing comparison for the strength and cost differences.
Is Sheathing As Strong As Plywood?
Plywood sheathing is comparable in strength to other structural sheathing panels when matched to the correct span rating; it can provide sturdy, reliable support for roofs, walls, and floors.
Is Sheathing Plywood Waterproof?
Sheathing plywood is water-resistant, not fully waterproof, unless it’s treated with an appropriate sealant or coating. Regular maintenance and correct installation — including a weather barrier over it — are what actually keep moisture out long-term.
What Thickness Is Sheathing Plywood?
Thickness depends on the job: roof decking commonly runs 7/16 to 5/8 inch, wall sheathing 3/8 to 1/2 inch, and subfloor underlayment 19/32 to 3/4 inch tongue-and-groove. The panel’s APA span rating, not just its thickness, determines how far apart the framing can be.
Can You Use OSB Instead Of Plywood For Sheathing?
Yes, and most new construction already does — OSB carries the same APA span ratings as plywood sheathing at a lower cost. Plywood is still preferred where repeated wetting is likely, such as job-site delays or humid climates, because it dries out and re-glues better than OSB, which can swell permanently at panel edges.
Conclusion
Sheathing plywood is a versatile, span-rated structural material used for roof decking, wall sheathing, subflooring, concrete formwork, and even furniture and art projects. Matching the panel’s thickness and span rating to the job — not just picking a thickness that “looks right” — is what keeps a roof, wall, or floor performing the way it’s supposed to.
Sponsored / affiliate links. As an Amazon Associate I earn from qualifying purchases. I may earn additional commission from eligible campaigns.