What Size Nails for 1/2-Inch Plywood Sheathing?
Use 8d common nails (2-1/2 inches long) for 1/2-inch plywood sheathing, spaced 6 inches on center at panel edges and 12 inches in the field — the fastening schedule IRC Table R602.3(1) specifies for wall, roof, and floor sheathing. High-wind and coastal zones tighten that spacing to 4 inches at edges. This guide covers the exact nail size by application, when ring-shank nails are required, and the mistakes that fail inspection.
Quick Answer
Wall and roof sheathing: 8d common nails, 6″ o.c. edges / 12″ o.c. field. Floor/subfloor: 8d common or 6d ring-shank (deformed) nails, same spacing. High-wind or coastal exposure: tighten to 4″ o.c. edges / 8″ field and use ring-shank nails, not smooth-shank. Never substitute box nails or sinkers for the “common nail” the code table specifies — their thinner shank doesn’t meet the tested holding values.

IRC Nail Size and Spacing Requirements for 1/2-Inch Plywood Sheathing
Best Sheathing Nail Pick
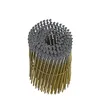
Metabo HPT 2-3/8″ Ring Shank Coil Framing Nails (2,700 ct) – $69.31
Matches the 2-1/2″ length and ring-shank profile this guide’s IRC table and high-wind section call for on 1/2″ panels — hot-dip galvanized for exterior sheathing runs.
- Best for: coil nailers running continuous wall or roof sheathing installs
- Why we picked it: ring-shank profile meets the deformed-nail requirement this guide’s subfloor and high-wind sections cover, and length matches the code table’s 2-1/2″ spec
- Main drawback: requires a compatible coil nailer — not usable with a straight-strip gun or hand hammer
Compare more sheathing nail options
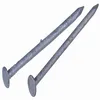 Option 1 Hillman 2.5″ 8D Galvanized Common Nail – $7.99
|
 Option 2 Bostitch 2-1/2″ Ring Shank Coil Nail – $124.52
|
 Option 3 Simpson Strong-Tie 2-Inch Stainless Ring Shank – $20.42
|
As an Amazon Associate we earn from qualifying purchases.
The International Residential Code’s prescriptive fastening schedule (Table R602.3(1)) sets the baseline nail size and spacing for plywood sheathing — plywood and OSB are treated the same under this table, since the requirement is based on panel span rating and application, not the panel material itself.
| Application | Nail Type & Size | Edge Spacing | Field Spacing |
|---|---|---|---|
| Wall sheathing | 8d common (2-1/2″) | 6″ o.c. | 12″ o.c. |
| Roof sheathing | 8d common (2-1/2″) | 6″ o.c. | 12″ o.c. |
| Floor / subfloor sheathing | 8d common or 6d ring-shank | 6″ o.c. | 12″ o.c. |
| High-wind / coastal zone | 8d common, ring-shank preferred | 4″ o.c. | 8″ o.c. |
Minimum edge distance is 3/8 inch — driving a nail closer than that to the panel edge splits the veneer and reduces the shear strength the table’s numbers assume. Nails must penetrate at least 1-1/2 inches into solid framing behind the sheathing, which is why the 2-1/2 inch length matters as much as the “8d” designation.

Does Nail Size Change Between Wall, Roof, and Floor Sheathing?
The nail size itself stays the same — 8d common — across wall, roof, and floor sheathing applications for 1/2-inch panels. What changes is the nail profile allowed. Subfloor sheathing is the one application where a smooth-shank 8d common nail alone can fail inspection or work loose over time: many jurisdictions require a 6d ring-shank (deformed-shank) nail instead, specifically because subfloor panels see repeated foot-traffic flex that a smooth shank gradually backs out of, causing floor squeaks.
High-Wind and Coastal Zone Nailing Requirements
In IRC high-wind provisions, the standard 6″ o.c. edge / 12″ o.c. field pattern tightens to a 4″ o.c. edge / 8″ o.c. field pattern for ultimate wind speeds around 130 mph and above, and ring-shank (deformed) nails become the requirement rather than an option — smooth-shank common nails lose too much withdrawal resistance under repeated wind-load cycling. Panels also need a minimum 3/8-inch thickness in these zones — see our guide on whether 1/2-inch plywood is code-legal for roof sheathing — and double panel-edge locations (where two sheets meet over the same stud) may need nails staggered at 3 inches on center. Check your local jurisdiction’s amendment to the IRC table before nailing — coastal counties frequently adopt tighter values than the base code.
How to Nail 1/2-Inch Plywood Sheathing Correctly
Getting the nail size right only matters if the nailing pattern is executed correctly with the right tool — see our nail gauge and nailer comparison if you’re choosing equipment. Follow this sequence to pass inspection the first time:
- Mark the layout: snap chalk lines on the panel face showing stud and joist locations before setting a single nail, so every fastener lands in solid framing rather than missing it.
- Start at one corner and work outward: begin nailing at a panel corner and proceed along the edges first, then fill in the field, to keep the panel from shifting out of square as you go.
- Hold the 6″/12″ spacing pattern: place nails 6 inches on center along all four panel edges and 12 inches on center through the interior field studs or joists (tighten to 4″/8″ in high-wind zones).
- Drive nails flush, never overdriven: set the nail gun’s depth adjustment so the head sits flush with the panel surface — driving it below the surface crushes the wood fibers and reduces the panel’s rated shear strength.
- Keep nails at least 3/8 inch from the panel edge: a nail placed too close to the edge splits the veneer and voids that fastener’s contribution to the wall or roof’s structural capacity.
Common Nail Sizing Mistakes to Avoid
- Using box nails instead of common nails: box nails have a thinner shank diameter than the “8d common” the code table is tested against, so they don’t deliver the same holding strength even at the same length.
- Overdriving the nail head: a nail gun set too aggressively sinks the head below the panel face, crushing fibers and creating a weak point that shows up as “nail pops” later as the wood expands and contracts seasonally.
- Skipping ring-shank nails on subfloor: a smooth-shank nail gradually backs out under repeated foot traffic, which is the leading cause of squeaky subfloors — ring-shank (deformed) nails resist that backing-out.
- Ignoring local high-wind amendments: the base IRC 6″/12″ pattern is a minimum, not a ceiling — many coastal and high-wind counties require the tighter 4″/8″ pattern regardless of what the base code table shows.
Frequently Asked Questions
What size nails should I use for plywood wall sheathing?
Use 8d common nails (2-1/2 inches long) for plywood wall sheathing, spaced 6 inches on center at panel edges and 12 inches on center in the field. This is the IRC prescriptive fastening schedule for standard (non-high-wind) construction.
What nails do I need for half-inch plywood floor sheathing?
Half-inch plywood subfloor sheathing takes 8d common nails or 6d ring-shank (deformed) nails, same 6-inch edge / 12-inch field spacing. Many jurisdictions require the ring-shank version specifically for subfloor, since a smooth shank can back out under repeated foot traffic and cause squeaks.
Do I need ring-shank nails for plywood sheathing?
Ring-shank nails aren’t required for standard wall or roof sheathing under the base IRC table, but they are required (or strongly preferred) for subfloor sheathing and for any sheathing in a high-wind or coastal zone, where the added pull-out resistance is necessary.
Can I use screws instead of nails for plywood sheathing?
No — screws aren’t a code-approved substitute for nails on structural sheathing. Nails bend and retain partial holding strength under the cyclic wind and seismic loads a shear wall or roof diaphragm experiences; screw threads shear off under that same racking motion and lose holding power all at once.
Does nail size change in high-wind zones?
The nail size (8d) generally stays the same, but the spacing tightens from 6 inches to 4 inches on center at panel edges, and ring-shank nails become required rather than optional. Check your local jurisdiction’s IRC amendment, since many high-wind counties adopt tighter values than the base code.
📊 The IRC’s prescriptive fastening schedule (Table R602.3(1)) requires 8d common nails at 6″ o.c. edges / 12″ o.c. field for 1/2″ wood structural panel sheathing — Source: up.codes, IRC digital code viewer
“Screws are not recommended for diaphragms or shear walls in high-seismic areas — nails bend and retain reserve strength under cyclic loading, while screw threads shear and lose withdrawal resistance all at once.”
Getting the nail size right for 1/2-inch plywood sheathing comes down to three numbers: 8d, 6 inches, and 12 inches — common nail, edge spacing, field spacing. If you’re working with a different panel thickness, our nail size guide for 1/4-inch plywood covers the thinner-panel spec. Switch to ring-shank nails and tighten that spacing to 4/8 inches for subfloor or high-wind applications, keep the nail head flush rather than overdriven, and you’ll pass inspection without a callback.
Sponsored / affiliate links. As an Amazon Associate I earn from qualifying purchases. I may earn additional commission from eligible campaigns.