What to Put Between Concrete and Wood: Barrier, Foam & Sealant
Between a wood sill or bottom plate and concrete, use treated lumber or a barrier such as sill sealer foam, polyethylene or asphalt felt. IRC R317.1 allows a barrier in place of treated wood only on slabs in ground contact, not on foundation walls (check local code). Flooring over a slab needs a vapor retarder instead. This guide covers each case and the hardware that corrodes in treated wood.
What to Put Between Concrete and Wood, by Situation
Best Sill Sealer Pick
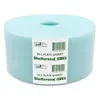 |
Shelterseal Sill Plate Gasket, 5-1/2 in x 50 ft, Aqua Foam Sill Sealer – $22.47 A foam roll that sits between a treated bottom plate and the slab or foundation wall, the exact spot the situation table below keeps pointing to. The 5-1/2 inch width matches the actual face of a 2×6 plate.
|
As an Amazon Associate we earn from qualifying purchases.
The right layer depends on what the wood is doing. The table below sorts the common cases, and the sections after it give the source behind each row.
| Situation | What goes between | Where it comes from |
|---|---|---|
| Bottom or sill plate on a ground-contact slab | Treated lumber (Use Category 2 or higher), or an impervious barrier such as sill sealer foam, polyethylene or asphalt felt | IRC R317.1 slab item, WWPI use category guide |
| Framing on a foundation wall less than 8 in. from exposed ground | Treated or naturally durable wood; the text we read lists no barrier exception here | IRC R317.1 foundation wall item |
| Solid wood flooring over a slab | Tested slab, vapor retarder (0.13 perm or less per NWFA), then sleepers or plywood | NWFA concrete subfloor fact sheet and installation guidelines |
| Wood post standing on concrete | A standoff post base that holds the post end off the concrete (Simpson ABU has a 1 in. standoff) | Manufacturer product data |
| Wood in the ground or set in concrete | Ground-contact treated wood, Use Category 4A or higher | WWPI use category guide |
| Edge gap where the plate meets the slab | Flexible exterior sealant over the foam or felt, never in place of it | Common practice, check the sealant label |
What Does the Code Say About Wood Touching Concrete?
Section R317.1 of the residential code lists where wood must be naturally durable or preservative treated. Two items matter here, per the R317.1 text as reproduced in the Florida Residential Code. The first covers sills and sleepers on a concrete or masonry slab in direct contact with the ground, unless an impervious moisture barrier separates them from the slab. The second covers wood framing, including columns, that rests directly on concrete or masonry exterior foundation walls less than 8 inches from exposed ground.
Reading the two items side by side turned up the point most guides miss: the barrier exception appears in the slab item only. A foam gasket is a fair way to satisfy the slab item, but on a foundation wall within 8 inches of exposed ground the text we read offers no barrier alternative, so treated or naturally durable wood stays the answer. Whether poly or foam counts as impervious is also an inspector call. Local amendments vary, so check local code.
For the treatment level, the Preserved Wood use category guide lists sill plates at Use Category 2 or higher, and posts, landscape walls and other ground-contact uses at Use Category 4A or higher. The end tag on the lumber shows the category. Our UC4A vs UC4B chart explains the ground-contact grades in detail.
Treated wood also changes your hardware. Simpson Strong-Tie corrosion guidance says hot-dip galvanized or ZMAX (G185) products are the minimum for many newer preservative treatments, and that stainless steel is the most effective answer to corrosion risk. Plain zinc-plated anchors and nails are the common mistake.
Can You Put Solid Wood Flooring on Concrete?
Yes, but the slab must be tested and the wood isolated from it. Solid hardwood moves through its full thickness, not just a veneer, so moisture from below will cup, crown or buckle it. The NWFA guidelines we read state that a moisture barrier is always recommended over concrete when installing solid wood flooring.
Moisture Testing Before Installing Solid Wood on Concrete
The NWFA concrete subfloor fact sheet calls for a slab of at least 3,000 psi that is dry, clean and tested. Calcium chloride (ASTM F1869) and in-situ relative humidity (ASTM F2170) are the usual tests. In the older 2002 NWFA guidelines, a calcium chloride reading of 0 to 3 lb per 1,000 sq ft per 24 hours counted as dry, over 3 lb meant a moisture barrier was required, and over 7 lb was too wet. Current pass limits come from your flooring manufacturer, so get theirs in writing before you buy.
How to Install Solid Wood Floors on Concrete: Step by Step
- Test the slab and record the results against your flooring maker’s limit.
- Lay the vapor retarder. The 2002 NWFA guidelines list 6-mil polyethylene when the system is glued and 8-mil when it is loose laid. Overlap and tape seams per the film maker.
- Fasten treated screeds or sleepers. The same guidelines describe 2×4 or 2×3 pressure-treated lumber of a Group 1 species, kiln dried after treatment to 12% moisture content or less, in runs no more than 16 inches on center.
- Add rigid foam between the sleepers only if you want the thermal break; it is optional.
- Install the plywood subfloor to the flooring manufacturer’s spec.
- Acclimate and nail the hardwood. The 2002 guidelines say flooring and subfloor should be within 4% moisture content of each other. Check the current guideline for your board width.
| Method | Solid wood over concrete? | What sits between |
|---|---|---|
| Sleeper plus subfloor system | Yes, the standard route for solid wood | Vapor retarder, treated screeds, plywood |
| Floating click-lock floor | Engineered or laminate products, not solid wood | Foam underlayment with a vapor barrier |
| Glue-down | Engineered or parquet; follow the adhesive maker | Maker-approved moisture barrier or adhesive system |
| Nail-down with no subfloor | No, nails cannot hold in concrete | Nothing workable |
If you are floating a laminate or engineered floor instead, our laminate flooring underlay guide covers the layer under it.

Why You Need Something Between Concrete And Wood
Concrete is porous and holds moisture from the ground beneath it, even when the surface feels dry. Wood in contact with it picks that moisture up until it reaches balance, and the Preserved Wood guide places sill plates in a Use Category defined by exposure to occasional dampness with decay fungi and insects as the hazards. A layer between the two breaks the path.
The Risks Of Not Putting Anything Between Concrete And Wood
Flooring that takes on moisture from below cups and buckles. A plate that stays damp can decay and attract wood-destroying insects. Neither shows up in the first month, which is why the barrier decision gets made at framing time rather than after the damage.
Solutions For Different Scenarios
Each of these cases has a different answer, so match the situation before buying anything.
Wood Flooring on Concrete Slab
Test the slab, lay a vapor retarder, and build a sleeper or plywood subfloor over it, as laid out above. Nailing solid boards straight to concrete is not an option.
Retaining Wall or Timber Frame on Concrete
A timber landscape wall in soil contact is a ground-contact use, which the WWPI guide places at Use Category 4A or higher. A timber frame sitting on a slab falls under the slab item of R317.1, so use treated timbers or a barrier. A flat seal does not make untreated timber safe in the ground.
Attaching Wood to Concrete
Concrete screws, wedge anchors or powder-actuated fasteners hold the wood, and a sealer or standoff handles moisture. Pair treated wood with galvanized or stainless fasteners. Our guide to fastening wood to concrete covers screw sizes and anchor spacing.
Sealing Framing to Foundation
Roll foam sill sealer under the plate before it is set so the foam compresses into the surface irregularities, then seal any exposed edge. On a foundation wall within 8 inches of exposed ground, keep the plate treated as well.
Floating Solid Wood Floors on Concrete Slab
Floating systems are made for engineered and laminate products. The NWFA material we read lists solid tongue-and-groove as nailed to a wood subfloor or sleepers, not floated, so check the flooring maker before attempting it.
Can Pressure Treated Wood Sit on Concrete?
Yes. Treated lumber is what R317.1 points to for sills and sleepers on a ground-contact slab, and Use Category 2 is the floor for sill plates. A sill sealer underneath adds a capillary break, and treated wood indoors has its own rules, see pressure treated wood indoors. The corrosion rule above applies to every nail and anchor.
Types Of Materials To Use
- Sill sealer foam: a rolled foam strip under the plate, commonly sold in 3-1/2 inch rolls for 2×4 plates and 5-1/2 inch rolls for 2×6 plates, matching the actual face width.
- Polyethylene film: the vapor retarder under flooring. The 2002 NWFA guidelines list 6-mil for glued systems and 8-mil for loose lay.
- Asphalt felt: the traditional capillary break under plates. The same NWFA guidelines accept two layers of 15 lb felt (ASTM D4869), adhered, as a barrier under flooring.
- Standoff post base: a metal base holding a post end off the concrete; Simpson’s ABU is sold with a 1 inch built-in standoff.
- Flexible exterior sealant: closes an edge gap but never replaces the layer underneath.
Choosing The Best Sealant
For the gap where a plate or board meets concrete, read the label rather than the front of the tube. Four checks separate a sealant that lasts from one that splits.
Criteria for Choosing the Best Sealant
- Rated for both surfaces: the label should list wood and concrete or masonry.
- Exterior and moisture rated: an interior caulk will fail in a damp joint.
- Flexible: wood and concrete move at different rates, so a sealant that stays elastic outlasts a rigid one.
- Gap rating: the label gives a maximum joint width; wider gaps need backer rod first.
Comparison of Different Sealants
| Material | Job | Where it goes | Limit |
|---|---|---|---|
| Sill sealer foam | Capillary break and air seal | Between plate and concrete | Not a substitute for treated wood on foundation walls |
| Polyethylene film | Vapor retarder | Over the slab, under flooring | Seams must be overlapped and taped |
| Asphalt felt | Capillary break | Under plates; under flooring in two layers | Needs adhesive for flooring use |
| Flexible exterior sealant | Closes edge gaps | Along the exposed joint | Does not stop wicking from below |
| Backer rod plus sealant | Fills wide gaps | Gaps beyond the sealant label limit | Follow the sealant maker for depth |
| Epoxy adhesive | Rigid bonding | Fixed joints that will not move | Cures hard, so it cracks in moving joints |
Step-by-step Guide To Applying Sealant
This sequence covers a plate on a slab or foundation wall. For flooring, use the sleeper steps earlier in the guide.
Preparation Work
Sweep the concrete clean and let it dry. Check that the surface is reasonably level and that the plate is treated lumber of the right category.
Applying Sill Plate Barrier
Roll the foam sill sealer out along the full length of the plate line before the plate is set, splice it at corners with a small overlap, and push the foam over each anchor bolt so it seats under the plate. Pick the roll width to match the plate: 3-1/2 inch for 2×4, 5-1/2 inch for 2×6.
Applying Poly Vapor Barrier
Under flooring, unroll the film over the tested slab, overlap seams and tape them per the film maker, and carry it up the wall edges so the sleepers sit on a continuous layer.
Sealing the Exterior Edge
Once the plate is down, run flexible exterior sealant along any gap at the exposed edge, matching the bead to the label limit.

Frequently Asked Questions Of What To Put Between Concrete And Wood
What Do You Put Down Between Concrete And Wood?
It depends on the job. Under a sill or bottom plate, use treated lumber or a barrier such as sill sealer foam, polyethylene or asphalt felt. Under solid wood flooring, lay a vapor retarder over a tested slab, then build the sleeper or plywood subfloor on top. Under a post, use a standoff base instead of a flat seal.
Do I Need A Moisture Barrier Between Concrete And Wood?
Yes for flooring: the NWFA guidelines we read call a moisture barrier always recommended over concrete when installing solid wood. For plates on a slab, the IRC lets a barrier replace treated lumber only on slabs in ground contact, so use both when in doubt. Check local code before skipping either.
How Do You Seal Between Concrete And Wood?
Roll a foam sill sealer under the plate before it is set, then run a bead of flexible exterior sealant along any exposed edge gap. Sealant alone is not a barrier: it closes an edge, while the foam, film or felt under the wood stops moisture wicking up through the concrete.
Can Wood Sit Directly On Concrete?
Treated wood can sit on concrete where the code allows it. R317.1 requires treated or naturally durable wood for sills and sleepers on a ground-contact slab and for framing on foundation walls within 8 inches of exposed ground. Untreated wood on concrete will take on moisture and should have a barrier or standoff.
Does Sill Sealer Replace Treated Lumber?
Not everywhere. The barrier exception in R317.1 is written into the slab item, and the foundation wall item for framing within 8 inches of exposed ground carries no such exception in the text we read. Keep treated plates on foundation walls and check local code.
Conclusion
Match the layer to the job: treated lumber or a barrier under plates, a vapor retarder under flooring, a standoff under posts. Treated wood needs galvanized or stainless hardware. For more on protecting wood around the house, see our wood care and protection guide.
Sponsored / affiliate links. As an Amazon Associate I earn from qualifying purchases. I may earn additional commission from eligible campaigns.