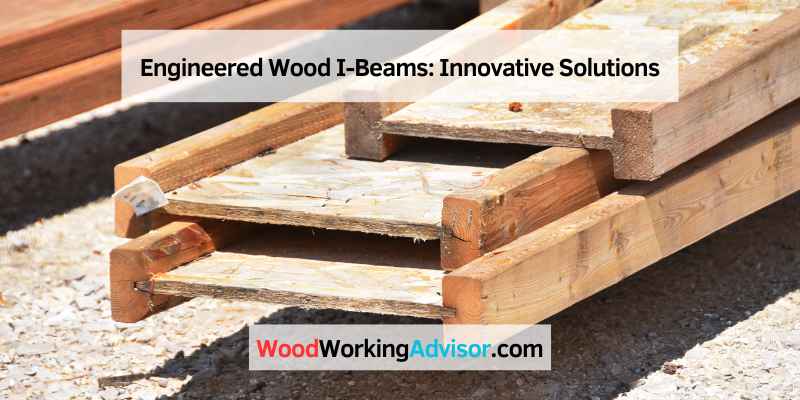
Engineered Wood I-Beams: How Far Can I-Joists Span?
Engineered wood I-joists — commonly called I-beams — use LVL or solid-lumber flanges bonded to an OSB web, letting them span 30–50% farther than same-depth dimensional lumber. An 11-7/8″ I-joist typically spans 21–23 feet at 40 PSF live load; the deepest 24″ TJI 560D reaches about 35 feet — not the 100 feet some older guides claim. This guide covers real span numbers by depth, how I-joists compare to LVL and glulam, and the hole-cutting rules manufacturers actually enforce.
[Insert your Affiliate Disclosure reusable block here]
What Is an Engineered Wood I-Joist?
Best I-Joist Installation Hardware Pick
2″ x 8″ Joist Hanger, 18-Gauge Galvanized (20-Pack)
Double-shear face-mount hangers sized for 2×8 nominal flanges — the standard connector for I-joist-to-header framing.
- Best for: Attaching I-joists or rim board to a ledger or header
- Why we picked it: 18-gauge galvanized steel and a double-shear design match the load path an I-joist connection needs
- Main drawback: Sized for 2×8 nominal lumber only — check flange width before ordering
Compare more I-joist installation hardware
 Option 1 Heavy-Duty Structural Lag Screws, #14 x 10″
|
 Option 2 Joist Hanger Nails, 1-1/2″, 10-Gauge (1 lb pack)
|
 Option 3 7″ Aluminum Speed Square
|
As an Amazon Associate we earn from qualifying purchases.
An engineered wood I-joist is a structural framing member shaped like the letter “I” that pairs two narrow flanges (LVL or solid sawn lumber) with a thin oriented strand board (OSB) or plywood web bonded between them. The flanges resist the bending forces at the top and bottom of the joist, while the web mostly handles shear — the same load-distribution principle steel I-beams use, adapted to wood. “I-beam” and “I-joist” describe the same product; APA – The Engineered Wood Association and most manufacturers (Weyerhaeuser TJI, Boise Cascade BCI, LP SolidStart LPI, RedBuilt RFPI) use “I-joist” for floor and roof framing, while “I-beam” is the older, more generic term carried over from steel construction.
From Solid Wood to Engineered Solutions
Solid-sawn wood beams were the default framing choice for decades, but a 2×10 or 2×12 is limited by the tree it came from — wider spans mean deeper, heavier, more expensive lumber, and solid wood shrinks, twists, and checks as it dries. I-joists solve this by separating the two jobs a beam does: the flanges (LVL or lumber) carry the bending load, and the OSB web carries shear, so manufacturers can dial in exactly the depth and flange grade a given span needs without wasting material.
Benefits of Engineered Wood I-Joists
- Longer spans: I-joists span roughly 30–50% farther than dimensional lumber of the same depth, which means fewer support walls or beams underneath a floor.
- Dimensional consistency: Manufactured to tight tolerances, so I-joists don’t crown, cup, or bow the way solid lumber can.
- Lighter per foot of span: Easier for a two-person crew to carry and set than an equivalent-capacity solid beam.
- Less waste, more efficient use of wood fiber: I-joists use smaller, faster-growing trees for the flanges and OSB web instead of large old-growth timbers.
How Far Can Engineered Wood I-Joists Span?
Span depends on joist depth, spacing, species/grade of the flanges, and the load the floor or roof has to carry — there’s no single number that applies to every I-joist. Under a common residential load (40 PSF live + 10 PSF dead) at 16″ on-center spacing, here’s what typical TJI-style I-joists achieve by depth:
| Joist Depth | Typical Max Span (16″ O.C., 40/10 PSF) | vs. Same-Depth Dimensional Lumber |
|---|---|---|
| 9-1/2 in | ~18 ft | A 2×8 spans about 12’4″ — roughly 45% less |
| 11-7/8 in | ~21–23 ft | A 2×10 spans about 15–16 ft |
| 14 in – 16 in | Falls between the rows above and below — check the exact model | No standard dimensional-lumber equivalent at this depth |
| 18 in – 24 in (deep-depth series, e.g. TJI 560D) | Up to ~35 ft | No practical solid-lumber equivalent |
📊 A 24-inch-deep TJI 560D joist can span about 35 feet at 16″ O.C. under standard residential loads — the actual ceiling for this product class, not the 100-foot figure repeated on some lower-quality guides. — Source: Weyerhaeuser Trus Joist deep-depth span documentation
These numbers are typical for common brands, not universal — every manufacturer publishes its own span tables by series, depth, and spacing, and those tables are the only source that should drive an actual framing decision. Use the site’s own American Wood Council span calculator to sanity-check a specific span before ordering material, and always confirm final sizing with a structural engineer or your local building department on anything load-bearing.
I-Joist vs. LVL vs. Glulam: What’s the Difference?
All three are engineered wood, but they solve different structural problems. An I-joist is a hollow-web framing member built for repetitive floor and roof framing at 16″–24″ spacing. LVL (laminated veneer lumber) is a solid rectangular section made from stacked, same-direction wood veneers — it’s what most I-joist flanges are made from, and on its own it’s used for beams, headers, and rim board. Glulam (glued-laminated timber) layers full dimension sawn lumber and can be manufactured in much larger, longer, and even curved sections than LVL, which is why it shows up in exposed structural beams and long-span headers.
| Product | Cross-Section | Best Used For |
|---|---|---|
| I-joist | Hollow “I” profile — LVL/lumber flanges, OSB web | Floor and roof joists, repetitive framing |
| LVL | Solid rectangle, stacked veneers | Beams, headers, rim board |
| Glulam | Solid rectangle, layered sawn timber | Large exposed beams, long spans, curved members |
Cost tracks the same order: dimensional lumber is cheapest on short spans, I-joists and LVL carry a moderate premium that pays for itself once a span gets long enough to otherwise need a mid-span support wall, and glulam commands the highest premium because of the larger sections and finish-grade options it can offer. On a typical 10–12 ft residential span, solid lumber is often still the simpler and cheaper call; I-joists start winning on cost-per-square-foot in the 14–20 ft range, largely because one continuous I-joist can replace lumber plus the extra framing a shorter span would otherwise require.
Design and Construction
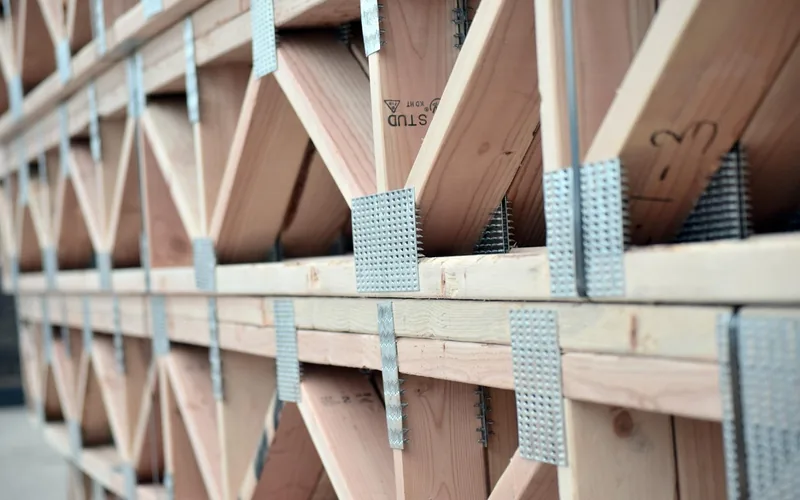
An I-joist is built from three parts: a web, two flanges, and connectors. The web — usually OSB or plywood — transfers and distributes load evenly along the joist’s length. On either side, flanges made from laminated veneer lumber or solid lumber act as the top and bottom chords, carrying most of the bending load. Metal joist hangers, nails, or structural screws connect the I-joist to the header or ledger it bears on — the connection is just as load-critical as the joist itself, so it’s never a place to improvise with whatever fastener happens to be on hand.
Where I-Joists Get Used
- Floor joists: The most common application — longer spans than a comparable dimensional-lumber joist layout mean fewer interior support walls.
- Roof rafters: Engineered I-joists carry roof loads over wider spans, reducing the need for interior bearing walls under the roof.
- Beams and headers: Used over large openings where a solid-lumber beam would be too heavy or too deep to fit the framing.
- Rim board and blocking: Thin rim-board versions of the same LVL/OSB construction close off the ends of a floor system and transfer wall loads down to the foundation.
Can You Cut Holes in an Engineered Wood I-Beam?
Yes, but only in the web and only within limits every manufacturer publishes — the flanges are off-limits, full stop. Plumbers and electricians run pipe and wire through I-joist webs constantly, and the rules exist because an out-of-spec hole is one of the more common framing mistakes an inspector catches.
- Never cut, drill, or notch the flanges — top or bottom, for any reason. Almost all of the joist’s bending strength lives there.
- Holes belong in the center third of the web’s vertical depth, not near the top or bottom edge.
- Round holes are strongest; square or rectangular holes remove more capacity from the same opening size.
- Standard holes typically max out around one-third of the web depth in diameter — anything larger needs manufacturer or engineer sign-off.
- Keep holes at least 24 inches from the joist’s end bearing point, or from a cantilever’s bearing point.
- Space multiple holes apart by at least twice the diameter of the larger hole.
Every manufacturer publishes its own hole chart specific to each joist series and depth — treat the numbers above as the general rule, not a substitute for checking the actual chart stamped on the joist or included with the order before anyone picks up a drill.
Common Installation Mistakes to Avoid
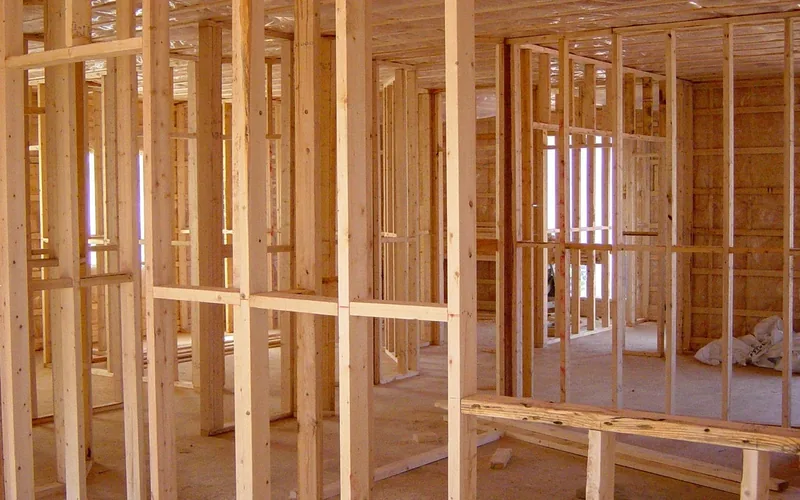
Most engineered I-joist problems trace back to a handful of repeat mistakes, not a defect in the product itself.
- Leaving I-joists exposed to weather during construction. The OSB web absorbs and swells with moisture faster than solid lumber, so an uncovered floor system left through a rainy stretch can warp or delaminate before the roof ever goes on. Cover exposed joists or get the roof dried in promptly.
- Undersized end bearing. I-joists generally need a minimum of 1-3/4 inch of bearing length at each end, and never bearing directly on bare concrete or masonry without a sill plate or moisture barrier between them — the same moisture-separation principle covered in our guide to using pressure-treated wood for floor joists.
- Skipping web stiffeners and blocking. Deeper joists and concentrated point loads (a post landing on the joist, for example) often need web stiffeners or blocking panels — leaving them out is invisible until the floor starts to feel bouncy or the joist buckles sideways under load.
- Field-cutting a flange to make a joist fit. If an I-joist doesn’t fit the framing, the fix is a different joist or professional engineering, never a saw through the flange.
Frequently Asked Questions
How far can an engineered wood I-beam span?
It depends on depth and load, but common TJI-style I-joists span roughly 18 feet at a 9-1/2 inch depth, 21–23 feet at 11-7/8 inches, and up to about 35 feet for the deepest 24-inch deep-depth series — all at 16 inch on-center spacing under standard residential loads. Always confirm the exact span against the manufacturer’s own table for the specific product being used.
What is an engineered wood I-beam?
An engineered wood I-beam, more precisely called an I-joist, is a structural framing member made by bonding LVL or solid-lumber flanges to an OSB or plywood web in the shape of the letter “I.” The design puts strength where it’s needed — at the top and bottom flanges — making it lighter and longer-spanning than a solid piece of lumber of the same depth.
What are the disadvantages of engineered lumber joists?
Engineered I-joists cost more up front than dimensional lumber, are sensitive to moisture exposure during construction, can’t be field-cut or notched at the flanges, and aren’t stocked everywhere, so lead times can run longer in some markets than picking up standard lumber at a local yard.
Are I-joists cheaper than dimensional lumber?
Not on a board-for-board basis — I-joists carry a real material premium over dimensional lumber. They become the more cost-effective choice on longer spans (roughly 14–20 feet and up), because one continuous I-joist can replace the extra framing, support walls, or beams a shorter-spanning solid joist would otherwise require.
Can you cut holes in an engineered I-joist?
Yes, but only through the web, never the flanges. Holes generally need to sit in the center third of the web’s depth, stay under about one-third of the web depth in diameter, and stay at least 24 inches from the joist’s end bearing. Larger holes require sign-off from the manufacturer or a structural engineer.
What’s the difference between an I-joist and LVL?
An I-joist has a hollow web construction built specifically for repetitive floor and roof framing, while LVL (laminated veneer lumber) is a solid rectangular section — in fact, LVL is what most I-joist flanges are made from. On its own, LVL is used for beams, headers, and rim board rather than as a joist.
Conclusion
Engineered wood I-joists earn their place in modern framing by spanning 30–50% farther than dimensional lumber at the same depth, staying dimensionally consistent, and cutting overall material waste — but they demand real respect for moisture exposure, bearing length, and the manufacturer’s hole chart. Whether the project is a floor system, roof rafters, or a header, matching the right depth and series to the actual span and load — not a rounded-up guess — is what makes engineered wood framing perform the way it’s designed to.
Sponsored / affiliate links. As an Amazon Associate I earn from qualifying purchases. I may earn additional commission from eligible campaigns.