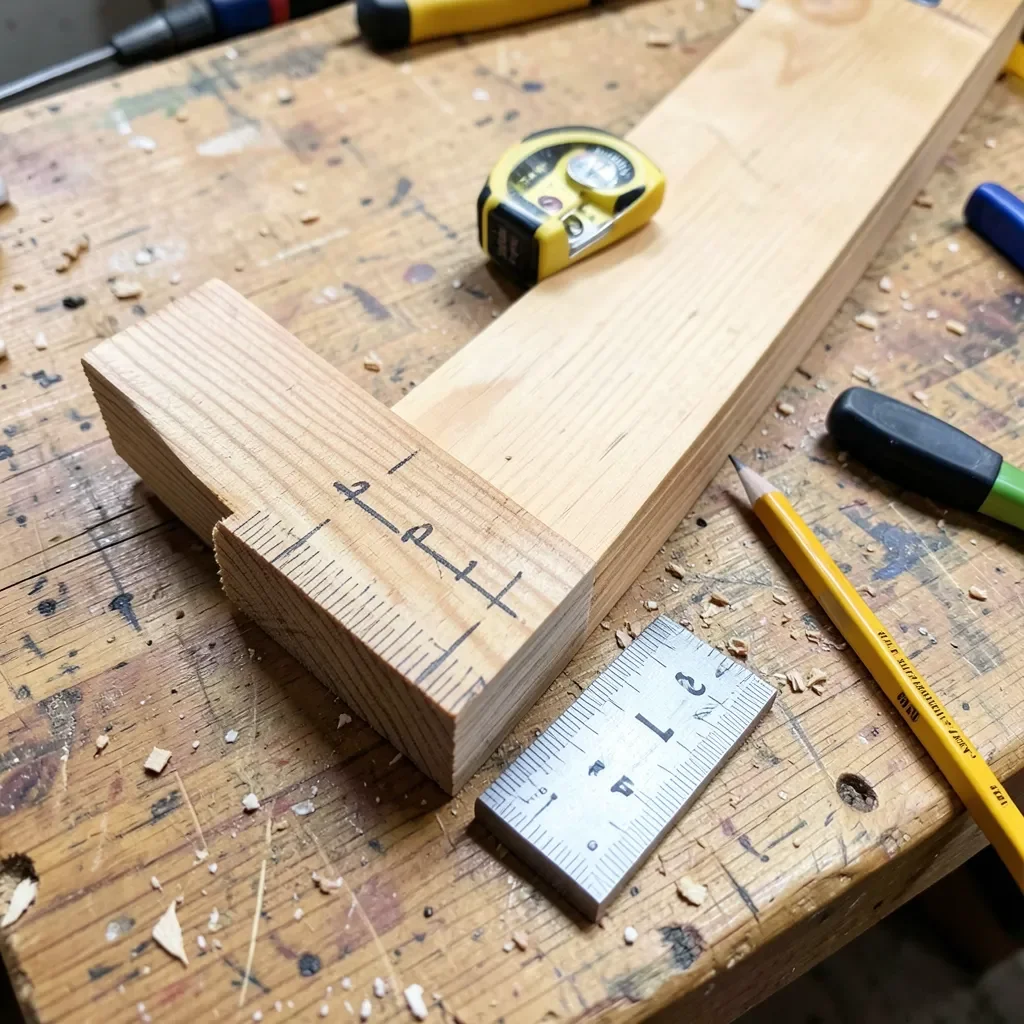
Door Frame Wood Calculator: Board-Foot Formula + Example
A standard door frame (36″ x 80″ prehung, 2×4 wall) needs about 5–6 board feet of jamb stock — 2 side jambs plus 1 head jamb, sized to the wall’s actual rough opening. Get the size wrong and the frame will show gaps at the wall finish or bind against the door slab. This guide covers standard rough-opening sizes, jamb width by wall thickness, and a full board-foot worked example.
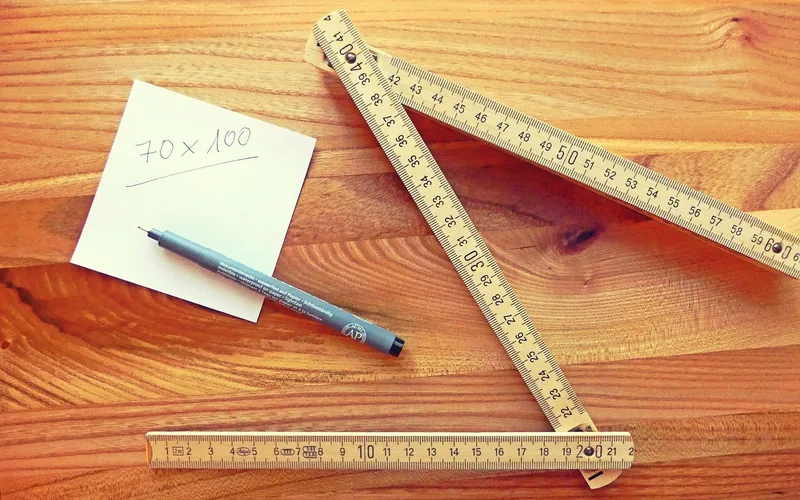
Understanding Door Frame Wood Calculation
Best Door-Framing Measuring Tool
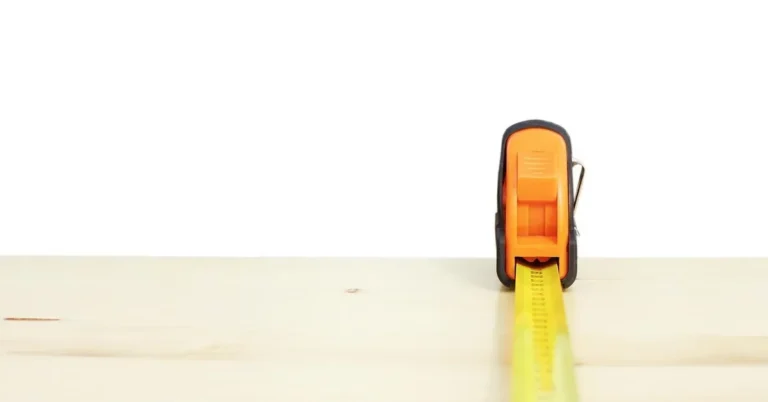
Stanley FatMax 25-Foot Magnetic Tape Measure
A wide 1-1/4″ blade that stays rigid over long reaches, useful for measuring rough openings and jamb legs solo.
- Best for: Measuring rough openings and marking jamb-leg cut lines accurately.
- Why we picked it: The blade stands out unsupported for several feet, which matters when you’re measuring a door opening alone.
- Main drawback: Bulkier than a standard tape — not ideal for a small tool pouch.
Compare more door-framing layout tools
 Option 1 Swanson 7″ Speed Square
|
 Option 2 Empire 12″ Combination Square
|
 Option 3 Wood Carpenter’s Folding Ruler
|
As an Amazon Associate we earn from qualifying purchases.
Calculating wood for a door frame means figuring the linear footage of jamb stock (the two side legs and the head piece) plus a waste allowance — not just the door slab’s width and height. The wood calculation depends on four things: the rough opening size, the wall thickness (which sets jamb width), the wood species and grade, and how much waste you build in for cutting errors.
Factors Affecting Wood Calculation
- Rough opening dimensions: Measure the actual framed opening — width, height, and depth (wall thickness) — not the door slab size.
- Wood species and grade: Pine, poplar, and finger-jointed jamb stock are common for paint-grade frames; oak or hardwood jambs are used where the frame will be stained.
- Wall thickness: A 2×4 wall needs a narrower jamb than a 2×6 wall — using the wrong width leaves the jamb proud of or recessed from the finished wall.
- Waste allowance: Add 10–15% extra for cutting errors, defects, and squaring cuts (see the worked example below).
Standard Door Frame Sizes and Jamb Widths
Before calculating any wood, confirm the rough opening and the jamb width your wall requires — both are standardized in residential construction, so you rarely need to guess.
Standard Interior Door Rough Opening Sizes
| Door Slab Size | Rough Opening (W x H) |
|---|---|
| 30″ x 80″ | 32″ x 82.5″ |
| 32″ x 80″ | 34″ x 82.5″ |
| 34″ x 80″ | 36″ x 82.5″ |
| 36″ x 80″ | 38″ x 82.5″ |
The rule of thumb: rough opening width = door slab width + 2 inches; rough opening height = door slab height + 2.5 inches. This extra space accounts for the jamb thickness, shims, and clearance for the door to swing freely.
Jamb Width by Wall Thickness
| Wall Framing | Standard Jamb Width |
|---|---|
| 2×4 wall (drywall both sides) | 4-9/16″ |
| 2×6 wall (drywall both sides) | 6-9/16″ |
📊 A 2×4 stud wall finished with 1/2″ drywall on both sides needs a 4-9/16″ jamb; a 2×6 wall needs 6-9/16″. Using the wrong jamb width is the most common reason a door frame ends up recessed or proud of the finished wall. Source: Today’s Homeowner, 2026
If you’re unsure which jamb width your project needs, the site’s woodworking calculator directory has dedicated tools for board footage and lumber sizing that pair well with the steps below.
Measuring Door Frame Dimensions
Measure the rough opening directly — not the old door or trim — since renovation openings are often out of square. Use a tape measure and record every dimension in inches before you calculate anything.
Width Measurement
Measure the rough opening width at the top, middle, and bottom. Use the smallest of the three measurements as your working width — framing is rarely perfectly parallel, and the jamb has to fit the tightest point.
Height Measurement
Measure from the subfloor to the header at both sides of the opening. Use the shorter measurement, then add roughly 3/8″ per side jamb for leveling shims when you cut the legs to length.
Calculating Wood Required (Board-Foot Formula)
Jamb stock is priced and ordered in board feet, not linear feet. One board foot is a piece of wood 12″ long, 12″ wide, and 1″ thick. The formula: board feet = (thickness in inches × width in inches × length in feet) ÷ 12.
Worked Example: Board Feet for a 36″ x 80″ Door Frame (2×4 Wall)
- Confirm the rough opening: 38″ wide x 82.5″ tall (from the table above, for a 36″ x 80″ door slab).
- Confirm jamb stock size: 2×4 wall = 4-9/16″ wide jamb, 3/4″ thick (standard jamb stock thickness).
- Two side jamb legs: 82.5″ long (6.875 ft) × 4.5625″ wide × 0.75″ thick ÷ 12 = 1.96 board feet each, so 3.92 BF for both legs.
- One head jamb: 38″ long (3.17 ft) × 4.5625″ wide × 0.75″ thick ÷ 12 = 0.90 board feet.
- Add the pieces: 3.92 + 0.90 = 4.82 board feet of raw jamb stock.
- Add 15% waste: 4.82 × 1.15 = 5.55 board feet — round up and order 6 board feet to be safe.
How Many Board Feet Do I Need for a Door Frame?
Most single interior door frames (jambs only, no casing) need 4.5–6 board feet of stock, depending on door size and wall thickness. A 36″ x 80″ frame on a 2×4 wall runs about 5.5 board feet including a 15% waste allowance, as shown in the worked example above.
“In our shop, we always cut jamb legs about 1/2 inch long and trim them to fit once the frame is set in the opening — factory and remodel rough openings run out of square more often than most cut lists account for, and that extra half-inch is what saves the piece.”
Considering Wastage and Additional Wood
Always add 10–15% extra wood for cutting errors, material defects, and squaring cuts. Round up to the nearest whole board foot when you order, and account for the specific wood type — knottier, lower grades typically need a higher waste allowance than clear, finger-jointed stock.
Measure twice and cut once, but also build the waste margin in before you buy — running short mid-project on a stain-matched or discontinued run of wood is a bigger problem than a little extra offcut.
Accounting for Design Elements
Decorative elements add to the total. Fluted or rabbeted jamb profiles use wider stock than plain flat jambs. If you’re adding casing and trim around the frame, budget separately for that — casing is typically a different (often narrower) profile than the jamb stock itself, and mitered corners waste more material than butt joints.
Selecting the Right Wood
Pine and finger-jointed primed jamb stock are the standard, economical choice for painted interior frames. For a stained or natural finish, oak, poplar (paint-grade only, since it doesn’t stain evenly), or a hardwood matching the door slab looks best. Exterior frames need a decay-resistant species or pressure-treated stock at the sill.
Tips for Efficient Wood Usage
- Buy standard stock lengths (8 ft or 10 ft jamb stock) to minimize the number of end cuts and offcuts.
- Cut the head jamb from the offcut left over after cutting the two side legs — a single 8 ft board typically covers one leg plus the head piece with little waste.
- Run the numbers through a board-foot calculator before you buy, especially when framing more than one opening on the same job.
- Save clean offcuts longer than 12″ — they’re usually enough for shims, blocking, or a future small jamb repair.
Frequently Asked Questions on Calculating Wood for a Door Frame
How do you measure the wood required for a door frame?
Measure the rough opening’s width and height (not the door slab), confirm the jamb width your wall thickness requires, then apply the board-foot formula: thickness × width × length ÷ 12, adding 10–15% for waste.
What type of wood is best for a door frame?
Pine or finger-jointed primed stock for painted frames; oak, poplar, or a hardwood matching the door for stained or natural-finish frames. Exterior frames need decay-resistant or pressure-treated stock.
Do you need to account for wastage when calculating wood?
Yes. Add 10–15% extra wood for cutting errors, defects, and squaring cuts, then round up to the nearest whole board foot before ordering.
Do you measure the rough opening or the finished door size?
Measure the rough opening — the framed gap in the wall — not the door slab. The rough opening is standardly 2″ wider and 2.5″ taller than the door slab size to allow for the jamb, shims, and swing clearance.
What jamb width do I need for a 2×6 wall?
A standard 2×6 wall finished with drywall on both sides needs a 6-9/16″ jamb, compared to 4-9/16″ for a 2×4 wall. Using the wrong width leaves the jamb recessed or proud of the finished wall surface.
How many board feet does a standard interior door frame need?
Roughly 4.5–6 board feet for jambs alone (no casing), depending on door size and wall thickness. A 36″ x 80″ frame on a 2×4 wall needs about 5.5 board feet including a 15% waste allowance.
Conclusion
Calculating wood for a door frame comes down to three steps: confirm the rough opening and jamb width for your wall, apply the board-foot formula to the jamb legs and head piece, then add a 10–15% waste allowance before you order. A standard 36″ x 80″ frame on a 2×4 wall needs roughly 5.5–6 board feet — use the worked example above as a template for other door sizes.
Sponsored / affiliate links. As an Amazon Associate I earn from qualifying purchases. I may earn additional commission from eligible campaigns.