How to Install Hardwood Floor on Concrete: Glue-Down & Floating
Engineered hardwood goes over a prepared concrete slab in one of two ways: troweled into urethane adhesive or floated on underlayment with glued seams. Both work, but each has install-day rules that decide whether the floor stays flat, including open time, notch size, and the expansion gap. This walkthrough covers those steps, and assumes your slab already passed its moisture tests.
Glue-Down or Floating: Choose Before You Open a Box
Best Install-Day Spacer Kit Pick | |
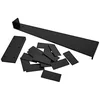 |
ROBERTS 10-26 Floor Install Kit (30 Spacers, Tapping Block, Pull Bar) The wall spacers hold the 3/8 in perimeter gap this walkthrough calls for, and the pull bar and tapping block close the last joints at a wall. Roberts lists it for both glue-down and floating tongue and groove flooring.
|
As an Amazon Associate we earn from qualifying purchases. | |
Pick the method first, because it changes the tools you buy, the day’s schedule, and how long you stay off the floor. Glue-down bonds every plank to the slab. Floating ties the planks to each other and lets the whole floor rest on a pad. The table compares what actually differs on install day.
| Install-day factor | Glue-down (urethane adhesive) | Floating (glued seams over underlayment) |
|---|---|---|
| What holds the floor | Adhesive bond to the slab | Glue in the tongue and groove, pad underneath |
| Key tool | Notched trowel sized by the adhesive label | Plastic scraper, tapping block, low-tack tape |
| Wall gap | Per flooring maker; Mohawk’s sheet sets 3/8 in off the starter line | Mohawk’s sheet: at least 3/8 in at every wall and fixed object |
| Clock you work against | Adhesive open time, 2 to 3.5 hours on Bostik’s chart | Seam glue set time, 15 to 45 minutes on the first three rows |
| Back on the floor | 6 to 12 hours for light traffic, depending on adhesive | Remove tape within 24 hours; seams set as the glue cures |
One method is not on this page: nailing or stapling to a plywood subfloor. That route, and the moisture testing that comes before any of these, is covered in our hardwood over concrete moisture and prep guide. For nail-down on a wood subfloor, see our hardwood floor installation guide.
Install-Day Checklist: Tools, Conditions, and Slab Surface
Mohawk’s multi-layer engineered instructions list the basics: moisture meters for wood and concrete, chalk line, spacers or wedges, tapping block, pull bar, jamb saw, miter saw, painter’s tape, mineral spirits, white terry towels, and a plastic scraper. Add a notched trowel for glue-down and a kneeling board, since Mohawk warns against working on top of laid planks.
- Climate: Bona asks for 65 to 80 F with no more than 70% RH for 72 hours before, during, and after the install. Mohawk lists 60 to 80 F and 35 to 55% RH, with the HVAC running at least 14 days before testing or installing.
- Slab temperature: Bostik’s BEST needs 50 to 95 F during installation; Bona R850T lists 55 to 95 F.
- Flatness: 3/16 in in 10 ft is the figure on the Bostik, Bona, and Mohawk sheets. Fill low spots with a Portland cement based patch, since Bostik and Bona both specify that type.
- Surface profile: Bostik wants a broom-finish texture (ICRI CSP 1 to 3), not a smooth, glassy slab.
- Water-drop test: Bostik’s sheet cites ASTM F3191: a 1/4 in drop of water should soak into the concrete within 1 minute. If it beads up, the slab is sealed and the adhesive will not bond.

Mohawk also tells installers to work from at least three cartons at once to blend color, and to keep the carton end label and the moisture readings for any warranty claim. If you are crossing a doorway at the end of the job, plan the break now. Our guide to hardwood floor transitions between rooms covers the options.
How Much Adhesive Do You Need, and How Fast Does It Skin Over?
This is the part most install guides skip. Adhesive is sold by the gallon, covers a small area, and starts to skin over while you work, so the math sets how big each pass can be.
| Bostik’s BEST, adhesive plus moisture membrane | Notch (from the data sheet) | Coverage |
|---|---|---|
| Engineered plank up to 5/8 in thick | 1/4 x 1/4 in V-notch or square notch | 30 to 35 sq ft per gallon |
| Engineered plank over 5/8 in thick, or plywood | 1/2 x 15/32 in V-notch or 1/4 x 3/8 x 1/4 in square notch | 20 sq ft per gallon |
Worked example from those numbers: a 300 sq ft room of 1/2 in engineered plank at 30 to 35 sq ft per gallon needs roughly 9 to 10 gallons, so plan on three 4-gallon pails. Used as an adhesive only, the same sheet lists up to 50 sq ft per gallon for thinner engineered planks, which cuts that room to about 6 gallons. Check which mode your flooring maker requires before buying.
Open time is not a single number either. Bostik’s chart below shows how temperature and humidity shorten the window. Tack time is when the adhesive is ready for the dry-lay method; open time is how long it will still bond the plank.
| Jobsite | Tack time | Open time |
|---|---|---|
| 60 F, 40% RH | 2 hours | 3.5 hours |
| 70 F, 60% RH | 1.3 hours | 3 hours |
| 70 F, 80% RH | 1 hour | 2.5 hours |
| 80 F, 80% RH | 0.6 hour | 2 hours |
Plan your pass size: Mohawk says never spread more adhesive than you can cover in about one hour. Source: Mohawk multi-layer engineered installation instructions
On a humid summer day the margin shrinks quickly, which is why a 2.5 foot wide strip across a 12 foot room, about 30 sq ft or roughly a gallon at 30 to 35 sq ft per gallon, is a manageable pass for one person.
Step-by-Step: Glue-Down Install on Concrete
These steps follow the wet-lay method in the Mohawk and Bostik documents. Your own adhesive label wins wherever it differs.
- Snap the starter line: measure out from the starter wall the width of two planks plus 3/8 in, mark both ends, and snap a chalk line. Mohawk suggests an exterior wall, since it is more likely to be straight.
- Trowel the first strip: hold the trowel at 45 degrees and spread adhesive from the line to the wall.
- Set and brace the starter row: lay the first row with the tongue toward the wall. On concrete you cannot top-nail, so Mohawk uses adjustable spacers and a straightedge along the line to stop slipping.
- Spread a manageable pass: 2 to 3 feet of adhesive across the room, within the hour limit above.
- Press, never slide: engage the tongue into the groove and press the plank into the adhesive. Mohawk warns against sliding planks through adhesive.
- Lift a board: Bostik says to pull a board at the start and periodically afterward. Its sheet asks for at least 80% adhesive transfer under engineered planks, or 95% when the adhesive doubles as the moisture membrane.
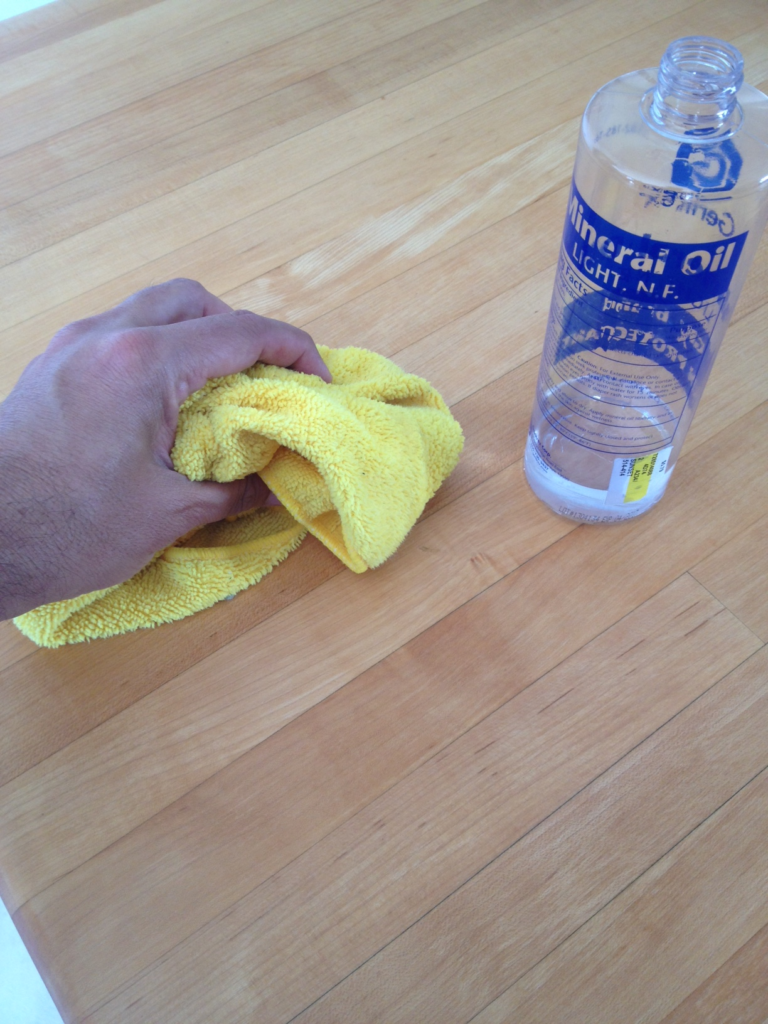
- Wipe as you go: remove smears right away with mineral spirits on a clean white terry towel. Cured urethane on a finished face is very hard to remove.
- Tape the joints: after a few rows, Bostik suggests removable 3M blue 2080 tape across the boards to keep tight joints from sliding.
- Stagger the ends: keep end joints at least 6 in apart on neighboring rows, per Mohawk, and draw from several cartons.
- Roll if your adhesive calls for it: see the FAQ below. Test that tape removal will not mar a sensitive finish before you commit.
- Finish the field: when the rest of the floor is down, pull the starter straightedge and glue in the last strip, scribing the wall row so the gap stays even and the cut plank is at least 2 in wide.

A note on Bona R850T, which turns up in a lot of searches. Its data sheet describes a bead-applied, one-component adhesive suited to close-out rows, board replacements, and supplemental fastening, with a 40 minute open time. It is not a full-spread trowel adhesive, so do not substitute it for the pail products above unless your flooring maker says so.
Step-by-Step: Floating Install on Concrete
The sequence below comes from the floating section of Mohawk instructions for multi-layer engineered flooring. Click-lock products skip the glue steps, so read your own box.
- Undercut the door casings: cut jambs 1/16 in higher than the flooring thickness, using a scrap plank as the guide, so the floor slides underneath.
- Lay the underlayment: moisture barrier facing up, running parallel to the planks, about 1 in up each wall, with seams taped. Mohawk calls out excessive pad compression as a common cause of seam failure, so use the underlayment your flooring maker specifies.
- Set the wall gap: at least 3/8 in around the room and every fixed object, held with spacers.
- Build the first three rows: glue each plank on the groove top and tongue bottom with a 3/32 in bead of D3 rated floating floor glue. If the groove fills with glue the seam will not close. Tape the three rows together, groove toward the wall, and let them set 15 to 45 minutes.
- Tap seams closed: use a tapping block on the tongue side and keep end joints at least 6 in apart.
- Clean squeeze-out on a delay: wait 10 to 15 minutes, scrape lightly with a plastic scraper, then wipe with a damp cloth. Do not let glue dry on the face.
- Tape every 3 to 5 rows: use low adhesion painter’s tape about 2 in apart, remove it within 24 hours, and stop after 8 to 10 rows to check for crowning from tape tension.
- Close out and trim: trim the underlayment at the walls, refit trim and base without pinning the floor, and add T-molding where your maker requires a break, such as larger rooms or wide openings.
Fumes, Skin Contact, and Rags: Safety Before You Start
Urethane flooring adhesive is a chemical product, not just glue. The Bostik’s BEST data sheet carries a combustible warning, says the product contains a potential sensitizer, and notes it may cause an allergic skin or lung reaction. It lists the ingredient MDI and states to use only in a well-ventilated area or wear a mask. Mohawk’s sheet adds an electric fan for ventilation.
- Ventilate and respirate: open windows, run a fan, and ask your supplier which respirator the adhesive’s Safety Data Sheet recommends. Do not guess; a dust mask is not a vapor respirator.
- Protect your skin: wear chemical-resistant gloves and wash up before eating. People with asthma should read the SDS before starting.
- Mind the mineral spirits: Bostik, Bona, and Mohawk all call for mineral spirits cleanup. The solvent is flammable, so keep it away from sparks and pilot lights, and dispose of soaked towels as the container and local rules direct.
- Do not chip old flooring: Mohawk warns never to mechanically chip or pulverize old resilient flooring, felt, or cutback adhesive, which can contain asbestos. Test before disturbing it.
- Wood dust: Mohawk notes that IARC and California classify wood dust as a carcinogen, so use dust collection and a NIOSH rated mask when cutting planks.
Day-After Rules: Traffic, Tape, Trim, and Humidity
- Stay off: Bostik lists 6 to 8 hours for light traffic; Mohawk says 12. Bona lists furniture at 12 to 24 hours. Go with the longest.
- Tape: remove painter’s tape within 24 hours, then wipe residue with mineral spirits on a white cloth.
- Trim: install base and shoe molding so they cover the gap without pinning the planks, and set transitions at doorways.
- Humidity: Mohawk asks for 35 to 55% RH year round, with a humidifier in heating season. Seasonal gapping is not covered as a defect on its sheet.
- Records: keep the carton end label, invoice, and moisture readings, as Mohawk’s warranty note advises.
Frequently Asked Questions
How long before you can walk on a glued-down hardwood floor?
It depends on the adhesive, so read your tube or pail. Bostik’s BEST lists light foot traffic at 6 to 8 hours and normal traffic at 8 to 12 hours. Mohawk’s Pro-Tack instructions say avoid light traffic for 12 hours and heavy traffic for 24. Bona R850T lists furniture at 12 to 24 hours. Use the longest number that applies to your products.
Do you have to roll a glue-down hardwood floor?
Check the adhesive sheet. Bostik’s BEST data sheet says rolling is recommended for most installations, though sensitive factory finishes may need a tape and roller test first. Mohawk’s general glue-down steps call for a 75 lb smooth roller, but the same sheet says rolling is not necessary with its Pro-Tack adhesive.
What trowel do you use to glue engineered hardwood to concrete?
Use the notch printed on the adhesive label. For Bostik’s BEST used as adhesive and moisture membrane, engineered planks up to 5/8 in thick call for a 1/4 in x 1/4 in V-notch or square notch, and thicker planks call for a larger notch. Lift a board often to confirm the adhesive reached the back of the plank.
How big should the expansion gap be on a floating hardwood floor?
Follow your flooring maker. Mohawk’s multi-layer engineered instructions call for at least 3/8 in around the room and around pipes, cabinets, hearths, and door frames. Wedge spacers hold that gap while the glue sets, and base or shoe molding covers it afterward.
Can you glue solid hardwood to a concrete slab?
Only when the flooring maker and the adhesive maker both allow it. Bostik’s data sheet limits below-grade installs to engineered flooring and says solid wood on a slab over 3 lb MVER or 75% RH needs an added moisture vapor reduction product. The full testing and prep rules are in the moisture and prep guide linked earlier on this page.
Hardwood on concrete goes well when install day is boring: a slab that passed testing, a mapped plan, a method that matches the flooring, and an adhesive label you read twice. For adhesive limits and warranty fine print, keep the Bostik BEST data sheet or your own product sheet open as you work. Once the floor is in, see our guide to prefinished hardwood flooring for care tips.
Sponsored / affiliate links. As an Amazon Associate I earn from qualifying purchases. I may earn additional commission from eligible campaigns.