Install Hardwood Flooring on Stairs (Riser Math + Nosing Code)
Installing hardwood flooring on stairs means cutting a separate tread and riser for every step, bonding them with adhesive and fasteners, and keeping each riser within 3/8 inch of the others. That last part is where most stair jobs go wrong, because new treads change your riser heights. This guide covers the riser math, the nosing and tread numbers inspectors measure, and the step-by-step order of work.
What You Need Before You Cut Anything
Best Stair Tread Adhesive Pick | |
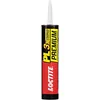 |
Loctite PL Premium Polyurethane Construction Adhesive (10 fl oz): $6.48 A polyurethane adhesive that bonds wood to wood and sets in about 30 minutes, which suits the glue-and-nail method this guide uses for treads and risers.
|
As an Amazon Associate we earn from qualifying purchases. | |
Stairs need fewer tools than a room of flooring, but they need more patience, because every piece is cut to fit one specific step. Gather everything first:
- Treads and risers: hardwood stair treads with a milled bullnose edge, plus riser boards (or square-edge flooring planks cut to riser size).
- Adhesive and fasteners: a polyurethane construction adhesive and finish nails. Our comparison of DA vs FN finish nails explains which nail style holds better in hardwood.
- Measuring tools: tape measure, a 4 foot level, a pencil, and a notepad to record each step. Measure every step on its own, because stairs are rarely uniform.
- Cutting tools: miter saw or circular saw for crosscuts, a table saw or circular saw with a guide for ripping, and a jigsaw for notches around balusters.
- Prep tools: pry bar, pliers for carpet staples, a drill and screws for loose treads, and a vacuum.
- Finishing supplies: wood filler, sandpaper, and a floor-grade finish if your treads are unfinished.
- Safety gear: safety glasses, hearing protection, a dust mask, work gloves, and knee pads. Keep hands clear of the blade on short cuts, because stair pieces are small and easy to lose control of.
Choose Solid, Engineered, or Retrofit Treads
The tread material decides how the stairs wear, and the choice matters more than on a flat floor, since every footfall lands on the nosing edge. Hard species such as red oak, white oak, hard maple, and hickory resist denting better than softer species such as pine or fir. Janka hardness ratings on the standard scale put hickory and hard maple above the oaks, and pine far below all of them.
| Option | What it is | Best for | Watch out for |
|---|---|---|---|
| Solid hardwood tread | One piece of wood, milled with a bullnose | Interior stairs in stable humidity | Moves most with humidity, so gaps can open near exterior doors |
| Engineered tread | Layered core with a hardwood face | Stairwells near entries or basements | Limited number of refinishes |
| Retrofit cap | Thin tread cover that sits over the existing tread | Fast upgrades over sound, solid treads | Adds height, so the riser math below matters most here |
Our solid vs engineered hardwood comparison covers the room-by-room differences. If you plan to leave the risers painted white and use wood only on the treads, read white risers vs wood risers before you buy.
The Riser Math Most Stair Guides Skip
Adding a thick new tread to every step does not change the risers in the middle of the flight, because every step rises by the same amount. It does change the first and last riser. The bottom riser gets taller by the new tread thickness, because the first tread is now higher off the lower floor. The top riser gets shorter, because the last tread is now closer to the upper floor. The International Residential Code (IRC) limits risers to 7-3/4 inches and says the tallest and shortest risers in a flight cannot differ by more than 3/8 inch.
Here is a worked example using simple arithmetic. It assumes your risers start at a uniform 7-1/2 inches and you add 3/4 inch treads. Your own numbers will differ, so measure before you buy:
| Scenario | Top riser | Bottom riser | Spread | Meets 3/8 inch rule? |
|---|---|---|---|---|
| Treads added; both floors unchanged | 6-3/4 in | 8-1/4 in | 1-1/2 in | No, and the bottom riser also tops 7-3/4 in |
| Treads added; 3/4 inch hardwood added to the upper floor only | 7-1/2 in | 8-1/4 in | 3/4 in | No |
| Treads added; 3/4 inch flooring added to both floors | 7-1/2 in | 7-1/2 in | 0 | Yes |
| Old 3/4 inch treads removed and replaced with new 3/4 inch treads | 7-1/2 in | 7-1/2 in | 0 | Yes |
The fix is to account for it before you cut: replace treads with the same thickness, put matching flooring on both floors, or trim the new first-step tread and add a shim under the top step so the first and last risers match the rest. Re-measure after the flooring is down. Rules for altering existing stairs vary by jurisdiction, so call your building department before you start. A 1-1/2 inch riser difference is a trip hazard whether or not an inspector ever sees it.
The IRC allows a maximum riser height of 7-3/4 inches, a minimum tread depth of 10 inches, and no more than 3/8 inch difference between the tallest and shortest riser in one flight. Source: 2018 International Residential Code, Section R311.7.5. Your area may use a different edition.
Stair Nosing: The Numbers Inspectors Measure
Nosing is the part of the tread that overhangs the riser below it. It gives the foot a clear edge and keeps a toe from catching the riser. On solid-riser stairs with a tread depth under 11 inches, the IRC calls for a nosing projection of 3/4 to 1-1/4 inches, and the curve at the front edge cannot exceed a 9/16 inch radius. At a tread depth of 11 inches or more, a nosing is not required.
| Dimension | IRC value |
|---|---|
| Maximum riser height | 7-3/4 inches |
| Minimum tread depth | 10 inches |
| Nosing projection (solid risers, tread under 11 in) | 3/4 to 1-1/4 inches |
| Maximum nosing edge radius | 9/16 inch |
| Largest vs smallest riser in one flight | 3/8 inch maximum difference |
A square-edge flooring plank used as a tread has no nosing at all, which is why stair-specific bullnose treads or a separate nosing piece exist. If you are already adding grip, our guide to what to put on steps to prevent slipping compares strips, runners, and finishes.
How to Install Hardwood Flooring on Stairs, Step by Step
1. Strip the stairs and fix the structure
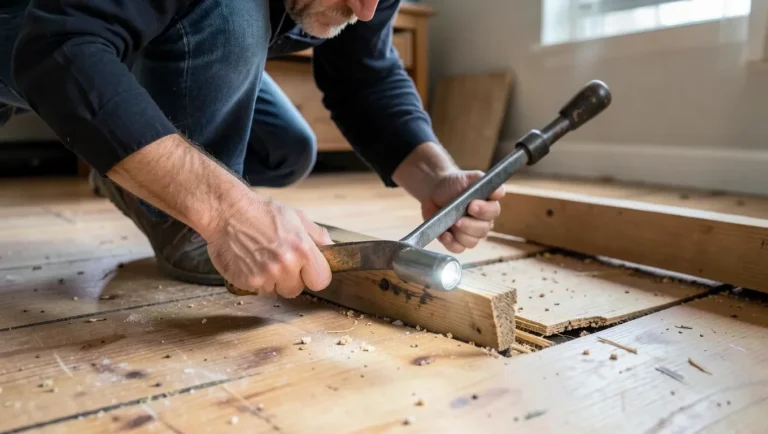
Remove carpet, padding, tack strips, and every staple, then scrape off adhesive residue. Check each existing tread by stepping on it near both ends, and drive screws through any that move. A squeaky tread under new hardwood will squeak just as loudly afterward.
2. Measure every step and plan the riser fix
Record tread depth, tread width, and riser height for every step, then run the riser math above. Measure the width at both ends of each tread, since a stair wall is rarely square and one board width can differ from the next.
3. Cut and dry-fit each piece
Cut risers and treads with a fine-tooth blade for clean edges, and dry-fit each one before any adhesive comes out. Label the back of every piece with its step number so the cut sequence is not lost. Notch treads for balusters or skirt boards with a jigsaw and test the fit again.
4. Install the risers first
Spread a zigzag bead of adhesive on the back of the riser, press it onto the riser face, and fasten with finish nails. Pre-drill near the ends of hardwood so it does not split. Installing risers before treads lets the tread’s nosing overhang the top edge of the riser below it for a tight joint. You can work top-down so you are not walking on finished steps, but plan how you will reach the top step safely.
5. Set the treads
Apply adhesive to the tread contact surface in a serpentine pattern, set the tread against the riser, and fasten it near the back edge and along the front edge where the nails go into solid structure. Fill the holes with matching wood filler. The Loctite PL Premium listing says the adhesive sets in about 30 minutes and cures fully in 24 hours, so keep traffic off the stairs for a day or follow your own adhesive’s label if different.
6. Handle the landing separately
A stair landing is a flat floor, so it uses the same nail-down or glue-down method as a room. Install it flush with the upper floor, and finish the landing edge with a nosing piece where it meets the top step. Our nail-down hardwood flooring guide covers the room and landing method in detail, including the expansion gap.
7. Finish and protect
Prefinished treads need only a final clean. Unfinished ones need sanding and several coats of a floor-grade finish, with light sanding between coats; follow the can’s recoat times. Our guide to sanding and refinishing wood floors covers the process. A satin or matte sheen gives more grip than gloss on stairs.
Mistakes That Fail Inspections or Cause Falls
- Ignoring the first and last riser. Added tread thickness is the most common reason a newly floored staircase ends up with a tall bottom step.
- Skipping the nosing. A flat plank edge has no overhang, so the foot has no clear edge to find.
- Covering a loose tread. Squeaks and movement come back through new hardwood.
- Using the same measurement for every step. Treat each step as different until you have measured it.
- Too much adhesive. Excess squeezes out onto the finished face and is hard to clean once it cures.
- Leaving gloss finish on bare wood. It is slippery in socks. Choose satin or matte and add strips if kids, older adults, or pets use the stairs.
Time, Cost, and Materials Count
A straight staircase needs one tread and one riser per step, so a 13-step flight needs 13 treads and 13 risers plus any landing or nosing pieces. Add about 10 percent extra stock for cuts and mistakes, a common rule of thumb. Plan at least a weekend for prep, cutting, and install, then one more day for the adhesive to cure before using the stairs. We compare prices in how much oak stairs cost for 10 steps and wood floor installation cost by method. If you are also swapping balusters, see replacing wood spindles with metal for the code rules on guard spacing.
Frequently Asked Questions
Can you install hardwood flooring on stairs?
Yes. Use stair-specific bullnose treads or add a nosing piece, cut a riser and tread for each step, and bond them with adhesive and fasteners. Check riser heights afterward, because added thickness changes the first and last riser.
Do you install stair risers or treads first?
Install the risers first, then set the treads so the nosing overhangs the top of the riser below it. Most installers prefer this because it gives a tighter joint and hides the riser edge.
What nosing overhang do hardwood stairs need?
The IRC calls for 3/4 to 1-1/4 inches of nosing projection on solid-riser stairs with treads under 11 inches deep. Check which code edition your local jurisdiction uses.
Can I use regular hardwood flooring planks as stair treads?
You can cut flooring planks to tread size, but a square-edge plank has no nosing. Add a bullnose or flush-mount nosing piece along the front edge for a safe overhang.
Do I need to floor the landing as well?
A landing is a flat floor and is installed like a room, flush with the surrounding floor. If new flooring on the upper or lower floor changes its height, recheck your top and bottom risers.
Conclusion
Hardwood on stairs looks simple but depends on three measurements: every riser, every nosing, and every tread. Do the riser math before you buy treads, cut and dry-fit each piece, and let the adhesive cure before use. For the surrounding floor, follow our hardwood flooring installation guide.
Sponsored / affiliate links. As an Amazon Associate I earn from qualifying purchases. I may earn additional commission from eligible campaigns.