Wood Retaining Wall Ideas: Costs, Code Limits & Best Designs
Cedar and redwood resist rot naturally and remain the top picks for a wood retaining wall, lasting 15-20 years with basic care — but skip the permit only if your finished wall stays under 4 feet, measured from the bottom of the footing. Build taller or add a surcharge (a slope, a patio, or vehicle load above the wall) and most jurisdictions require an engineered permit regardless of height. This guide covers the best wood species by cost and lifespan, the permit rule in plain language, and 15+ design ideas from tiered gardens to built-in seating.
Quick Answer
Cedar and redwood are the best all-around choice for a wood retaining wall (natural rot resistance, $15-30 per linear foot), while pressure-treated pine rated UC4B is the budget option for ground contact. Keep the finished wall at or under 4 feet and free of extra surcharge load and most areas won’t require a permit — go taller and you’ll need an engineered design.
Benefits of Wood Retaining Walls
Best Retaining Wall Sealer Pick
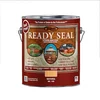
Ready Seal Exterior Wood Stain & Sealer, 1 Gallon
A combined stain-and-sealer formula for the large, flat timber faces of a retaining wall.
- Best for: Resealing cedar, redwood, or pressure-treated retaining wall timbers
- Why we picked it: No back-brushing needed, which matters on a large vertical wall face
- Main drawback: One gallon covers roughly 400 sq ft — larger walls need a second can
Compare more retaining wall sealer options
 Budget Pick RockSolid Deck & Fence Stain & Sealer
|
 Darker Finish All-in-One Stain, Sealer & Preservative
|
 Large Walls Ready Seal 5-Gallon (Pecan)
|
As an Amazon Associate we earn from qualifying purchases.
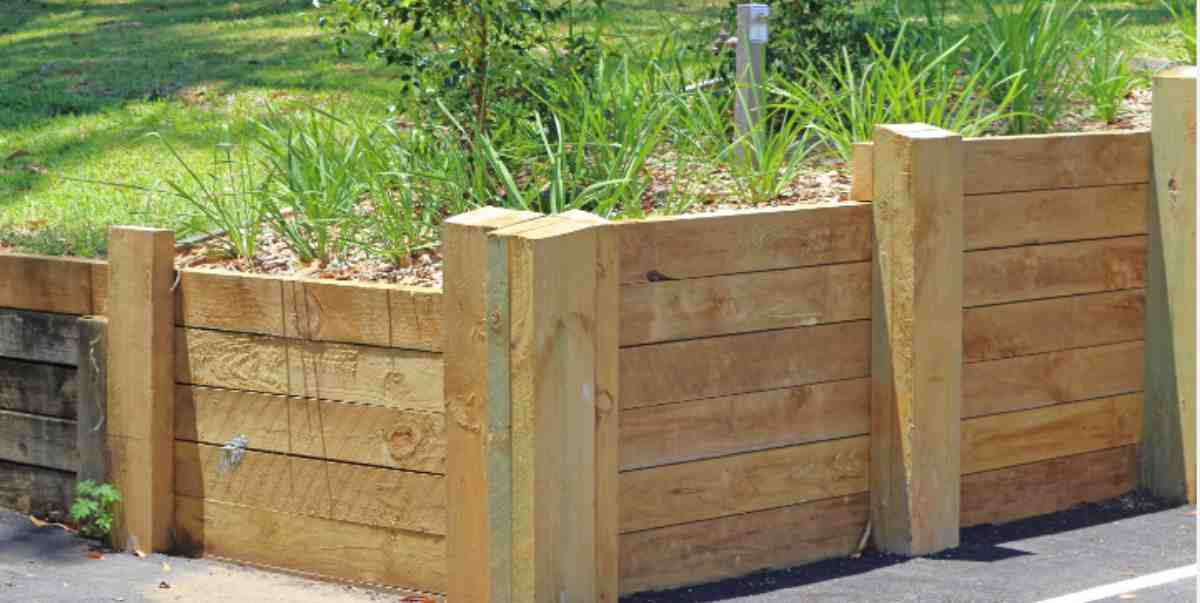
A wood retaining wall holds back soil on a slope while giving a yard a warmer look than concrete block or poured concrete — and it typically costs less to install per square foot. The tradeoff is maintenance: wood needs resealing every few years that block and stone don’t. It’s also a natural pairing for anyone already planning a broader wood decking project, since a retaining wall and a deck often share the same lumber order and the same slope.
Durability and Strength
Properly built with ground-contact rated lumber, a wood retaining wall holds back soil pressure for 15 years or more. The wood itself isn’t as strong in compression as concrete, so height matters more with wood — past about 4 feet, the engineering margin gets thin and a segmental block or poured wall becomes the safer choice.
Natural Aesthetic
Wood grain and warm tones blend into a planted landscape in a way that gray block rarely does, which is why wood stays the go-to choice for garden beds, tiered borders, and anywhere the wall needs to disappear into the planting rather than stand out as hardscape.
Best Wood for Retaining Walls: Cost and Lifespan Compared
Not all lumber sold for outdoor use is rated for ground contact. Ground-contact rated lumber is timber pressure-treated to a specific retention level — Pressure-treated wood stamped UC4A or UC4B is rated for soil and constant-moisture contact, while the more common UC3B “above-ground” lumber sold at most big-box stores will rot within a few years if buried against soil. Check the tag on the board, not just the species, before you buy. Cedar is the one exception worth a closer look — see whether cedar can be used for ground contact before assuming untreated cedar is safe to bury.
| Wood Type | Typical Lifespan | Cost (per linear ft) | Best For |
|---|---|---|---|
| Pressure-treated pine/fir (UC4B) | 15-20 years | $15-30 | Budget walls, hidden structural tiers |
| Cedar | 15-20 years | $15-30 | Visible walls, garden beds, natural look |
| Redwood | 15-20 years | $20-35 | Premium visible walls, food-safe garden beds |
| Tropical hardwood (ipe, balau) | 25+ years | $30-50+ | High-end, low-maintenance builds |
| Juniper (ground contact) | 30+ years | Varies by region, often untreated | Naturally rot-resistant, less common supply |
| Railroad ties (reclaimed) | 10-15 years | $15-30 | Rustic look — avoid near food gardens |
A caution on railroad ties: older ties are treated with creosote, which can leach into soil over time. They’re a poor choice for a wall that borders a vegetable bed or anywhere kids and pets dig in the dirt — reclaimed ties look great for a purely ornamental border, but keep them away from anything edible.
Do You Need a Permit for a Wood Retaining Wall?
Under the International Residential Code, a retaining wall that is 4 feet or less from the bottom of the footing to the top of the wall generally doesn’t need a permit — provided it isn’t holding back a “surcharge.” A surcharge is any added load behind the wall: a sloped grade rising above it, a patio or driveway, a shed, or a swimming pool. If any of that sits behind your wall, a permit is typically required no matter the height. Montgomery County, MD lays out a typical version of this process, though the exact threshold and paperwork vary by city and county.
- Measure from the bottom of the footing (below grade), not from visible ground level — a wall that looks like 3.5 feet from the yard side can measure over 4 feet once the buried footing is included.
- A wall over 4 feet almost always needs a permit and, in most jurisdictions, a stamped engineering design.
- Local rules vary — some counties set the threshold lower for wood specifically, and some exempt wood/timber walls that concrete or masonry walls of the same height would need a permit for. Call your local building department before you dig.
For a wall near this threshold, many homeowners split it into two shorter tiered walls with a planted terrace between them instead of one tall wall — it sidesteps the permit question entirely and usually looks better. See the tiered design ideas below.
Design and Construction Considerations
Height and Slope
Wall height and the slope behind it determine how much lateral soil pressure the wall has to resist. A wall under 3 feet with well-draining soil and a gentle slope is a straightforward DIY build; steeper slopes, clay soil that holds water, or anything approaching the 4-foot mark is the point to bring in a structural engineer or landscape contractor.
Drainage and Backfilling
Water trapped behind a retaining wall is the single biggest cause of failure — hydrostatic pressure builds up and pushes the wall forward regardless of how well it was built. A compacted gravel backfill (roughly 12 inches deep against the wall face) combined with a perforated drain pipe daylighted at the low end handles most residential walls. Skip clay or topsoil as backfill — it holds water against the wood and accelerates rot even on treated lumber.
Anchor Systems
Anything over 2-3 feet needs anchoring into the soil behind it, not just its own weight, to resist tipping forward. Deadman anchors (horizontal timbers extending back into the backfill), geogrid fabric layered into the soil, or helical earth anchors are the three common methods — a contractor or engineer can size these to your wall’s height and soil type. If the wall ties into vertical posts, the same ground-contact rules apply to pressure-treated wood posts as to the wall boards themselves.
Wood Retaining Wall Design Ideas
Tiered Garden Walls
Splitting a slope into two or three shorter walls with a planting terrace between each one is both the safest structural approach on a steep grade and the design that reads best in a garden. Each tier can hold a different planting scheme — low groundcover up front, taller shrubs stepping back — which reads as intentional landscaping instead of a single flat wall.
- Keeps each individual wall under the height where engineering gets complicated
- Creates separate planting beds at different heights and light exposure
- Breaks up a large slope visually instead of one tall, flat face
Curved Wood Walls
Thin, flexible planks (typically 1x cedar or pressure-treated boards) laminated in overlapping horizontal courses around a curved layout of posts create a soft, flowing line that a straight timber wall can’t match. It takes more posts per linear foot than a straight run, but it’s one of the few wood techniques that genuinely looks better than a masonry equivalent.

Integrated Seating Walls
A retaining wall built to bench height (roughly 17-19 inches) with a wide flat cap board doubles as seating along a patio or fire pit area. It’s a small design change — a wider top course, a smooth-sanded cap — that turns a purely functional wall into usable outdoor furniture.
Wood Retaining Wall Maintenance
Maintenance is the real tradeoff for wood’s lower upfront cost and warmer look versus block or stone. Skip it and even ground-contact rated lumber will underperform its rated lifespan.
Sealing and Staining
Reseal every 1-3 years and restain every 2-4 years to block UV and moisture. One detail most guides skip: seal the cut ends of every board, not just the exposed face — end grain soaks up water many times faster than the face grain, and a cut end left bare is usually where rot starts first on an otherwise well-maintained wall. A penetrating oil-based sealer reaches this end grain better than a film-forming product. The same approach used for sealing a pressure-treated deck applies directly to a retaining wall — and if you’d rather paint than stain, see this guide to painting treated wood first, since not every paint bonds well to pressure-treated lumber.
Checking for Rot and Decay
Inspect the wall each spring, focusing on the bottom course where soil stays damp longest and on any cut ends. A screwdriver pushed gently into the wood tells you quickly — it should meet firm resistance; if it sinks in easily, that board has started to rot and needs replacing before it compromises the boards around it.
Incorporating Landscaping With Wood Retaining Walls
A retaining wall is structural first, but a few additions turn it into a real landscape feature instead of just a soil barrier.
Vertical Gardens
Trailing vines, herbs, or flowers planted along the top edge soften the hard line of the wall and, over a season or two, spill down the face. Pick plants suited to your climate and light exposure so the display doesn’t need constant babying.
Integrated Lighting
Low-voltage or solar path lights recessed into the wall face or mounted along the cap highlight the wood grain at night and mark the edge of a grade change for safety. Run the wiring conduit before backfilling — it’s far harder to add later.
Water Features
A small spillway or fountain built into a tiered wall adds sound and movement, though it also means extra waterproofing where the feature meets the wood — budget for a proper liner and drainage so the water feature doesn’t become the thing that rots your wall.
Total Project Cost and Budgeting
A wood or timber retaining wall installed typically runs $15 to $40 per square foot, all-in. For a common example — a 25-foot-long, 3-foot-tall wall (75 square feet) — expect a total between roughly $1,125 and $3,000 depending on wood species and site access.
- Material: lumber, fasteners and connectors, geogrid or anchors if needed
- Labor: typically 50-60% of the total project cost — most of the price tag on a professionally installed wall is labor, not lumber
- Excavation: extra if the site needs significant grading or the footing trench is deep
- Drainage: gravel backfill and perforated pipe add cost but prevent the failures that cost far more to fix later
DIY vs. Professional Installation
A wall under roughly 3 feet, on stable soil, with a straightforward run is a reasonable weekend DIY project for someone comfortable with a post hole digger and a level. Once you’re near the 4-foot mark, dealing with a steep slope, or the wall has to resist a surcharge, the labor savings stop being worth the risk — a wall that leans or fails after a heavy rain costs far more to redo than it would have cost to hire out from the start.
Frequently Asked Questions
What are the benefits of using wood for retaining walls?
Wood costs less to install than concrete block or stone, gives a warmer natural look, and is easier for a DIYer to work with. The tradeoff is maintenance — resealing and restaining every few years — and a shorter lifespan than masonry alternatives.
How long does a wood retaining wall typically last?
Ground-contact rated pressure-treated pine, cedar, and redwood typically last 15-20 years with regular sealing. Tropical hardwoods like ipe can reach 25+ years, and naturally rot-resistant juniper can exceed 30 years in ground contact. Skip maintenance and even rated lumber can fail well short of that.
How tall can a wood retaining wall be without a permit?
Most jurisdictions follow the IRC threshold of 4 feet, measured from the bottom of the footing to the top of the wall, with no permit required below that — unless the wall supports a surcharge like a slope, structure, or driveway above it, which typically requires a permit regardless of height. Confirm the exact rule with your local building department, since some counties set stricter limits.
Are there different types of wood suitable for retaining walls?
Cedar, redwood, and UC4B-rated pressure-treated pine are the most common choices. Cedar and redwood resist decay naturally; pressure-treated pine costs less but must carry a ground-contact rating, not just a standard “outdoor” stamp, or it will rot when buried against soil.
Is a wood or a block retaining wall better?
Block and segmental concrete walls last longer (40-50+ years) and need far less maintenance, making them the better choice for a tall or structurally critical wall. Wood costs less upfront, installs faster, and looks better in a planted garden setting — it’s the better choice for shorter, decorative walls under about 3 feet.
Can wood retaining walls be environmentally friendly?
Yes — reclaimed or FSC-certified lumber and low-VOC sealers reduce the environmental footprint, and wood is easier to source locally than quarried stone or manufactured block. Avoid creosote-treated railroad ties near food gardens regardless of the sustainability angle, since the preservative itself is the concern there, not the wood.
One thing we’ve seen trip up first-time builders more than any design choice: skipping the end-grain sealing on cut boards. It’s a five-minute step per board that gets skipped under time pressure, and it’s consistently where the first rot shows up two or three years in — worth the extra can of sealer and the extra hour.
Conclusion
Cedar or redwood, ground-contact rated, kept under the 4-foot permit threshold with real drainage behind it, is the safe default for most wood retaining wall projects. From there, tiered planting terraces, a curved run, or a built-in bench top turn a functional wall into one of the better-looking features in the yard.
Sponsored / affiliate links. As an Amazon Associate I earn from qualifying purchases. I may earn additional commission from eligible campaigns.