Which Way Do You Lay Wood Floors? Looks vs. Joist Direction
There are two different questions hiding in “which way do you lay wood floors,” and most guides only answer one. For looks, run boards lengthwise toward the room’s longest wall or main light source to elongate the space. For structure, solid hardwood should run perpendicular to the floor joists underneath — not parallel — or the floor can flex and sag over time. When the two conflict, structure wins; use blocking or plywood subfloor changes to fix the look instead of ignoring the joists.
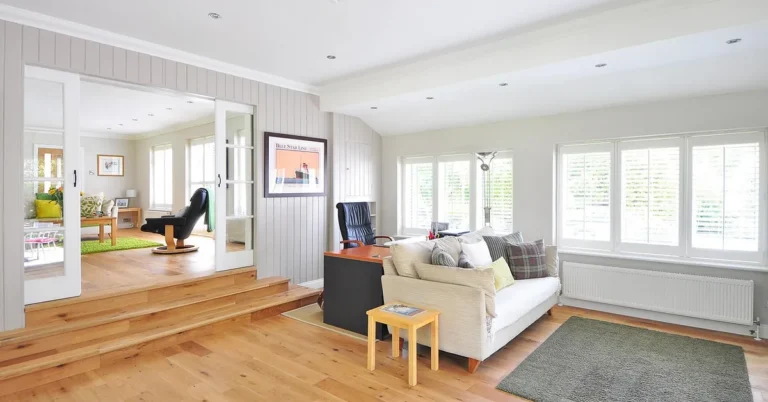
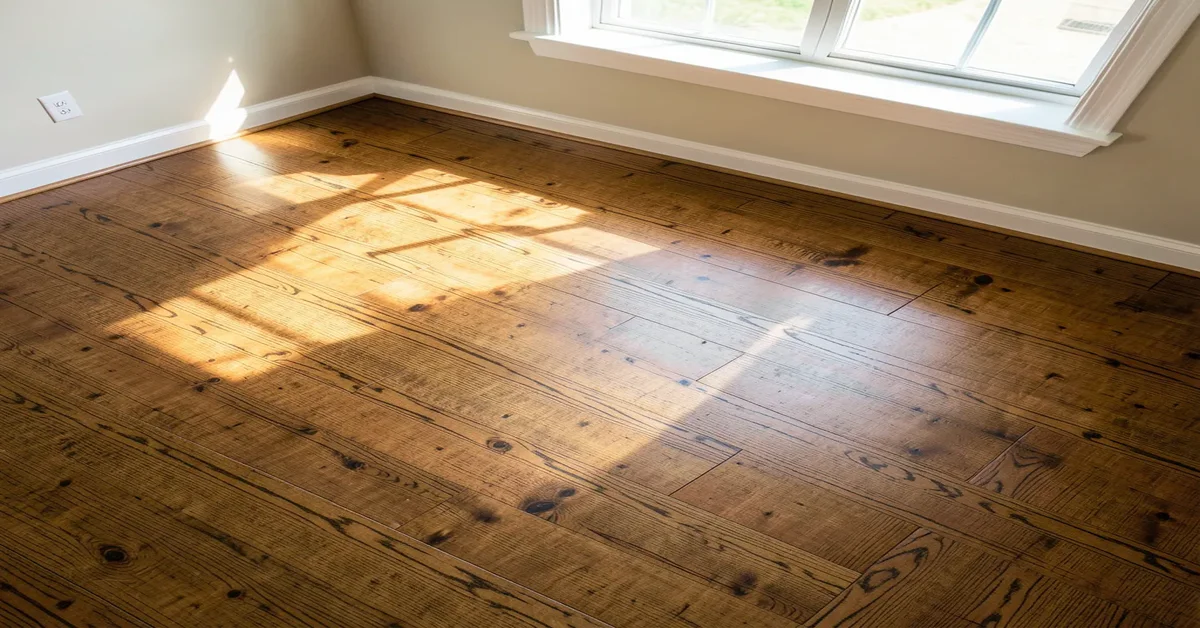
Consider the direction of your main light source and frequently used entrance when deciding how to lay your flooring for looks. Opt for wider wood boards and lay them parallel to the longest wall for a room-enhancing effect. By positioning the floorboards in this manner, you can make the room appear more spacious and inviting.
But before any of that, check what direction your joists run. That single structural fact should be settled first, because it is far more expensive to fix after the floor is down than a layout choice you simply don’t love as much.
The Structural Rule: Perpendicular To The Joists
Best Tool For Planning Your Layout Lines
 |
IRWIN STRAIT-LINE Chalk Reel, 100 ft – $7.99 Snap a straight reference line across the room before the first board goes down, so your chosen direction stays true wall-to-wall instead of drifting.
|
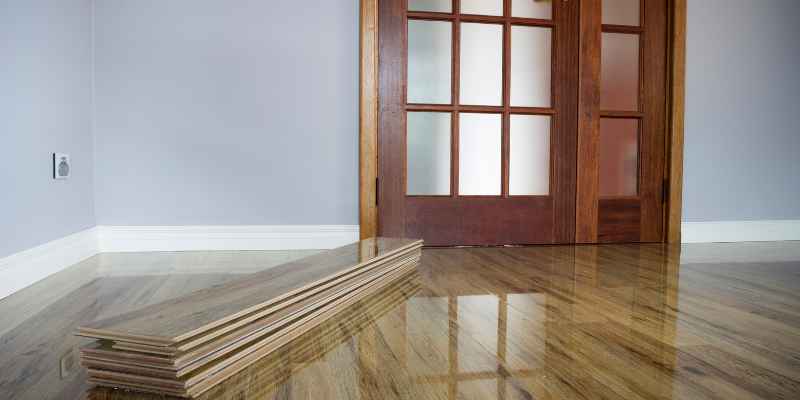
For nail-down or glue-down solid hardwood over a wood-joist subfloor, the accepted construction practice is to run the flooring perpendicular to the floor joists, not parallel to them. Perpendicular boards cross and tie together more of the joists per linear foot, spreading load across the structure instead of concentrating flex along a single joist bay. Running boards parallel to (in the same direction as) the joists is the weaker option — it’s more prone to a springy or slightly bouncy feel and can accelerate sagging over time, especially with wider boards or longer joist spans.
If the direction you want for looks runs parallel to your joists, you have two real options: add blocking (solid wood bracing between joists) to stiffen that direction before installing, or install a layer of plywood subfloor diagonally or perpendicular to the joists first, so the finish flooring can then run in any direction you want on top of it. What you should not do is nail solid hardwood directly parallel to the joists over a standard 16-inch or 19.2-inch joist spacing without one of those fixes.
Engineered wood flooring is more forgiving of direction because it is typically glued or floated over a full plywood or OSB subfloor rather than nailed straight to joists, so the joist-direction rule matters far less for engineered products than for solid hardwood.
The Aesthetic Rule: Toward The Light Or The Longest Wall
Once the structural direction is settled (or fixed with blocking/subfloor), the look question is simpler. To visually elongate your space, lay wood flooring lengthwise away from the door towards the opposite wall. Ensure the flooring aligns with the main light source or the most frequently used entrance where possible. In open-concept spaces with multiple rooms, keep one consistent direction running through sightlines between rooms rather than changing direction at every doorway, which can visually chop up the space.
Frequently Asked Questions Of Which Way Do You Lay Wood Floors
What Direction Should Wood Flooring Be Laid?
Check joist direction first: solid hardwood should run perpendicular to the joists for structural strength. Within that constraint, lay wood flooring lengthwise away from the door towards the opposite wall to visually elongate your space, and try to align it with the main light source or the most frequently used entrance.
Should Flooring Run Horizontal Or Vertical?
“Horizontal or vertical” really means “along the shorter wall or the longer wall” when you’re standing in the room. For a visually elongated look, run wood flooring lengthwise from the door toward the opposite (usually longer) wall, as long as that direction doesn’t run parallel to unblocked floor joists.
Which Way Do You Lay Wood Floors To Make A Room Look Bigger?
Lay wood floors lengthwise from the door to the opposite wall, making the room seem larger. Position wide boards parallel to the longest wall for an elongated appearance — assuming the joists underneath allow it, or are blocked to allow it.
Should Flooring Be Laying Lengthwise Or Widthwise?
For visual elongation, lay floorboards lengthwise, away from the door toward the opposite wall. This creates a larger and cleaner look. Structurally, lay solid hardwood perpendicular to the joists, not parallel to them — parallel installation is the weaker, more sag-prone option unless the joist bays are blocked first.
Does Direction Matter For Engineered Wood Flooring?
Much less than for solid hardwood. Engineered flooring is usually glued or floated over a full plywood or OSB subfloor rather than nailed straight to the joists, so it does not depend on joist direction for structural support the way nailed solid hardwood does. Choose its direction based on looks and light.
Conclusion
Wood floor direction is really two decisions, not one: which way looks best, and which way the joists require. Settle the structural direction first — perpendicular to the joists for nailed solid hardwood, unless you add blocking or a plywood subfloor — then run the boards lengthwise toward the longest wall or main light source for the room-enhancing look most people want.
Sponsored / affiliate links. As an Amazon Associate I earn from qualifying purchases. I may earn additional commission from eligible campaigns.