How to Lay Wood-Look Plank Tile: Stagger, Grout & Mortar Rules
Wood-look plank tile needs a stagger no wider than 1/3 the tile’s length and a thinset rated LFT or LHT — a 50% brick stagger and standard thinset are the two most common reasons plank tile cracks or lips within a year. This guide covers the stagger and grout-joint math, the subfloor flatness tolerance tile actually needs, and which mortar to buy for large-format planks.
Quick Answer
Lay wood-look plank tile in a running-bond pattern with a stagger between 1/5 and 1/3 the tile’s length — never a 50% brick offset, which causes lippage on warped planks. Use LFT or LHT-rated thinset, back-butter every tile, and set grout joints at least 1/8 in. wide (wider if the tile has more than 1/16 in. of warpage).
Pre-Installation Preparation
Best Tile Leveling System Pick

DGSL Tile Leveling System with Plier, 300 Spacers & 100 Wedges
A full leveling clip kit sized for a mid-size room’s worth of plank tile, with the pliers you need to seat every wedge tight.
- Best for: Pulling long plank tile flat across staggered joints
- Why we picked it: 1/8 in. spacer tabs match the minimum joint width this guide recommends
- Main drawback: Wedges are single-use and get consumed fast on larger floors
Compare more plank tile installation tools
 Option 1 QEP 1/4in Square-Notch Flooring Trowel
|
 Option 2 Nuanchu 1/8in Removable Cross Spacers
|
 Option 3 QEP Molded Rubber Grout Float
|
As an Amazon Associate we earn from qualifying purchases.
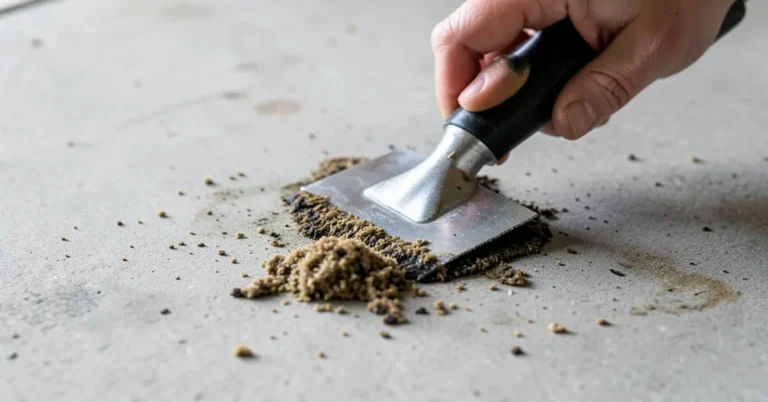
Start by checking the subfloor, not the tile. A flat subfloor is what keeps plank tile from cracking — it does not need to be perfectly level, but it does need to be flat. The industry tolerance is no more than 1/8 in. of deviation over a 10-ft. span (roughly 3mm over 3m). Use a straightedge to find high and low spots, sand down high spots, and fill low spots with a cement-based self-leveling compound before any tile goes down. For a broader look at flooring options before you commit to tile, see our wood flooring guide.
Learn how to lay tile wood planks the same way a tile setter does: dry-lay a full row first. Snap chalk lines for your starting row, then lay planks (no thinset yet) across the room to confirm your stagger pattern won’t leave slivers less than 3 in. wide at either wall. Adjust the starting point now — not after the thinset is down.
Gathering Tools and Materials
- LFT or LHT-rated thinset mortar (large and heavy tile formula — standard thinset won’t support long planks)
- 1/4 in. x 1/4 in. or larger square-notch trowel
- Tile leveling clip system with wedges
- 1/8 in. (or wider) tile spacers
- Rubber grout float and grout sponge
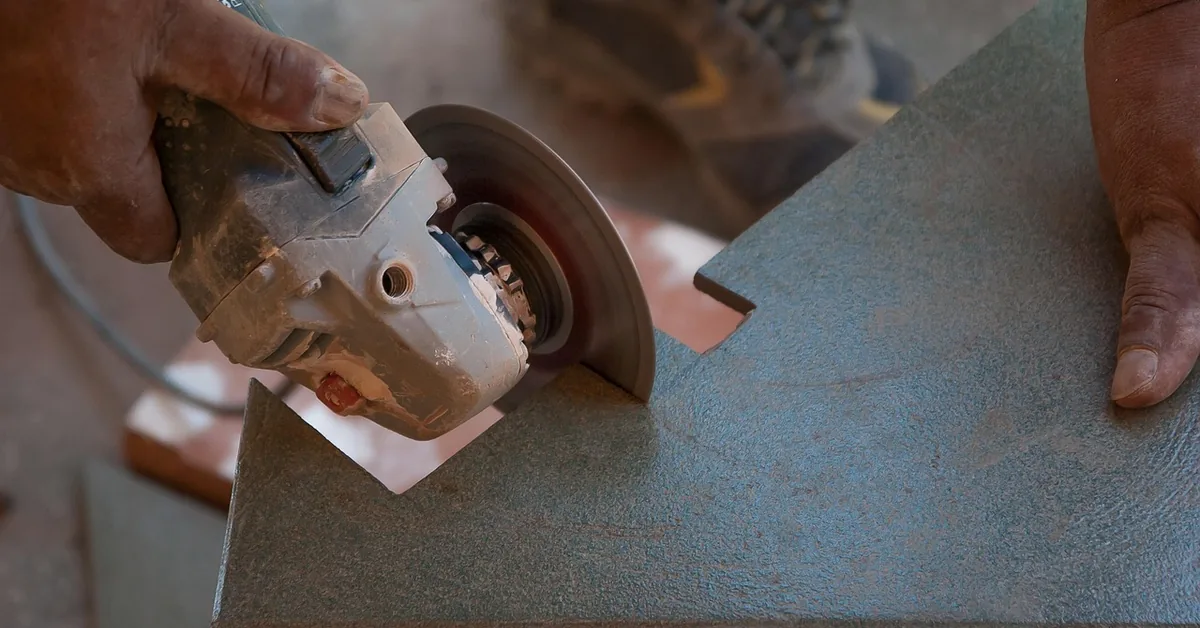
- Wet tile saw or manual tile cutter
- Cement-based self-leveling compound (if the subfloor needs it)
Preparing the Subfloor
On a wood subfloor, add a layer of cement backer board or an uncoupling membrane between the joists and the tile. Plywood and OSB flex under foot traffic, and tile has almost no flex tolerance — without a rigid layer between them, grout joints crack within months. On concrete, check for moisture with a calcium chloride test if the slab is new or the room is below grade; excess moisture vapor can break the thinset bond.
Installation Process
Applying Thinset
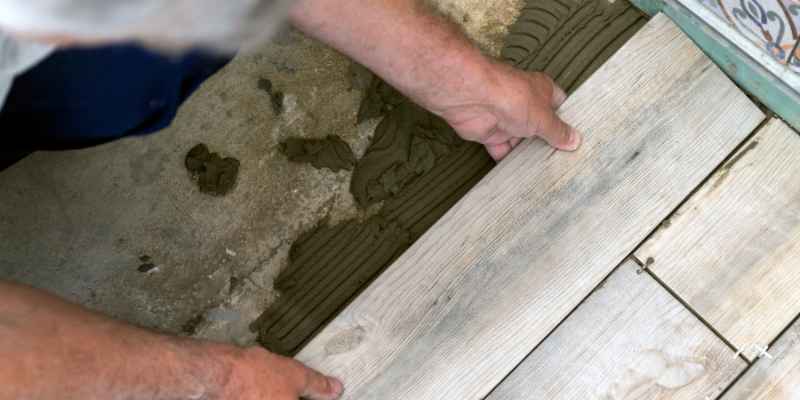
Spread thinset with the flat side of the trowel first to key it into the substrate, then comb it with the notched side held at a consistent angle. Work in sections no larger than what you can tile in about 15 minutes — thinset skins over and loses bond strength if it sits too long before a tile is pressed in. Back-butter each plank as well; this is what fills the slight bow that most wood-look porcelain planks have across their length.
Laying the Tiles
- Set the first row on your chalk line: press each plank straight down with a slight twist, never sliding it into place, which pushes thinset up into the joint.
- Insert spacers at every joint: use at least 1/8 in. spacers as a baseline; go wider if your tile has visible warpage.
- Add leveling clips before the thinset sets: place a clip at each joint intersection and tighten the wedge until adjacent planks sit flush.
- Stagger each new row: offset joints by 1/5 to 1/3 the plank’s length — never align joints in adjacent rows and never use a 50% offset on planks longer than 24 in.
- Check flatness every two rows: lay a straightedge across several planks and adjust clips before moving on.
- Snap off leveling clip tabs after 24-48 hours: once the thinset has cured, tap the exposed tabs sideways to break them off flush.
Using a Tile Leveling System
A tile leveling system is not optional on plank tile the way it might be on square format — long planks amplify any warp across their length, and a leveling clip is what actually pulls that warp flat while the thinset cures. Set a clip at the midpoint of long joints in addition to the ends on planks over 24 in. long.
How Wide Should Grout Joints Be on Plank Tile?
Most plank tile installs fail on this exact point: installers copy the tight 1/16 in. joint they’d use on a hardwood floor, but tile isn’t hardwood — it doesn’t flex, and a joint that’s too narrow can’t absorb the tile’s own manufacturing variation. The industry formula (ANSI A108) sets the minimum grout joint width at three times the tile’s facial warpage, plus three times how far it is out-of-square. A plank with 1/16 in. of warpage and 1/16 in. out-of-square needs a joint at least 3/16 in. wide — not the 1/16 in. gap that looks closest to a hardwood floor.
| Tile Warpage | Minimum Joint Width | Typical Use Case |
|---|---|---|
| Under 1/32 in. | 1/16 – 1/8 in. | Rectified porcelain, tight grid layout |
| 1/32 – 1/16 in. | 1/8 in. | Most wood-look porcelain planks |
| Over 1/16 in. | 3/16 in. or more | Handmade/textured ceramic wood-look |
Check your specific tile’s spec sheet or ask the manufacturer for the rated warpage before assuming a number — it varies by product line even within the same brand.
Key Considerations Before You Start
Orientation of the Tiles
Run planks parallel to the longest wall or the main light source in the room — the same rule that applies to real hardwood, since it’s the orientation eyes read as the room’s natural length. See our guide on which way floor planks should run for hallways and open-plan layouts where the rule isn’t obvious.
Installing Tile on Wooden Subfloors
Cement backer board is a rigid layer that isolates tile from the natural flex of a wood-framed floor. Screw it down every 8 in. along the edges and 12 in. in the field, then tape and thinset the seams before tiling over it. Skipping this step is the single most common cause of grout cracking along joist lines within the first year. If a hard tile floor isn’t the right fit for every room, our guide on installing bamboo flooring covers a floating-floor alternative with a similar look.
Common Challenges and How to Solve Them
Dealing With Floor Movement
Leave a 1/4 in. expansion gap around the room’s perimeter, covered later by baseboard or a transition strip — this gives the tile field room to move without pushing against a wall and cracking. On floors longer than 25 ft. in either direction, add a movement joint (a flexible caulk-filled gap) rather than running one continuous rigid field.
Fixing Lippage After the Fact
Lippage — where one tile edge sits higher than its neighbor — almost always traces back to a joint that was too narrow for the tile’s actual warpage, or a leveling clip that wasn’t tightened before the thinset cured. If lippage shows up after the floor sets, a light grind-and-polish can fix minor cases (under 1/32 in.); anything more usually means pulling and resetting that section.
Wood-Look Tile vs. Hardwood: Cost and Durability
The main reason homeowners choose wood-look plank tile over real hardwood is cost and water resistance — not appearance, since modern porcelain printing makes the two hard to tell apart from a few feet away. If you’re still deciding between the two, our comparison of tile that looks like wood flooring breaks down pros, cons, and best picks by room.
| Factor | Wood-Look Tile | Hardwood |
|---|---|---|
| Material cost | $2 – $12/sq ft | $6 – $25/sq ft |
| Installed cost (material + labor) | $7 – $27/sq ft | $8 – $25/sq ft |
| Water resistance | Waterproof once grouted | Damaged by standing water |
| Refinishing | Not possible — replace damaged tiles | Can be sanded and refinished 4–6 times |
Frequently Asked Questions on Laying Wood-Look Plank Tile
How should wood tile be laid?
Lay wood-look plank tile in a running-bond pattern with a stagger between 1/5 and 1/3 the tile’s length, back-buttered with LFT-rated thinset and leveling clips at every joint. Never use a 50% brick offset on planks longer than 24 in. — it concentrates warp-related lippage at the joint centers.
Can you put tile directly on wood?
No, not directly on plywood or OSB. Add cement backer board or an uncoupling membrane between the wood subfloor and the tile first. Wood subfloors flex under foot traffic, and tile has almost no flex tolerance, so grout and tiles crack without that rigid layer.
What is the minimum grout joint width for plank tile?
The ANSI-recommended minimum is three times the tile’s facial warpage plus three times how far it is out-of-square — in practice, that’s usually 1/8 in. for standard wood-look porcelain and 3/16 in. or more for textured, handmade-look ceramic.
How much does it cost to install wood-look plank tile?
Material runs $2 to $12 per square foot for ceramic or porcelain, with labor adding roughly $5 to $15 per square foot for a professional install — a total installed cost of about $7 to $27 per square foot depending on tile size and layout complexity.
Do you need a leveling system for plank tile?
Yes, for any plank longer than about 12 in. Leveling clips pull adjacent tile edges flush while the thinset cures, which corrects the natural bow long porcelain planks have and prevents lippage that a spacer alone can’t fix.
Conclusion
Wood-look plank tile rewards patience at three points: a flat subfloor, a stagger under 1/3 the tile’s length, and a grout joint sized to the tile’s actual warpage rather than to how tight you want it to look. Get the prep right and the tile will outlast the room around it — get it wrong and you’re re-grouting or resetting sections within a year.
Sponsored / affiliate links. As an Amazon Associate I earn from qualifying purchases. I may earn additional commission from eligible campaigns.