Plywood Flooring Thickness: The Right Panel for Your Joist Spacing
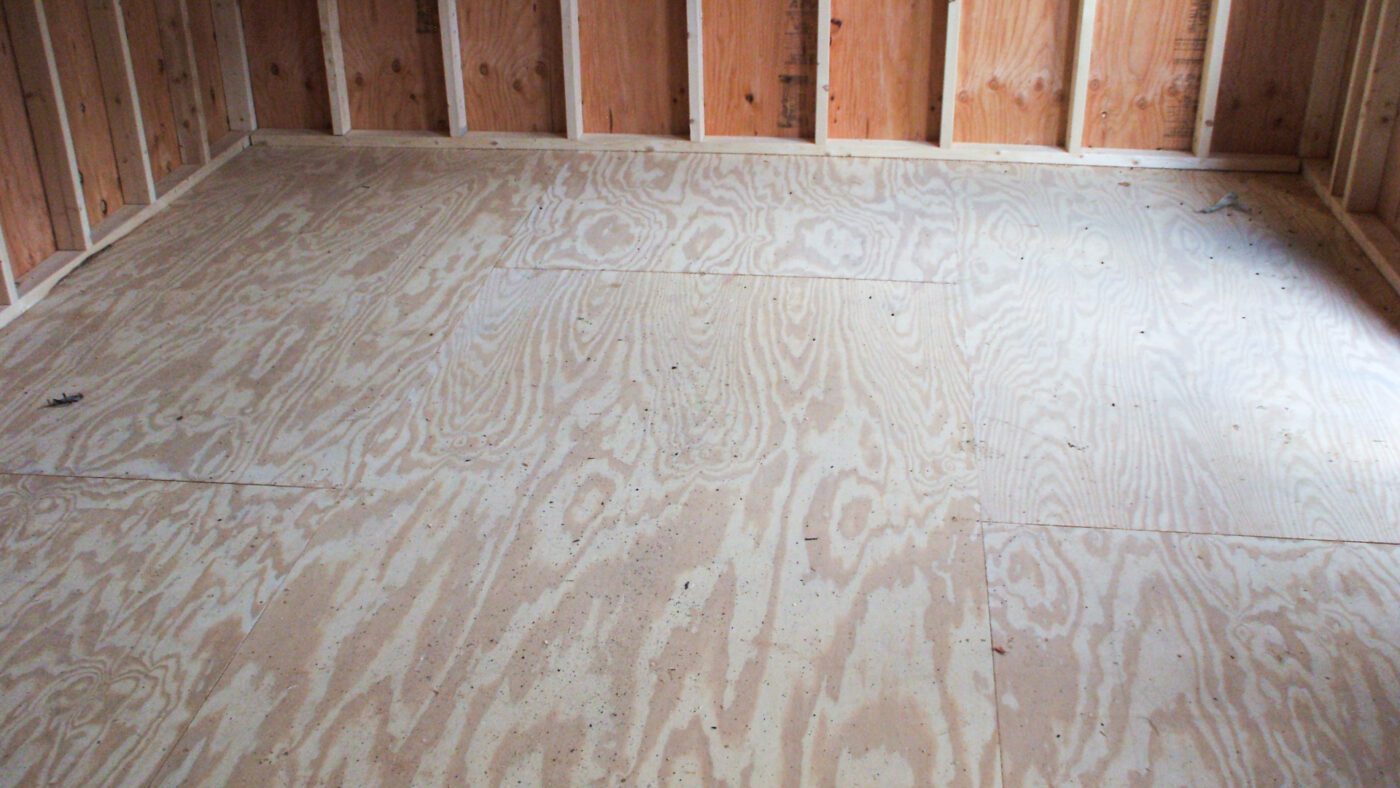
Standard residential subfloors use 19/32-inch (5/8″) tongue-and-groove CDX or OSB plywood over joists spaced 16 inches on center, or 23/32-inch (3/4″) plywood over 24-inch on-center joists. The right thickness depends entirely on joist spacing, not personal preference — going thinner than the span rating allows causes flexing, squeaks, and eventual subfloor failure. This guide covers the exact thickness for your joist spacing, plywood grades, and installation steps.
Quick Answer
For 16″ or 19.2″ on-center joists, use 19/32″ (5/8″) plywood, span-rated 24/16 or 32/16. For 24″ on-center joists, use 23/32″ (3/4″), span-rated 48/24. Always check the APA span-rating stamp on the panel edge — it’s the authoritative spec, not the nominal thickness alone.

Plywood Thickness by Joist Spacing
Thickness alone doesn’t determine whether a panel can span your joists safely — the APA span rating stamped on the panel edge (two numbers like 32/16 or 48/24) is what matters. The first number is the maximum roof rafter spacing; the second is the maximum floor joist spacing.
| Joist Spacing | Minimum Plywood Thickness | Typical Span Rating | Notes |
|---|---|---|---|
| 16″ on center | 19/32″ (5/8″) | 24/16 or 32/16 | Most common residential spacing; T&G panels recommended |
| 19.2″ on center | 19/32″ (5/8″) | 32/16 | Verify span rating covers 19.2″ — not all 5/8″ panels do |
| 24″ on center | 23/32″ (3/4″) | 48/24 | Required for wider joist spacing; thinner panels will flex |
For solid hardwood flooring installed with a nail-down method, a minimum 23/32″ plywood subfloor is required regardless of joist spacing, since nails need enough panel depth to hold securely without penetrating through.
Choosing The Right Plywood Grade
CDX plywood is the standard subfloor choice — it’s APA-rated for structural use and costs less than sanded or hardwood-veneer grades that are unnecessary under a finished floor. OSB is a common lower-cost alternative with similar span ratings, though it handles moisture slightly worse than plywood. Baltic birch plywood is overkill for subfloors — it’s a premium cabinet-grade product meant for visible furniture work, not hidden structural layers.
Installing Plywood Subfloor
Whether you’re installing a full plywood subfloor or a thinner leveling layer over an existing floor, the process is similar:
- Verify joist spacing and span rating. Measure the actual on-center joist spacing before buying panels, and confirm the span rating stamp matches or exceeds it.
- Stagger the seams. Offset joints between rows by at least one joist bay to avoid a continuous seam line, which weakens the floor and shows through finished flooring.
- Leave expansion gaps. Gap panel edges 1/8″ and ends 1/4″ to allow for humidity-driven movement.
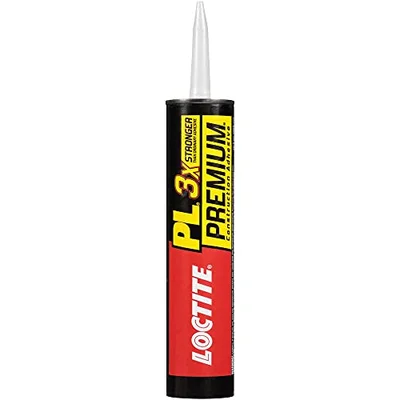
- Glue and screw, don’t just nail. Apply construction adhesive to the joists, then fasten with screws every 6″ along edges and 12″ in the field — this eliminates the squeaking that comes from nails backing out over time.
- For a leveling layer over an existing subfloor, use 1/4″ to 1/2″ plywood secured with adhesive and screws, staggering seams from the layer below.
Option 1

LIONMAX Deck Screws #10 x 3″
- Best for: Fastening panels every 6″/12″
- Why: Epoxy-coated, rust resistant
- Drawback: Torx bit sold separately on some listings
Option 2
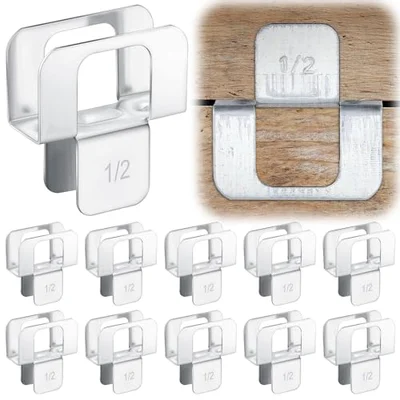
Plywood H-Clips (1/2″)
- Best for: Supporting unsupported panel edges per code
- Why: Cheap insurance against edge sag
- Drawback: Must match your exact plywood thickness
Option 3
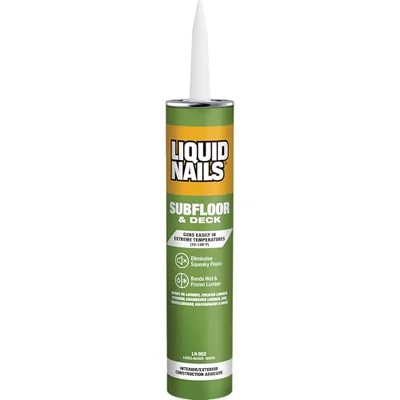
Liquid Nails Subfloor Adhesive
- Best for: Budget-conscious buyers
- Why: Similar bond strength to Loctite PL, lower cost
- Drawback: Smaller 10oz tube — more tubes needed for larger rooms
As an Amazon Associate we earn from qualifying purchases.
Frequently Asked Questions
What thickness plywood is best for flooring?
19/32″ (5/8″) for 16″ on-center joists, or 23/32″ (3/4″) for 24″ on-center joists. The APA span rating stamped on the panel edge — not the nominal thickness alone — is the authoritative spec to check before buying.
What is standard subfloor thickness?
Most residential subfloors use 19/32″ or 23/32″ plywood, depending on joist spacing. Solid hardwood flooring installed with nails requires a minimum 23/32″ subfloor regardless of joist spacing, to give nails enough depth to hold.
What type of plywood is used for flooring?
CDX plywood is the standard structural subfloor choice — it’s APA-rated and cost-effective. OSB is a common lower-cost alternative with similar span ratings but slightly worse moisture resistance.
What is the maximum span for 3/4″ plywood flooring?
3/4″ (23/32″) plywood with a 48/24 span rating can span joists up to 24 inches on center. Always verify the actual span-rating stamp on the panel rather than assuming based on thickness alone.
Getting the Thickness Right the First Time
Measure your joist spacing, match it to the span rating on the panel — not just the nominal thickness — and you’ll avoid the flexing, squeaking, and premature failure that comes from underspec’d plywood. When in doubt, check with local building code requirements, since some jurisdictions set minimums above the APA baseline.
Sponsored / affiliate links. As an Amazon Associate I earn from qualifying purchases. I may earn additional commission from eligible campaigns.
 Baltic Birch Plywood Sheets Box of 45 - Laser Engraving Cutting, Scroll Saw Nature Veneer Color, Stronger Than Basswood, A/A Grade,12 x 12 x 1/8”, 3mm Thickness Perfect for Wood Burning
 Baltic Birch Plywood 1/8'' x 12'' x 18'', 6 Pack, B/BB Grade, Void-Free Core, Laser Cutting Ready, Flat Sheets for CNC, Engraving, DIY Crafts, Art Painting, Wood Burning, Staining