Tile Calculator
Divide your room’s area by a single tile’s area to get the base tile count, then add a 10% waste buffer for straight-lay patterns (or 15-20% for diagonal, herringbone, or mosaic layouts).
Quick Answer
Divide your room’s area by a single tile’s area to get the base tile count, then add a 10% waste buffer for straight-lay patterns (or 15-20% for diagonal, herringbone, or mosaic layouts).
Tile Calculator
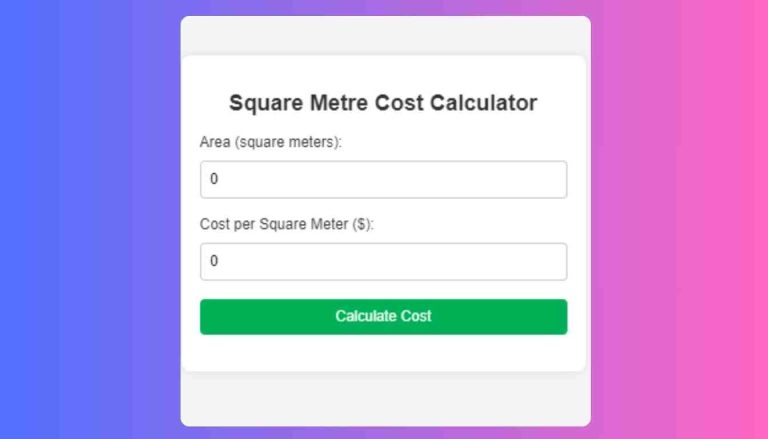
Enter your room dimensions, tile size, and layout below for an instant estimate, then see the formula, worked example, and common mistakes.
Enter your values and click calculate.
How to Use This Calculator
Measure length and width in feet; for irregular rooms, break the space into rectangular sections and sum the areas.
Use the actual tile dimensions printed on the box, not a rounded estimate.
Straight lay needs the least waste (10%); diagonal, herringbone, and mosaic patterns need more (15-20%+) because of extra angled cuts and smaller offcuts.
Convert your buffered square footage to boxes using the box’s stated coverage, and buy from a single production lot to avoid shade variation.
Formula
Tiles needed = ROUND UP[(Room area in sq ft / Tile area in sq ft) x (1 + waste%)], where Tile area (sq ft) = (Tile length in x Tile width in) / 144.
Reference Table: Waste Factor by Layout Pattern
| Layout pattern | Recommended waste | Why |
|---|---|---|
| Straight lay (grid) | 10% | TCNA standard for simple rectangular rooms |
| Diagonal | 15% | Extra cutting at angles increases waste |
| Herringbone / mosaic / pattern | 15-20%+ | Complex cuts, small pieces, more offcuts |
Common Mistakes to Avoid
- Not converting tile dimensions from inches to square feet before dividing into room area.
- Using only a 5% buffer for anything other than a simple straight-lay rectangular room — TCNA industry guidance recommends at least 10%, and 15%+ for diagonal or patterned layouts.
- Forgetting that tile boxes are sold by total sq ft coverage, not tile count — always check the box label’s coverage area, which can vary between manufacturers even for the same nominal tile size.
- Not ordering from the same production lot/batch, which can cause slight (but visible) color and shade variation between boxes.
When the Estimate May Be Wrong
Actual tile needs vary with room shape (alcoves and bump-outs increase cutting waste), tile size relative to room dimensions (larger tiles in small rooms waste more from cuts), and grout-joint width. For complex layouts, get a detailed layout/cut diagram from your installer before ordering.
FAQs
How much extra tile should I buy for waste?
10% is the standard minimum for a simple straight-lay rectangular room; use 15% for diagonal layouts and 15-20%+ for herringbone, mosaic, or heavily patterned installs.
How do I calculate how many tiles I need?
Divide your total room area (sq ft) by a single tile’s area (sq ft), then add your waste buffer percentage.
Do I calculate tile by tile count or by square footage?
Most suppliers sell tile by the box based on total square footage coverage, so it’s usually easiest to calculate your buffered area in sq ft and let the supplier convert that to boxes.
Should I buy tile from the same batch or lot?
Yes — tile color and shade can vary slightly between production lots, so buying enough from one lot avoids visible mismatches, especially with natural stone or handmade tile.
Sources and Methodology
Waste-factor recommendations (10% for straight-lay, 15% for diagonal, 15-20%+ for mosaic/patterned layouts) reflect current Tile Council of North America (TCNA) installation guidance and standard tile-retailer calculator conventions as of 2026.