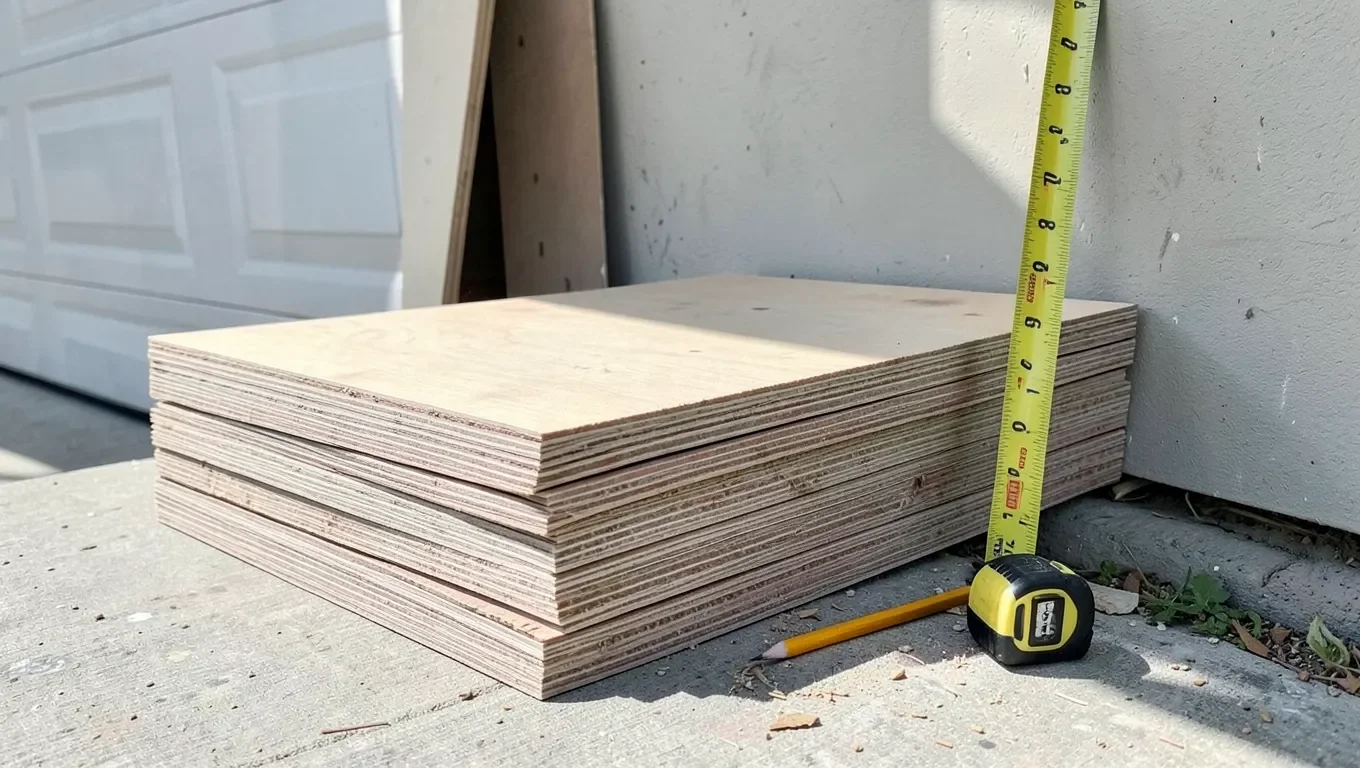
How Many 4×8 Plywood Sheets Do You Need? (Formula + Chart)
A standard 4×8 sheet of plywood covers 32 square feet, so divide your project’s total square footage by 32 to get the sheet count, round up to a whole sheet, then add about 10-15% for cuts and waste. A 200 sq ft subfloor, for example, needs 200 ÷ 32 = 6.25 sheets, which rounds up to 7 — or 8 once a realistic waste buffer is added. The math changes for round or oddly shaped spaces, and it changes again if you’re covering an entire house, so the calculator and charts below walk through each case.
Plywood Sheet Calculator: Do the Math in 3 Steps
Best for Measuring Your Project Area Accurately
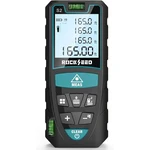 |
RockSeed Laser Distance Measure (165 ft) – $23.99 Getting an accurate square footage is the single biggest source of error in a plywood sheet estimate — this measures length, width, and area directly so you’re not stretching a tape across an empty room by yourself.
|
The calculation itself only takes three steps once you have real measurements in hand:
- Measure the space. Multiply length × width in feet to get total square footage. A 12 ft × 16 ft garage floor is 192 sq ft.
- Divide by 32. One 4×8 sheet covers 32 sq ft (4 × 8). 192 ÷ 32 = 6 sheets exactly.
- Round up, then add a waste buffer. If the division isn’t a whole number, always round up — you can’t buy a fraction of a sheet. Then add 10-15% more for cuts, mistakes, and layout waste (covered in detail below).
For that 192 sq ft garage floor: 6 sheets covers the area with zero cutting margin, but a 10% buffer pushes that to 6.6, rounded up to 7 sheets — the number to actually put on the shopping list.
Sheets Needed for Round, Angled, or Irregular Spaces
The length × width formula only works on rectangles. A surprising number of real searches for this topic involve round pool decks, circular gazebo floors, and octagonal planters — and the plywood math for those shapes is different enough that a straight rectangle calculator gives a wrong answer.
For a circle: area = π × radius² (radius is half the diameter, π ≈ 3.14). An 18-foot-diameter circular deck around an above-ground pool has a 9-foot radius, so the area is 3.14 × 9² = 3.14 × 81 ≈ 254 sq ft. Divide by 32 and that’s 7.9 sheets, rounded up to 8 — and because a circle cut from square sheets wastes the corners, push the waste factor to 20-25% instead of the usual 10-15%, which brings the realistic total to 10 sheets.
For an octagon or other angled shape (a common gazebo or planter footprint), the simplest accurate method is to enclose the shape in the smallest rectangle that contains it, calculate that rectangle’s square footage normally, then subtract the four corner triangles that fall outside the actual octagon. For most 8-sided decks those corner triangles remove roughly 15% of the rectangle’s area — close enough for ordering purposes, though a story-pole or cardboard template check before cutting is worth the extra ten minutes.
For any irregular room (an L-shaped basement, a bump-out addition), break it into two or more rectangles, calculate each one’s square footage separately, then add the totals together before dividing by 32. This is more reliable than trying to average an irregular shape into one estimate.
Plywood Needed by Project Size (Reference Chart)
These are worked examples at common project sizes, showing the bare-minimum sheet count next to what to actually buy once a waste factor is included.
| Project Area (sq ft) | Sheets (No Waste) | Buy With 10% Waste | Buy With 15% Waste |
|---|---|---|---|
| 32 (1 sheet) | 1 | 2 | 2 |
| 64 (small shed floor) | 2 | 3 | 3 |
| 100 (single-car garage bay) | 4 | 4 | 4 |
| 192 (2-car garage floor) | 6 | 7 | 7 |
| 256 (10×25 ft deck) | 8 | 9 | 10 |
| 400 (small cabin subfloor) | 13 | 14 | 15 |
| 600 (whole-house roof deck, small home) | 19 | 21 | 22 |
| 1,000 (larger subfloor or roof deck) | 32 | 35 | 37 |
How Much Extra Should You Buy? Waste Factor Explained
The waste factor covers three things: cut-offs that are too small to reuse, panels ruined by a measuring or cutting mistake, and the layout loss that happens whenever a room’s dimensions don’t divide evenly into 4-foot or 8-foot increments. It isn’t padding — running one sheet short mid-project on a weekend, when the lumberyard is closed or the same batch/lot is gone, is a bigger cost than buying one extra sheet up front.
- 10% — simple rectangular rooms: A garage floor, a rectangular shed, a straightforward wall. Few cuts, minimal waste.
- 15% — rooms with obstacles: Closets, jogs in the wall, door openings, stair cutouts, or any subfloor with plumbing/HVAC penetrations to cut around.
- 20-25% — angled, curved, or hip-roof layouts: Circular decks, octagonal structures, and hip (as opposed to simple gable) roof decking, where triangular cut-offs from one sheet rarely reuse cleanly on the next.
One more factor that’s easy to miss: sheet orientation. Running full 4-foot-wide sheets across a room that’s 15 feet wide leaves a 3-foot-wide strip that still requires a full extra sheet to cover — the leftover 5 feet from that sheet becomes scrap, not a usable full sheet for elsewhere. Sketching the actual sheet layout on paper before ordering, rather than relying on the area formula alone, catches this kind of loss that pure square-footage math misses.
Estimating Plywood for a Whole House
A common version of this question is phrased around total house size — “how many 4×8 sheets do I need for a 2,000 square foot house?” — but that framing leads to an overestimate, because a house’s total square footage isn’t the same as the square footage of surface that actually gets sheathed in plywood. A 2,000 sq ft single-story home has roughly 2,000 sq ft of subfloor (if it’s on a raised foundation, not slab), plus a roof deck (typically 1.3-1.5× the footprint to account for roof pitch and overhang), plus wall sheathing (exterior wall perimeter × wall height, minus window/door openings).
As a rough planning estimate for a single-story 2,000 sq ft home: subfloor alone needs about 2,000 ÷ 32 = 63 sheets before waste; a roof deck at 1.4× the footprint (2,800 sq ft) needs another 88 sheets before waste. Wall sheathing varies too much by wall height and opening count to estimate from footprint alone — that one should be measured directly, perimeter by perimeter. These are planning numbers for a materials budget conversation with a contractor or lumberyard, not a substitute for a takeoff done from actual blueprints.
Picking the Right Plywood Thickness
Thickness doesn’t change the sheet-count math — a 1/4″ sheet and a 3/4″ sheet both cover the same 32 sq ft — but it does affect what to buy for a given job. Subfloors typically use 3/4″ tongue-and-groove sheathing-grade plywood for enough stiffness between joists. Roof decking commonly runs 1/2″ to 5/8″. Wall sheathing is usually 1/2″ or 7/16″ OSB or plywood. Cabinet backs, drawer bottoms, and other light-duty interior work can use 1/4″. Checking the local building code or a contractor’s spec sheet before buying is worth it for structural applications (subfloor, roof, walls) since thickness requirements vary by jurisdiction and joist/rafter spacing. Once the sheet count and thickness are settled, our guide to getting plywood cut to size covers whether a store cut or a DIY circular-saw cut makes more sense for the final dimensions.
Frequently Asked Questions
How do I calculate how many 4×8 plywood sheets I need?
Multiply the length and width of your project area in feet to get total square footage, then divide by 32 (the area of one 4×8 sheet). Round up to the next whole sheet, then add 10-15% more for cuts and waste on a typical rectangular project.
How many sheets of plywood do I need for a circular or round area, like a pool deck?
Use the circle area formula (π × radius²) instead of length × width, then divide by 32 as usual. Because cutting circles from square sheets wastes the corners, use a 20-25% waste factor instead of the standard 10-15% for round or curved layouts.
What is the size of a 4×8 plywood sheet in square feet?
A standard 4×8 plywood sheet measures 4 feet by 8 feet, which equals 32 square feet. That number is the divisor for every sheet-count calculation on this page, regardless of the plywood’s thickness.
How much extra plywood should I buy for waste?
Budget 10% extra for a simple rectangular room, 15% for a room with closets, doorways, or utility cutouts, and 20-25% for circular, angled, or hip-roof layouts where cut-offs don’t reuse cleanly.
Can I just add up a house’s total square footage to figure out sheets needed?
No — a house’s listed square footage measures living space, not the surface area actually covered in plywood. Subfloor, roof deck, and wall sheathing each need to be measured or estimated separately, and a roof deck typically needs roughly 1.3-1.5× the home’s footprint once pitch and overhang are factored in.
Conclusion
The core formula never changes: total square footage ÷ 32, rounded up, plus a waste buffer that scales with how much cutting the shape requires. Rectangular rooms are the easy case; circles, angles, and whole-house estimates just need the adjusted method above instead of the plain rectangle formula. Measure twice, run the numbers before checkout, and buy the rounded-up number — not the exact fraction.
Sponsored / affiliate links. As an Amazon Associate I earn from qualifying purchases. I may earn additional commission from eligible campaigns.