11/32 vs 1/4 Plywood: Span Rating, Underlayment and Best Uses
11/32 plywood is a structural panel and 1/4 plywood is not. APA’s Rated Sheathing table starts at 5/16 inch, and its 24/0 roof rating sits at 3/8 inch, so a 1/4 inch sheet is really a cabinet back, drawer bottom and underlayment panel, while an 11/32 sheet belongs to the same class as the thinnest roof sheathing. This guide compares the two on actual thickness, span rating, underlayment use, nailing schedules and shelf sag, and it corrects two things the older version of this page got wrong: 11/32 is not a good shelf material, and it is not a subfloor. If your project needs something heavier, start with our 5/8 vs 3/4 plywood comparison, which covers the subfloor and shelf range.
The Short Answer: 11/32 vs 1/4 Plywood
Best Thin Plywood Blade Pick
 |
Diablo Ultra Finish 7-1/4 in. 60 ATB Carbide Blade (2-Pack): $46.70 Thin plywood like 1/4 and 11/32 inch chips out along the cut line with a coarse framing blade, and a fine-tooth blade is the cheapest fix.
|
Pick 1/4 inch plywood when the panel only has to close something in or slide in a groove: cabinet backs, drawer bottoms, jigs, templates and thin underlayment over a smooth, sound subfloor. Pick 11/32 inch when the panel has to span supports on its own, such as roof sheathing over closely spaced framing, or when you need underlayment that can bridge a lumber subfloor. Neither one is a subfloor or a shelf. A subfloor needs a span rating with a real number on the right side of the slash, and a loaded shelf needs a much thicker board.
What Each Thickness Is Actually Rated For
Plywood thickness labels are nominal, and structural panels carry a second label that matters more: the APA span rating. On Rated Sheathing the rating is two numbers separated by a slash. The left number is the maximum support spacing in inches when the panel is used as roof sheathing, and the right number is the maximum spacing when it is used as a subfloor. A panel stamped 32/16 can span 32 inches on a roof or 16 inches in a floor.
| Spec | 1/4 inch plywood | 11/32 inch plywood |
|---|---|---|
| Decimal thickness (nominal) | 0.250 in | 0.344 in |
| APA Rated Sheathing class | None: the thinnest typical Rated Sheathing thickness in the APA table is 5/16 in | Same class as 3/8 in, 24/0 sheathing (check the stamp) |
| Roof sheathing span (left number) | Not rated | 24 in between supports at 24/0 |
| Subfloor span (right number) | Not rated | 0, meaning not rated for subfloor use |
| Underlayment (APA guidance) | Acceptable over smooth subfloors, especially in remodeling | Recommended minimum thickness, and the one to use over lumber or uneven subfloors |
| Best home for it | Backs, drawer bottoms, templates, thin underlayment | Light roof sheathing, underlayment, backing that must resist dents |
That “0” is the detail most comparison pages skip. APA’s own table pairs 24/0 with 3/8 inch and moves to 24/16 at 7/16 inch, 32/16 at 15/32 or 1/2 inch, and 40/20 at 19/32 or 5/8 inch before you reach a floor-worthy 48/24 at 23/32 or 3/4 inch. So 11/32 sits at the very bottom of the structural range: it is thick enough to hold up roofing on 24 inch spacing, and nowhere near thick enough to walk on across joists. Local code has the final word on roof and floor panels, so confirm the required thickness with your building department before you buy for a permitted job.
Why 11/32 and 3/8 Are Often the Same Sheet
Structural panels are sold by Performance Category, not by exact thickness, so a panel stamped 3/8 can measure a little under 3/8. APA’s own underlayment panels are stamped “11/32 inch” in the trademark, which shows the 11/32 figure is a real thickness class and not a rounding error. If a yard lists both 3/8 and 11/32 sheathing, read the stamp on the face for the span rating rather than trusting the label on the shelf tag.
How Much Stronger Is 11/32 Than 1/4?
For the same wood and the same layup, a panel’s stiffness climbs with the cube of its thickness and its bending strength climbs with the square. Going from 0.250 to 0.344 inch is a 37.5 percent increase in thickness, but the panel is about 2.6 times stiffer and about 1.9 times stronger in bending. It also weighs about 37.5 percent more per sheet, since weight follows volume. Those are calculated figures from beam mechanics, not lab test results, and real panels vary with species, veneer grade and grain direction.
The table below turns that into something you can use. For the same uniform load, a shelf of 11/32 inch plywood and a shorter shelf of 1/4 inch plywood will sag by the same amount. Deflection under uniform load scales with span to the fourth power divided by thickness cubed, so the matching 1/4 inch span is about 79 percent of the 11/32 inch span.
| If an 11/32 inch panel spans | A 1/4 inch panel sags the same at about |
|---|---|
| 12 inches | 9.5 inches |
| 18 inches | 14.2 inches |
| 24 inches | 18.9 inches |
| 30 inches | 23.6 inches |
If your 1/4 inch sheet actually measures thinner than 0.250 inch, which is common with sanded and imported panels, the gap is wider than this table shows. Put a caliper on the edge before you trust the label, and read our 5mm vs 1/4 plywood guide if a sheet you bought seems undersized for a 1/4 inch groove.
Using 11/32 and 1/4 Plywood as Sheathing and Underlayment
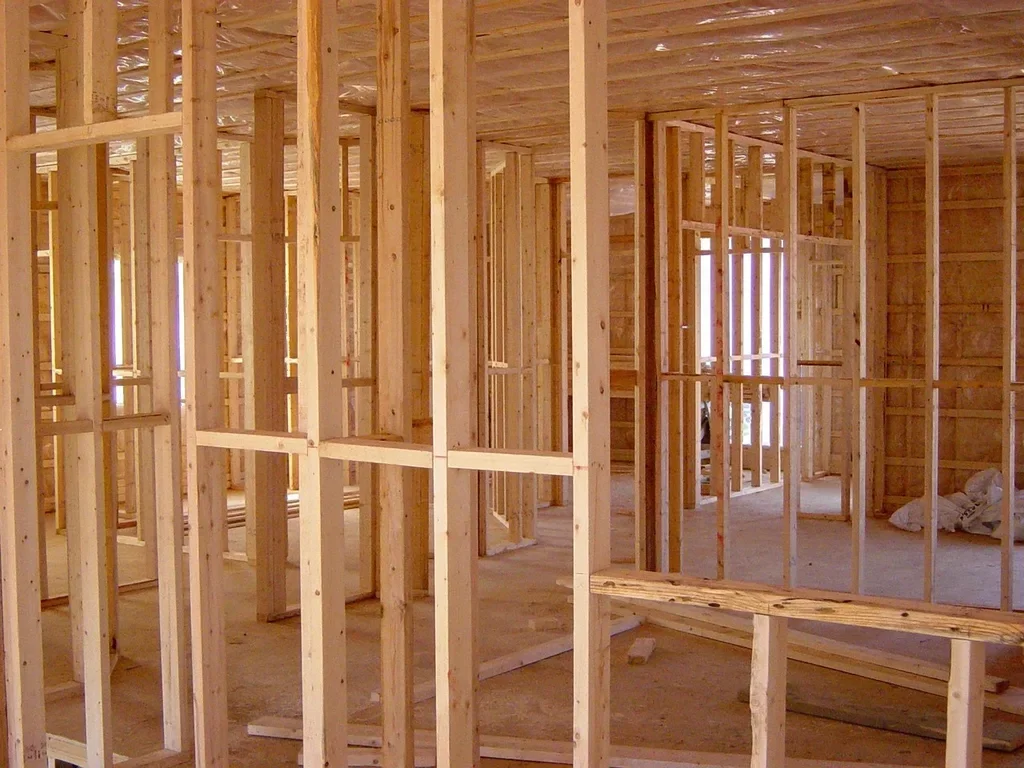
Sheathing is the structural skin over framing, and the span rating on the panel tells you how far apart the supports can be. An 11/32 inch panel in the 24/0 class is a minimum-thickness roof deck for framing at 24 inches on center, and a stiffer panel is a better choice when you want less bounce between rafters or need to carry heavier roofing. A 1/4 inch sheet has no APA sheathing rating at all, so it should never be used as roof or wall sheathing in place of a rated panel.
Underlayment is where both thicknesses earn their keep. Underlayment is the smooth layer that goes over a subfloor before resilient flooring, and APA’s installation guide says a minimum of 11/32 inch is recommended, with 1/4 inch acceptable over smooth subfloors, especially in remodeling. The fastening schedule changes with the thinner panel:
| Underlayment thickness | Where it goes | Nail spacing at panel edges | Nail spacing in the field |
|---|---|---|---|
| 1/4 inch | Over a smooth subfloor | 3 inches | 6 inches each way |
| 11/32 inch | Over a lumber subfloor or other uneven surface | 6 inches | 8 inches each way |
APA specifies 3d (1-1/4 inch) ring-shank or screw-shank nails with a shank at least 0.099 inch in diameter (12-1/2 gauge), set 3/8 inch in from panel edges. Thin nails such as 14 gauge (0.083 inch) fall below that spec, so check the gauge on the box rather than just the length. Leave about a 1/32 inch gap at panel edges and ends so the panels can expand, offset underlayment joints at least 2 inches from subfloor joints, and let the panels acclimate in the room for several days before you nail them down. Use an underlayment grade with a sanded face (APA lists A-C, B-C and plugged C-C grades) under resilient flooring, because an ordinary sheathing face can telegraph through vinyl.
For tile, thin plywood is a weak plan. APA’s underlayment sheet points to a separate guide for the layers beneath ceramic tile, so check the tile manufacturer’s deflection requirement before you rely on 11/32 or 1/4 inch panels there.
Which Thickness for Which Project
- Drawer bottoms: 1/4 inch is standard. It slides into a 1/4 inch groove, and a bottom that spans 12 to 18 inches on a normal drawer is fine. For a wide drawer holding heavy tools, go up to 1/2 inch.
- Cabinet and furniture backs: 1/4 inch. The back mainly keeps the box square and closes it in, and it saves weight and money.
- Jigs, templates and crafts: 1/4 inch is easy to cut and bend gently. Baltic birch is flatter and more consistent than most home center 1/4 inch sheets.
- Underlayment over a smooth subfloor: 1/4 inch works. Over boards, patched areas or a rough subfloor, use 11/32 inch or thicker.
- Light roof sheathing at 24 inch framing: 11/32 inch in the 24/0 class is the minimum. Many builders choose thicker panels for a firmer roof.
- Bookshelves and cabinet shelves: neither. Both sag over a normal 24 to 36 inch shelf span. Use 3/4 inch plywood or a hardwood board, and add a front edge strip to stiffen it.
- Subfloors: neither. A floor needs a right-hand span rating of at least 16, which means 15/32 inch or thicker in the Rated Sheathing table.
Cutting and Fastening Thin Plywood Cleanly
Thin plywood splinters because the outer veneer is only a fraction of a millimeter thick and the blade lifts it as the teeth exit. Three habits fix most of it. Score the cut line with a utility knife or cover it with painter’s tape. Use a fine-tooth blade with 60 or more teeth, like the one in the box above. And orient the good face correctly: with a circular saw or jigsaw, the blade teeth exit the top of the sheet, so put the good face down. On a table saw the teeth exit at the bottom, so put the good face up.
Support the sheet across its whole width. A 4 by 8 sheet of 1/4 inch plywood flops under its own weight, and a pinched blade kicks back. Cut on a sheet of rigid foam on the floor, or use sawhorses with a sacrificial 2 by 4 under the cut line. For fasteners, 1/4 inch panels take 18 gauge brads or narrow-crown staples and hold poorly in the edges, while 11/32 inch takes 1-1/4 inch nails or 1 inch screws in the field. Glue plus fasteners beats fasteners alone for any cabinet joint, and pre-drill screws near edges to avoid splitting the plies.
Finish plywood before you assemble the parts when you can, since the thin veneers absorb stain unevenly and blotch. A pre-stain conditioner helps on softwood veneers, and edge-banding or a thin coat of shellac seals cut edges that would otherwise drink up finish.
Frequently Asked Questions
Can I use 1/4 inch plywood for a bookshelf?
Not for the shelves. Over a 24 to 36 inch span, 1/4 inch plywood bends visibly under books. It works for the back panel, where it keeps the case square. Use 3/4 inch plywood for the shelves.
Is 11/32 inch plywood the same as 3/8 inch?
They are in the same thickness class. APA pairs 3/8 inch with the 24/0 sheathing rating, and 11/32 inch appears as a real thickness in APA underlayment stamps. Read the stamp on the panel for the exact span rating.
Can I use 11/32 inch plywood as a subfloor?
No. A subfloor needs a span rating with a right-hand number of at least 16, such as 32/16, which is 15/32 or 1/2 inch in the APA table. The 0 in a 24/0 rating means the panel is not rated for floor use.
Is 1/4 inch plywood good enough as underlayment?
Yes over a smooth, sound subfloor, according to APA guidance, especially in remodeling. Over lumber or uneven subfloors APA recommends 11/32 inch as the minimum, and the 1/4 inch panels need closer nailing at 3 inches on edges.
Why does plywood splinter when I cut it and how do I stop it?
The saw teeth lift the thin face veneer as they exit the cut. Score the line or tape it, use a blade with 60 or more teeth, and place the good face down for a circular saw or up for a table saw.
Final Thoughts
Choose by job, not by price alone. Use 1/4 inch plywood for backs, drawer bottoms, templates and thin underlayment over smooth floors, and use 11/32 inch when a panel has to span supports or bridge a rough subfloor. Check the span rating stamp on any structural panel, remember that the 0 in 24/0 rules out floors, and step up to 3/4 inch for shelves and subfloors.
Sponsored / affiliate links. As an Amazon Associate I earn from qualifying purchases. I may earn additional commission from eligible campaigns.
 Baltic Birch Plywood Sheets Box of 45 - Laser Engraving Cutting, Scroll Saw Nature Veneer Color, Stronger Than Basswood, A/A Grade,12 x 12 x 1/8”, 3mm Thickness Perfect for Wood Burning
 Double Side Plywood Sheets 4mm or 5mm for Painting Stenciling Wood Burning and Decoration 150x220mm 220x300mm 300x450mm Art Project Wood