How Many Nails Per Stud? (2-3 Nails, Per Code)
For a standard stud-to-plate connection, the International Residential Code’s prescriptive nailing schedule calls for 3 toe-nails (typically 8d or 16d common nails) where a stud meets the sole plate, and 2 end-nails where the top plate connects from above. The exact count changes depending on the connection – sheathing and drywall are fastened by spacing along the stud’s length rather than a fixed count, and load-bearing versus non-load-bearing walls can call for different nail sizes. This guide breaks down the actual code-referenced numbers for each situation.
The Short Answer, By Connection Type
Drive Every Nail To Code, Faster
 |
Metabo HPT Framing Nailer, NR90AES1 Drives 2-3.5 inch nails, the exact range covering 8d and 16d framing sizes referenced throughout this guide.
|
Framing nail schedules come from the IRC’s Table R602.3(1), which lists the minimum fastening for common wood-frame connections. The numbers below are the most frequently referenced ones for stud walls – always confirm against your local jurisdiction’s adopted code edition and any engineered plans for your specific project, since amendments and higher-wind or seismic zones can require more fasteners than the base table.
| Connection | Nail Schedule (IRC Table R602.3(1)) |
|---|---|
| Stud to sole plate, toe-nail | 4-8d (2.5″) or 3-16d (3.5″), toe-nailed |
| Top plate to stud, end-nail | 2-16d (3.5″), end-nailed through the plate |
| Double top plate, face-nail | 16d at 16″ o.c. along the lap |
| Built-up corner studs | 16d at 24″ o.c. |
| Wall sheathing to studs (typical) | 6″ o.c. at panel edges, 12″ o.c. in the field |
| 1/2″ drywall to studs (typical) | Nails 7″ o.c. on walls, 12″ o.c. on ceilings (or screws at wider spacing) |
Nail Types And Sizes
Framing nails are sized by the “penny” system (written as 8d, 16d, and so on) rather than a plain inch measurement. An 8d common nail is about 2.5 inches long, and a 16d common nail is about 3.5 inches – both sizes cover the vast majority of stud framing connections. Common nails have a smooth shank and a wide, flat head, which is the standard choice for framing; ring-shank nails add small rings along the shaft for extra pull-out resistance and are often specified for shear walls or high-wind connections where the code calls for it specifically. Galvanized nails resist rust and are required for any framing exposed to moisture, like a deck ledger or exterior sill plate.
Toe-Nailing Vs. Face/End-Nailing
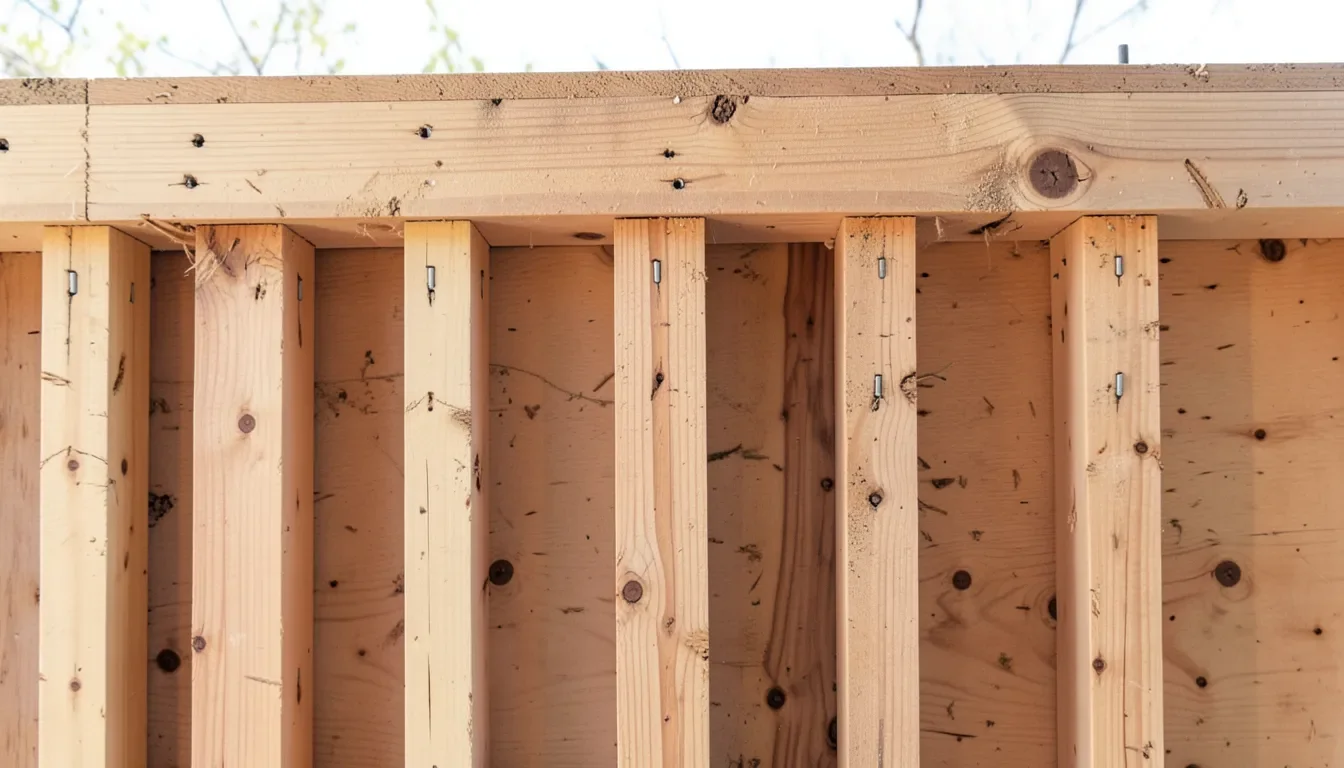
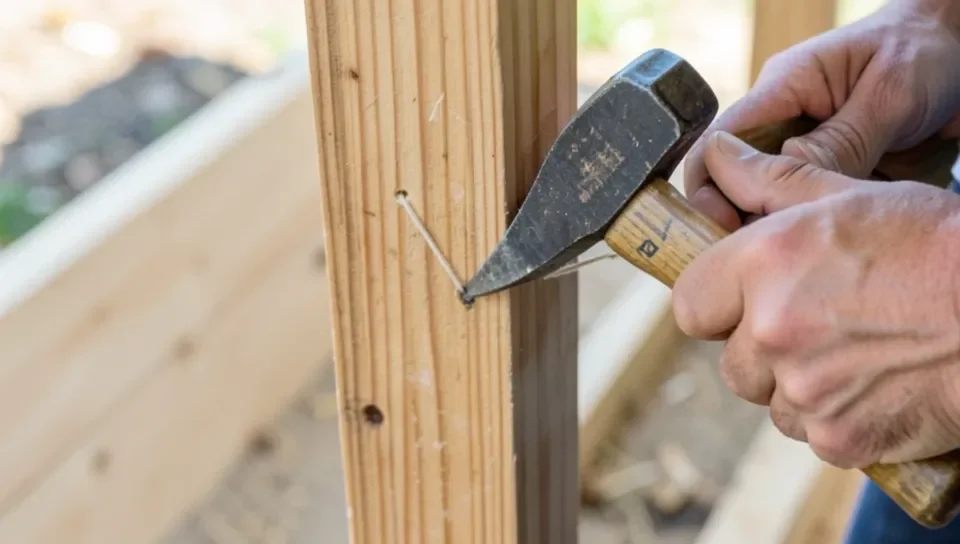
Toe-nailing drives the nail at roughly a 30-45 degree angle through the face of one board and into the board it’s meeting – this is how a stud is typically attached to the sole plate, since driving straight down through the plate isn’t practical once the wall is standing. The standard pattern is 2 nails angled in from one side of the stud and 1 from the opposite side, which balances the connection and reduces the chance of splitting compared to putting all 3 nails through the same face.
End-nailing (sometimes called face-nailing when the connection allows a straight shot) drives the nail straight through one piece into the end grain or face of the next, such as nailing down through a top plate into the stud below it before the wall is raised. This method holds better than toe-nailing per nail, which is why the code schedule allows fewer end-nails (2 vs. 3) for an equivalent connection strength.
What Affects The Nail Count
Beyond the base code table, several factors can push the actual nail count higher on a real job: load-bearing walls generally need the full code-minimum schedule (and sometimes more per an engineer’s shear wall design) while a non-structural partition wall has more flexibility. High-wind and seismic design zones commonly require closer nail spacing on sheathing and additional hold-downs at specific locations, which your local building department or engineered plans will specify. Wood species also plays a role – dense hardwoods split more easily than softwood studs like SPF or Douglas fir, so pre-drilling or slightly reducing nail size near board ends can prevent splits without weakening the connection.
Common Mistakes
Overdriving nails – sinking the head below the wood surface with too much force – crushes the wood fibers around the nail and actually reduces holding strength, even though it looks “extra secure.” Using too few nails leaves a connection that can rack or wobble under load, while cramming in extra nails beyond the schedule in a tight cluster increases the risk of splitting the wood, especially near the end of a board. If you notice a rusty nail in existing framing during a renovation, replace it rather than leaving corrosion to weaken the connection over time.
Frequently Asked Questions
How Many Nails Per Stud For Framing?
For a standard stud-to-plate connection, the IRC’s prescriptive nailing schedule (Table R602.3(1)) calls for either 4-8d toe-nails or 3-16d toe-nails where the stud meets the sole plate, and 2-16d end-nails where the top plate connects to the stud from above. In practice, most framers toe-nail with 2 nails on one side of the stud and 1 on the opposite side for a 3-nail toe-nail connection, which distributes the nails without concentrating splitting force on one face.
How Many Nails Per Stud For Drywall?
Drywall isn’t fastened by a fixed count per stud – it’s fastened by spacing along the framing. Code-minimum spacing for 1/2-inch drywall with nails is 7 inches on center on walls and 12 inches on center on ceilings; screws allow wider spacing, typically 16 inches on center into studs. On a standard 8-foot-tall wall stud, that works out to roughly 13-14 nails or about 6 screws along that one stud, not a small fixed number – always check the specific fastener spacing table for your drywall thickness and local code.
How Many Nails Per Stud For Sheathing?
Like drywall, sheathing nailing is spacing-based rather than a fixed count: the common schedule is nails every 6 inches along panel edges and every 12 inches in the field (the interior of the panel, away from edges), though high-wind or seismic zones often require tighter 4-inch edge spacing per an engineered shear wall schedule. On a typical 4×8 sheet spanning studs 16 inches apart, that adds up to well more than a couple nails per stud – check your local code or engineered plan for the exact schedule required in your zone.
How Many Nails Per Stud For Baseboards?
Baseboard is typically face-nailed with 1-2 finish nails per stud location, sized to the baseboard’s thickness (commonly 6d-8d finish nails, or a 15-16 gauge nail from a finish nailer). Locate studs first rather than nailing on a fixed interval, since baseboard needs to catch framing (or use panel adhesive plus nails into drywall for extra hold between studs) to stay flat and secure long-term.
Dealing with old, corroded fasteners instead of driving new ones? See our guide on removing rusty nails from wood.
Conclusion
Most stud-to-plate connections come down to 3 toe-nails or 2 end-nails per the IRC’s base nailing schedule, while sheathing and drywall are governed by spacing along the stud rather than a flat count. Always confirm against your local adopted code and any engineered plans, since wind/seismic zones and load-bearing walls frequently call for more than the code minimum.
Sponsored / affiliate links. As an Amazon Associate I earn from qualifying purchases. I may earn additional commission from eligible campaigns.