How Much MDF Do I Need for Panelling? Calculator & Formula
To find how much MDF you need for panelling, measure your wall’s height and width, multiply them for total square footage, subtract door and window openings, then divide by the square footage of one MDF sheet and add 10% for waste and cutting errors. A standard 4×8 ft sheet covers 32 square feet, so a 12×8 ft wall (96 sq ft) minus a 3×7 ft door (21 sq ft) needs 75 sq ft of coverage — 75 ÷ 32 = 2.34, rounded up to 3 sheets, plus one extra for waste.
That’s the short version. Below is the full walkthrough — how to measure accurately, which thickness to choose, what else to budget for, and the mistakes that cause people to run short mid-project.
Calculating How Much MDF You Need
Best For Accurate Wall Measurements
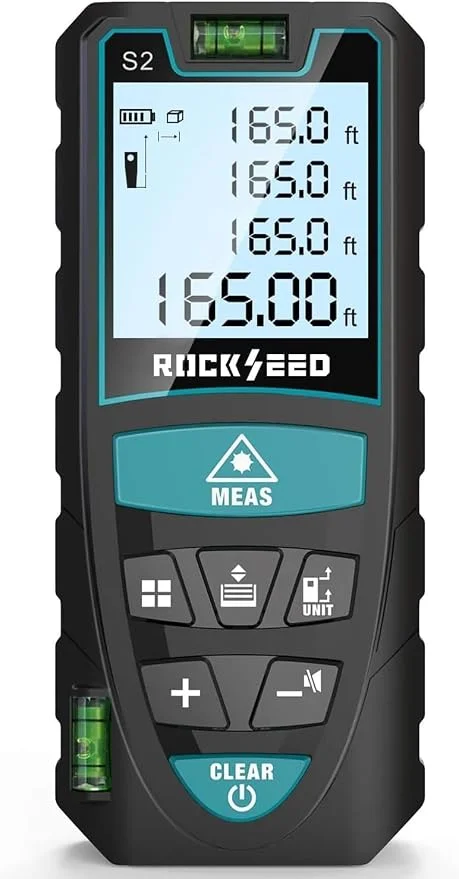 |
RockSeed Laser Distance Measure – $23.99 Has a built-in area mode that calculates square footage directly, so you skip the manual multiplication when measuring a wall for panelling.
|
Step 1: Measure the Wall
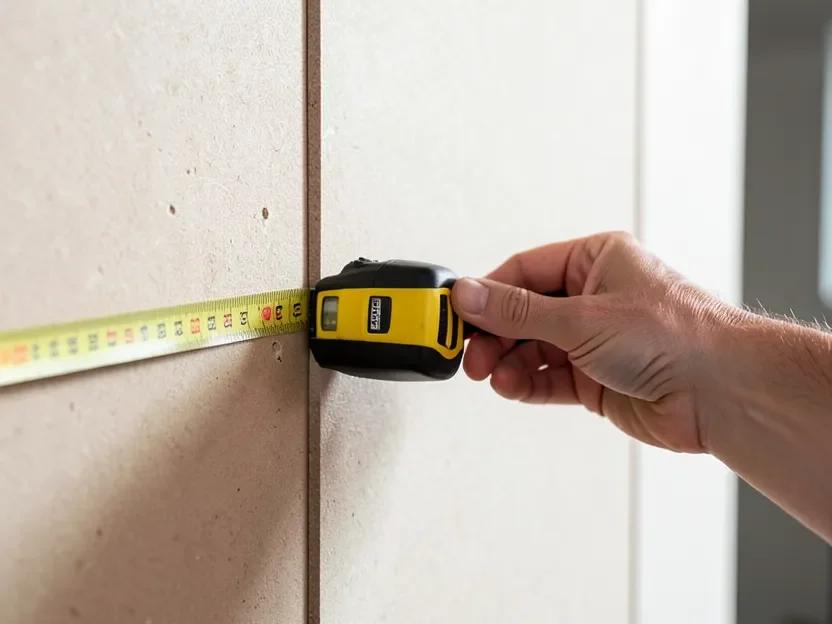
Measure the wall’s width at its widest point and its height from floor to ceiling (or to where the panelling will stop), then multiply the two for total square footage. Measure twice — walls are rarely perfectly square, and a few inches of error compounds once you’re buying full sheets.
Step 2: Subtract Openings
Measure and subtract the area of doors, windows, and any built-in features you won’t be panelling over. A standard interior door is roughly 3 ft wide by 7 ft tall (21 sq ft) — skipping this step is the single most common reason people over-order MDF.
Step 3: Divide by Sheet Size and Add Waste
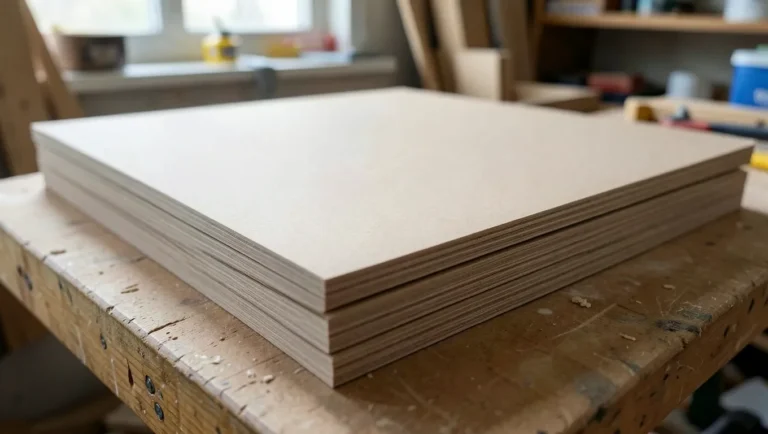
Standard MDF sheets are 4×8 ft (32 sq ft) or 4×4 ft (16 sq ft) in the US, or 2440x1220mm in the UK. Divide your net wall area by the sheet’s square footage and always round up — a fractional sheet still means buying the whole thing. Then add 10% on top for cutting errors, damaged edges, and pattern-matching if you’re using a grooved or fluted profile; complex layouts with lots of corners or trim cuts push that closer to 15%.
Worked example: a 12 ft wide, 8 ft tall wall with a 3×7 ft door comes to (12 × 8) – (3 × 7) = 96 – 21 = 75 sq ft. Divided by a 4×8 ft sheet’s 32 sq ft, that’s 75 ÷ 32 = 2.34, rounded up to 3 sheets. Add one more for waste, and the real order is 4 sheets.
Choosing the Right MDF Thickness for Panelling
Most decorative wall panelling uses 6-9mm MDF for the panel faces, with thicker 12-18mm stock reserved for the vertical/horizontal frame strips that carry the visual structure. Thinner sheets are lighter, easier to cut with a jigsaw, and cost less — fine for flat, well-prepared walls. Uneven or older plaster walls do better with something in the 9-12mm range, since thin MDF telegraphs every bump and dip underneath it once painted.
Tools and Materials You’ll Need
- A circular saw or track saw for long straight cuts, or a jigsaw for thinner sheets and detail work
- A laser or tape measure, a level, and a stud finder to mark fixing points
- Construction adhesive (such as PL Premium) plus finish nails or a brad nailer for a clean, screw-free face
- MDF-specific primer — regular wall primer soaks into raw MDF edges unevenly and raises the grain
- Sandpaper (120-220 grit), a dust mask, and safety glasses — MDF dust is fine and irritating to breathe
Installation Tips for a Clean Fit
Clean and inspect the wall first — sand down high spots and fill any holes so the panelling sits flush. Dry-fit your layout with a pencil before committing any adhesive, especially around outlets, corners, and baseboard transitions. Cut slowly with a sharp, fine-tooth blade; MDF chips easily at the edges with a dull one. Prime all cut edges before installing, not just the face, since raw MDF edges absorb moisture and paint differently than the factory-primed surface.
What MDF Panelling Costs
MDF sheets typically run $25-$60 each depending on thickness and finish quality, plus adhesive, primer, paint, and any trim. For a full cost breakdown by panel style and room size, see our MDF panelling cost guide — this page focuses on figuring out quantity, that one on total project budget.
Common Mistakes to Avoid
- Forgetting to subtract openings. Doors and windows can easily account for 15-25% of a wall’s raw area.
- Skipping the waste allowance. Buying the exact calculated number of sheets with zero margin means a mid-project trip back to the store the moment you make one bad cut.
- Not accounting for pattern repeats. Grooved or fluted MDF often needs extra material to keep the pattern aligned across sheet joins.
- Buying mismatched batches. MDF thickness and color can vary slightly between production runs — buy all your sheets in one order when possible.
Frequently Asked Questions
How Do I Work Out How Much MDF I Need for Panelling?
Measure the wall’s height and width and multiply them for total area, subtract the area of any doors or windows, then divide the result by the square footage of one MDF sheet (32 sq ft for a standard 4×8 ft sheet) and round up. Add 10% extra for waste and cutting errors.
How Thick Should MDF Be for Panelling?
6-9mm MDF works well for the flat panel faces on a well-prepared, flat wall, while 12-18mm stock is typically used for the frame strips that give the panelling its structure. Older or uneven walls benefit from thicker panels in the 9-12mm range, since thin MDF shows through every bump underneath it.
How Many Sheets of MDF Do I Need for an Average Room?
A typical 12×12 ft room with 8 ft ceilings has about 320 sq ft of wall area before subtracting doors and windows. After a realistic 60-80 sq ft deduction for openings, that leaves roughly 240-260 sq ft of panelling area — about 8-9 standard 4×8 ft sheets, plus one extra for waste.
What Is the Formula for Wall Panelling?
Wall area (height × width) minus opening area (doors and windows), divided by the square footage of one MDF sheet, rounded up, plus a 10% waste allowance. That final number is how many sheets to buy.
Conclusion
Getting the MDF quantity right comes down to three numbers: total wall area, the area you’re subtracting for openings, and a realistic waste allowance on top. Measure carefully, round up rather than down, and buy your sheets in one batch to avoid slight color or thickness mismatches between production runs.
Sponsored / affiliate links. As an Amazon Associate I earn from qualifying purchases. I may earn additional commission from eligible campaigns.