How Far Can Wood Span? Real Joist Span Numbers by Size
A 2×10 doesn’t span the same distance in every house. Species, grade, spacing, and the load sitting on top of it all change the number, which is why a single “wood spans X feet” answer is almost always wrong for someone’s actual project. Below are the real span figures published by the American Wood Council (AWC) and used in the International Residential Code (IRC), organized by lumber size so you can see how much spacing and species actually move the number — plus where those tables stop applying and you need to call an engineer instead.
What Determines How Far Wood Can Span
Handy For Laying Out Joist Spans
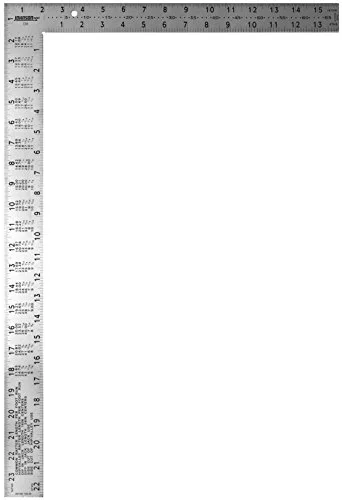 |
Johnson Level & Tool CS9 Steel Framing Square, 16″ x 24″ – $17.98 A framing square is what you actually use on site to lay out joist and rafter positions once you’ve picked a span from a table like the ones below.
|
“Span” is the distance a joist, beam, or rafter covers between its two support points — a foundation wall, a beam, or a post — without a support underneath it. How far a given piece of wood can span before it’s overloaded or sags too much comes down to four things working together:
- Species and grade. Douglas Fir-Larch, Southern Pine, and Spruce-Pine-Fir (SPF) are graded separately because their strength and stiffness values differ. A No. 2 grade board of one species can allow a noticeably longer span than the same size board in another species, and a higher grade (Select Structural, No. 1) spans further than a lower one.
- Member size. Depth matters far more than width for bending strength — a 2×10 resists bending roughly twice as well as a 2×8, not just 25% better, because strength scales with the square of the depth.
- Spacing (on-center). Joists set 12 inches on-center each carry less floor area than joists at 24 inches on-center, so tighter spacing allows a longer span for the same size and species.
- The load it carries. A floor built to the standard residential live load (40 psf) is a different calculation than a sleeping-room floor (30 psf), a deck (40–60 psf plus different lumber-decay assumptions), or a roof carrying snow load. Span tables are always built around a specific load case — using the wrong table for the application gives a wrong answer even if the math is done correctly.
Because all four factors move the number, “how far can a 2×10 span” only has one real answer once you specify the species, grade, spacing, and load case. That’s exactly what a proper span table does.
Real Span Numbers, By Joist Size
The figures below come from AWC Span Options tables and the IRC’s own floor joist tables (Table R502.3.1), for the most common residential design case: 40 psf live load, 10 psf dead load, L/360 deflection limit, No. 2 grade lumber, 16 inches on-center spacing. Southern Pine and Douglas Fir-Larch #2 give slightly different numbers because they’re rated differently — that spread is normal, not an error.
| Nominal Size | Approx. Max Span at 16″ O.C.* | Typical Use |
|---|---|---|
| 2×6 | ~9′6″ to 10′4″ | Short spans, ceiling joists, low-load framing |
| 2×8 | ~12′0″ to 12′10″ | Small rooms, sheds, short deck joists |
| 2×10 | ~14′7″ to 15′5″ | Standard residential floor joists |
| 2×12 | ~18′10″ to 19′6″ | Longer floor spans, larger rooms |
*No. 2 grade, 40 psf live / 10 psf dead load, L/360 deflection, 16″ o.c. spacing. The low end of each range is closer to SPF (Spruce-Pine-Fir) #2; the high end is closer to Douglas Fir-Larch or Southern Pine #2. A 2×4 isn’t included here because it isn’t in the standard IRC/AWC floor-joist tables at all — it’s too shallow to meet deflection limits at normal joist spacing and load, and gets used instead for studs, blocking, and short non-structural spans.
Spacing changes these numbers substantially. Using a 2×10 as the example: moving from 16″ on-center to 12″ on-center typically adds a couple of feet of allowable span (roughly 19 feet for Douglas Fir-Larch #2 at 12″ o.c., versus about 15′-5″ at 16″ o.c.), because each joist is now supporting a narrower strip of floor. Going the other direction, to 24″ on-center, shortens the allowable span for the same reason. This is why swapping joist spacing is often a cheaper fix for an under-spanning floor than jumping to a bigger, more expensive joist size.
Beams Vs. Joists Vs. Rafters
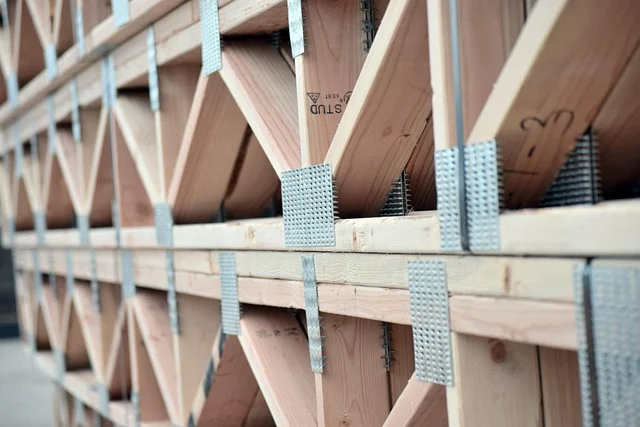
These three terms get mixed up constantly, and they’re not interchangeable in a span table. Joists are the closely-spaced horizontal members that directly support a floor or ceiling. Beams are larger, more widely-spaced horizontal members (often built up from several 2x boards or a solid/engineered timber) that carry the joists themselves — a beam typically spans between posts or walls and picks up the load from many joists at once, so beam sizing uses a completely different table than joist sizing. Rafters are the sloped members that frame a roof, sized against snow load and roof pitch rather than a floor live load. If you’re checking a beam that carries joists (like a built-up beam under a deck or a mid-span support beam in a floor), don’t use a joist span table for it — use the AWC’s beam tables or a load calculation that accounts for the tributary width of everything the beam is picking up.
Common Mistakes That Shorten Or Weaken a Span
- Notching or drilling in the wrong spot. Holes and notches are restricted to specific zones (generally away from the top and bottom edges, near mid-span for holes) because cutting into the top or bottom of a joist removes the fibers doing most of the work resisting bending. The IRC has specific limits on hole diameter and notch depth — exceeding them can reduce the effective span even if the joist “looks fine.”
- Assuming one species’ numbers apply to another. Southern Pine, Douglas Fir-Larch, Hem-Fir, and SPF all have different published bending and stiffness values. Using a Southern Pine span for an SPF joist (a common, cheaper stand-in at lumber yards) can leave a floor bouncier than expected, since SPF is generally rated somewhat lower.
- Skipping blocking or rim joists. Rim boards and blocking keep joists from twisting (rotating) under load, which is part of what allows a joist to hit its full rated span in the first place. A floor missing this bracing can feel spongy even with correctly sized joists.
- Using a floor table for a deck. Decks see different moisture exposure (which affects lumber strength over time) and sometimes different load assumptions than interior floors. Deck joist span tables are published separately from interior floor tables for this reason — don’t cross-reference them.
- Stretching a cantilever too far. A cantilevered joist end (extending past its last support) is limited to a fraction of the joist’s backspan, typically no more than about a quarter of the supported span, and that ratio depends on what’s loading the cantilevered section.
When You Need an Engineer, Not a Table
Standard AWC and IRC span tables cover common, simple cases — single-span joists, standard residential loads, ordinary framing. They stop being sufficient once a project gets more complicated: multi-span (continuous) joists, unusual point loads like a hot tub or a stacked wall above, non-standard lumber grades, engineered lumber (I-joists, LVL, glulam) that isn’t in a dimensional-lumber table, or any span longer than the tables cover. Engineered lumber is sized from manufacturer-specific span charts, not the generic dimensional-lumber tables above, because the material behaves differently under load.
None of the numbers on this page, or on any blog, replace two things: your local building department’s adopted code (some jurisdictions amend the IRC tables or require additional load cases), and a licensed structural engineer’s sign-off for anything load-bearing that falls outside a straightforward, standard case. Span tables tell you what’s typically allowed; they don’t replace a permit or an inspection.
Frequently Asked Questions
How Far Can a 2×10 Span?
For a standard residential floor (40 psf live load, 10 psf dead load, L/360 deflection), a No. 2 grade 2×10 at 16 inches on-center spans roughly 14′7″ to 15′5″ depending on species — closer to 19 feet if spaced at 12 inches on-center instead. Always confirm the exact figure against the AWC Span Calculator or your local IRC table for your specific species and grade before building.
How Far Can a 2×12 Span?
A No. 2 grade 2×12 at 16 inches on-center typically spans about 18′10″ to 19′6″ under standard residential floor loading, depending on species. Longer spans are possible at 12-inch spacing or with a higher lumber grade, but should be verified against the current AWC or IRC tables rather than assumed.
Is a 2×4 Ever Used as a Floor Joist?
Not for a normal floor span. A 2×4 isn’t included in standard IRC or AWC floor joist span tables because it’s too shallow to meet typical deflection and load requirements at normal spacing — it’s used instead for wall studs, blocking, furring, and other short, non-structural-span applications.
Does Spacing (12″, 16″, 24″ O.C.) Really Change the Span?
Yes, significantly. Tighter spacing (12 inches on-center) lets each joist carry a narrower strip of floor, which increases its allowable span; wider spacing (24 inches on-center) does the opposite. For a 2×10, that difference is roughly the gap between a 15-foot span at 16″ o.c. and a 19-foot span at 12″ o.c. for the same species and grade.
Do Span Tables Replace a Building Permit or Engineer?
No. Span tables cover standard, common framing cases. Anything outside that — unusual loads, long spans, multi-span joists, or engineered lumber — needs a structural engineer’s calculation, and any load-bearing framing work should still go through your local building department’s permit and inspection process.
Bottom Line
Wood span isn’t a single number — it’s a lookup that depends on species, grade, spacing, and load. Use the ranges above as a starting point for common 2×6 through 2×12 residential floor framing, run your exact species and spacing through the AWC span calculator before you cut anything, and bring in a structural engineer whenever the project falls outside a simple, single-span residential floor.
Sponsored / affiliate links. As an Amazon Associate I earn from qualifying purchases. I may earn additional commission from eligible campaigns.