Wood Flooring on a Wall: Ideas That Actually Hold Up
Wood flooring on a wall is not the same project as wall paneling, even though the finished look can be nearly identical. Flooring boards are milled for foot traffic: a thicker wear layer, a denser core, and a tongue-and-groove lock built to handle rows of walking, not a vertical mount. That difference decides which adhesive or hardware actually works, because a thin panel adhesive rated for lightweight MDF slats will not hold heavier solid hardwood or engineered flooring on a wall for long. Here is how to mount it properly, whether you are using leftover boards from a floor job or buying flooring-grade material on purpose for a wall.
Why Flooring Needs Different Wall Hardware Than Paneling
Most purpose-built wall paneling, like shiplap or board-and-batten kits, runs 5/16 to 1/2 inch thick and is often made from lighter MDF or thin plywood. Solid hardwood flooring is typically a full 3/4 inch of dense wood, and engineered flooring runs 3/8 to 1/2 inch over a plywood core – both meaningfully heavier per square foot than a panel built only to hang on a wall. That extra weight is exactly why a wall-panel adhesive or finish nails alone are often not enough; you need an adhesive rated for the load, or a mounting system that spreads the weight across the whole board instead of a few nail points.
Best Adhesive for Mounting Flooring on a Wall
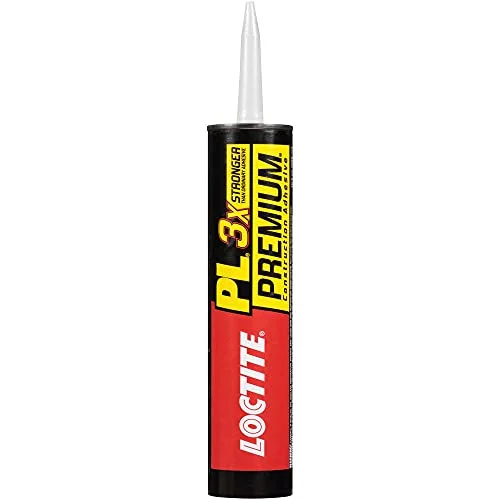 |
Loctite PL Premium Polyurethane Construction Adhesive, 10 fl oz – $6.48 A full-strength adhesive built for exactly the load a flooring-on-wall project puts on it – heavier than what a thin wall-panel adhesive is rated for.
|
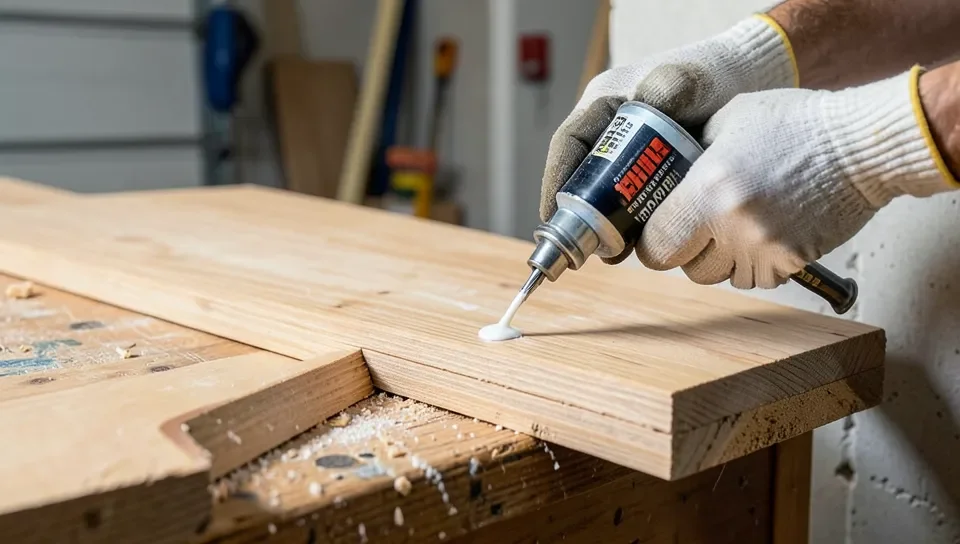
For most flooring-on-wall projects, a full-strength polyurethane construction adhesive applied in a bead down the back of each board, combined with a few finish nails into wall studs to hold it while it cures, is enough. For a taller accent wall in solid hardwood, or any wall where you cannot hit a stud often enough, a cleat system spreads that weight more evenly, covered below.
Solid Hardwood, Engineered, or LVP: Which Works Best on a Wall
Solid Hardwood Flooring
Real wood top to bottom, with the deepest grain and color variation of the three options. It is also the heaviest and most expensive of the three, and it can be sanded and refinished if it ever gets damaged – a real advantage on a wall, since gouges and scuffs are more likely at eye level than they ever were on a floor.
Engineered Wood Flooring
A thin layer of real hardwood bonded over a plywood core. It is lighter and more dimensionally stable than solid hardwood, which matters more on a wall that spans a wider temperature and humidity swing near windows or an exterior wall than a typical interior floor does.
Vinyl Plank Flooring (LVP)
The lightest and least expensive option, and the easiest to cut around outlets and switches. It will not take stain or refinishing later, and it reads as vinyl up close rather than real wood, so it is the right call for a budget accent wall, not a formal feature wall.
Adhesive or Cleats: Choosing a Mounting Method
A full bead of polyurethane construction adhesive down the back of each board, backed by finish nails into studs while it cures, holds most flooring-on-wall projects without any extra hardware. It is the simpler of the two methods and works well on a wall you are covering edge to edge.
For a full accent wall in solid hardwood, or a wall where studs land in awkward spots, a French cleat is worth the extra setup: two interlocking beveled strips, one screwed to the wall and one to a backing frame behind the boards, spread the weight across the whole cleat’s length instead of relying on a handful of adhesive or nail points. It takes more prep, but it lets you hang the finished panel like a picture frame, and take it down again later without damaging the wall if you ever change the room.
Horizontal or Vertical: How Orientation Changes the Room
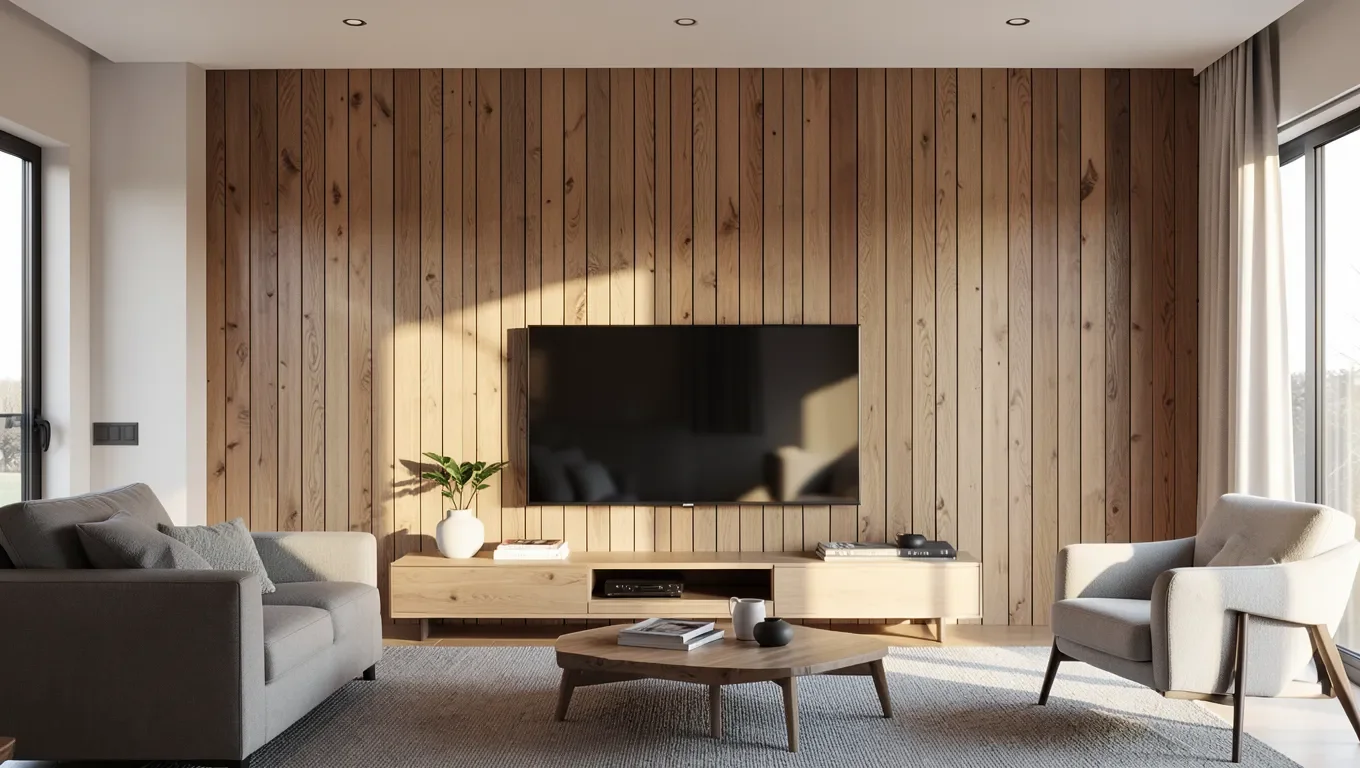
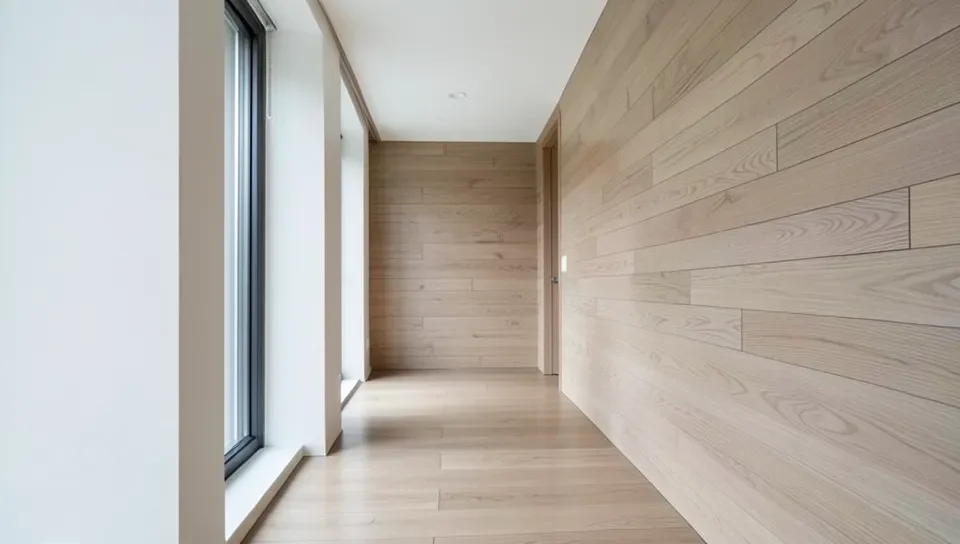
Flooring’s tongue-and-groove lock is designed to hold rows together under foot traffic, and that same interlock works just as well running up a wall – the boards do not know the difference. What does change is the room. Running boards vertically draws the eye up and can make a low ceiling feel taller, while a horizontal run tends to widen a narrow hallway or wall visually.
One real installation difference is easy to miss: on a floor, gravity holds each new row in place against the last one while you work your way across the room, which is part of why some click-lock floors can be installed as a floating floor with no fasteners at all. On a wall, there is no gravity assist. Every course has to be positively fastened, glued, nailed, or cleated, before you start the next one – you cannot rely on a floating-style install the way you can on some floors.
Installing Flooring Planks on a Wall, Step by Step
- Confirm the wall is flat and dry; shim or add furring strips over any low spots so boards do not rock or crack under pressure.
- Find and mark the studs, or plan cleat and furring-strip spacing if the wall will not have consistent framing to nail into.
- Dry-lay the first row on the floor to plan your pattern and cut list before any adhesive goes on.
- Starting from a level, plumb reference line, apply a bead of adhesive to the back of the first board and set finish nails through the tongue at each stud.
- Work row by row, leaving a small gap at the plank ends (roughly 3/16 inch, similar to a floor installation) to allow for seasonal movement, and cutting the last board in each row to fit.
- Finish with base and top trim to cover the perimeter gap and give the installation a clean edge.
Where a Flooring-on-Wall Feature Works Best
A flooring-grade accent wall behind a bed or a media console is the easiest place to start, since it is a contained area you can finish in a weekend. Full-room wraps and bathroom walls ask more of the material and the mounting method – solid hardwood needs a sealed finish and good ventilation near a shower, and a full room takes more board than most leftover flooring stacks provide.
If you would rather use a purpose-built wall product instead of repurposed floor boards, our wood accent wall ideas guide covers shiplap, board-and-batten, and reclaimed styles made specifically for walls, and our cedar plank wall guide walks through a cedar-specific kit installation, including why cedar checks rather than warps in humid rooms. Either is a better starting point than flooring if you are buying material new rather than repurposing leftover boards, since panel products designed for walls are not paying for a wear layer you will never need.
Frequently Asked Questions
Can I Use Leftover Floor Boards on a Wall?
Yes. Leftover engineered or solid hardwood flooring works well on a wall, as long as there is enough material from the same production run to cover the space without visible color or grain mismatches. Lay the extra boards out before you commit to confirm they blend, since boxes from different runs can show as noticeable banding once they are on the wall.
Do I Need an Expansion Gap Like I Would on a Floor?
A smaller version of one, yes. A floor needs a wider expansion gap around the whole perimeter because the entire floor moves together as one connected sheet across humidity swings. A wall does not carry that same continuous span, but you should still leave roughly a 3/16 inch gap at the plank ends and a small perimeter gap at the wall’s edges, then cover it with trim just like a floor’s baseboard gap.
Is Flooring More Expensive Than Wall Paneling for the Same Wall?
Often, yes, if you are buying it new. Flooring-grade material has a thicker wear layer and finish built to survive being walked on, which costs more to manufacture than a panel that will never take foot traffic. Using leftover or scrap flooring you already own makes the project essentially free; buying new flooring specifically for a wall usually costs more per square foot than a dedicated wall panel product for the same look.
Can I Install Flooring Planks Directly Over Drywall?
Only if the drywall is solid and in good condition, and you use a construction adhesive rated for the weight, or a cleat and furring-strip system for a more secure, adjustable mount. Nailing or screwing flooring straight into drywall without hitting a stud will not hold heavier solid hardwood over time.
Does a Wood Plank Wall Need a Different Finish Than the Floor Version?
No. The flooring already carries a factory finish, usually a prefinished polyurethane or UV-cured coating, rated for far more wear than a wall will ever see, so it does not need refinishing before or after installation. If you are using unfinished solid hardwood, apply the same wood finish you would use on a floor for consistent color.
Bottom Line
Flooring works well on a wall as long as you treat it like flooring, not paneling: account for its extra weight with a real construction adhesive or a cleat system, fasten every course as you go since gravity will not do it for you, and pick an orientation based on the room, not just what looks good in a photo. Do that, and leftover boards from a floor job, or a fresh box bought for the wall, will hold up exactly like a floor does, just vertical.
Sponsored / affiliate links. As an Amazon Associate I earn from qualifying purchases. I may earn additional commission from eligible campaigns.