Metal Garage vs Wood-Framed Garage: Fire, Insulation, Cost
A metal garage kit usually costs less and goes up faster, but a wood-framed garage is easier to insulate, far less prone to condensation, and simpler to fit to a house when it is attached. Steel is also not the fire-proof winner most sellers imply: it keeps only about half its strength at roughly 1,050 F. This guide compares cost, insulation, condensation, fire, and framing so you can pick with real numbers.
What Building a Wood-Framed Garage Involves
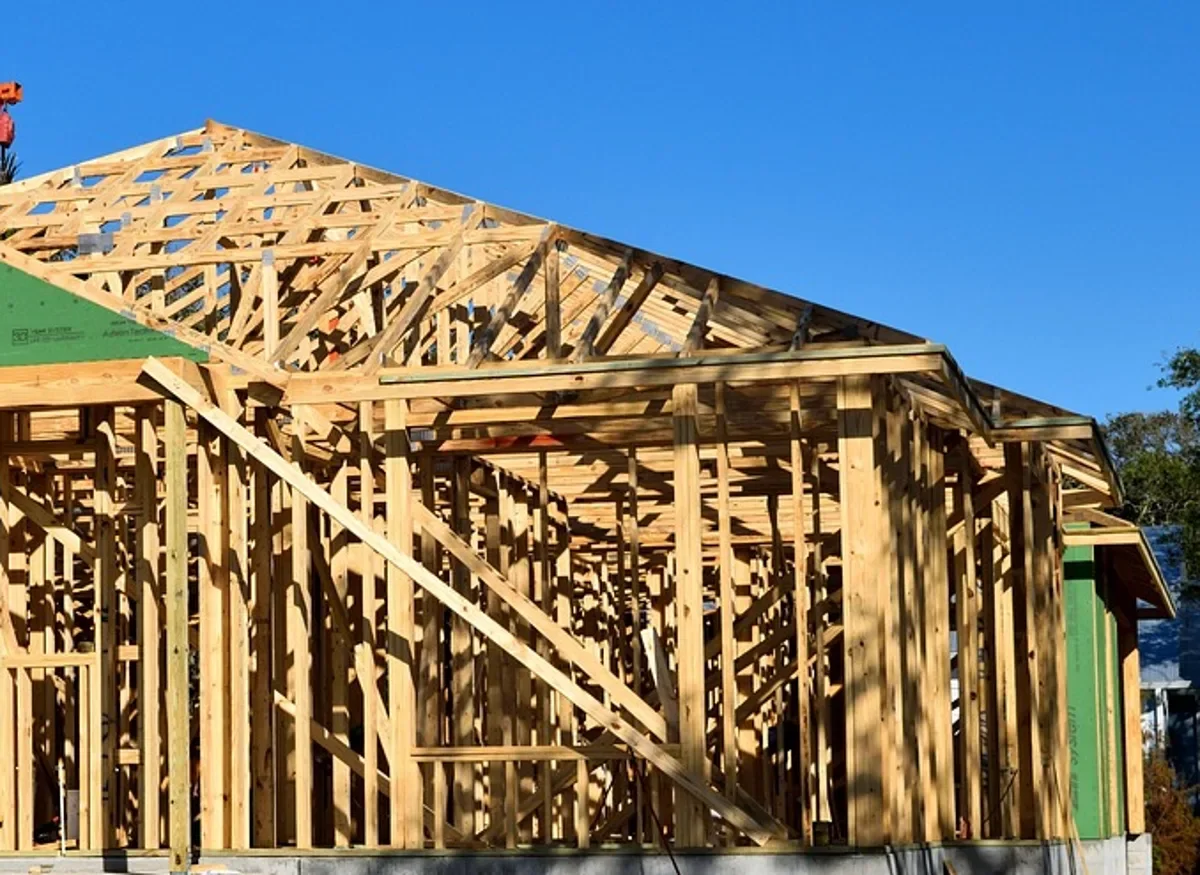
A wood-framed garage is stick-built on site: studs and plates for the walls, roof trusses or rafters, sheathing, then siding and doors. That is real carpentry, but it uses common lumber and hand tools you may already own. If you want to size the lumber list first, run your wall lengths through our lumber calculator for framing.
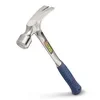 |
Best Garage Framing Hammer Pick Estwing 22 oz Milled-Face Framing Hammer (E3-22SM): about $31 A one-piece steel framing hammer with a long handle and rip claw, the basic striking tool for anyone stick-framing walls and trusses for a wood garage.
|
As an Amazon Associate we earn from qualifying purchases.
Metal vs Wood-Framed Garage: What the Cost Numbers Really Say
Published prices come almost entirely from steel-building sellers, so treat them as ranges, not quotes. Bargain Barns USA, a steel garage seller, lists steel at about $10 to $25 per square foot (with outliers from $6 to over $100) and wood-frame garages at $35 to $60 per square foot. Other steel sellers publish overlapping figures, roughly $11 to $35 per square foot depending on height, roof style, and doors. Those numbers describe the building shell, not the whole project.
| Cost item | Metal garage (kit) | Wood-framed garage (stick-built) |
|---|---|---|
| Shell price per sq ft (seller-published ranges) | About $10 to $25, wide outliers | About $35 to $60 |
| Concrete slab or foundation | Needed, usually not in the kit price | Needed, priced separately |
| Insulation and interior finish | Extra, and harder to do right (see below) | Extra, standard batts fit the stud bays |
| Permits and engineering | Kits often ship with engineered plans | Depends on local code and plan review |
| Repainting and upkeep | Touch-up of scratches and rust spots | Repaint or restain about every 5 to 7 years |
Two cost traps rarely show up in the comparison. First, the slab, permits, doors, and insulation are usually extra on either type. Second, the price gap can narrow once a metal garage is insulated properly, because of the condensation issue covered below. For a full ownership-cost view, see our 20-year breakdown of whether metal buildings are cheaper than wood.
Insulation: Where Wood Framing Has a Real Edge
Steel conducts heat, so putting batts between steel studs does little. As one expert put it in a GreenBuildingAdvisor Q&A, insulation between steel framing is "a waste of time and materials" because the steel carries heat around it. Wood is a much poorer conductor, so ordinary batts in the stud bays actually work. Source: GreenBuildingAdvisor.
- 2×4 wood walls: the stud cavity alone holds about R-13 to R-15 of fiberglass. Deeper 2×6 walls leave room for thicker batts.
- Metal buildings: insulation has to go on the interior side of the steel members, or as a continuous layer, not between them.
- Cold-climate targets: the same GreenBuildingAdvisor thread cites R-20 walls and R-49 roofs for Climate Zone 5. Check your own zone and local code, since requirements vary.
A practical hybrid from that discussion is worth knowing: metal siding over a wood-framed wall, with 1 inch of polyiso (about R-5) outside and R-13 unfaced batts in 2×4 framing. You get the look and weather shedding of metal with framing that can hold insulation.
Condensation: The Metal Garage Problem Sellers Skip
Condensation forms when warm, moist air meets a cold surface. In a garage that means a car coming in from rain or snow, a heater, or a damp floor. Metal siding is itself a vapor barrier, so a metal-clad wall cannot dry to the outside and has to dry toward the interior. Cold steel panels overhead can drip, and insulation with a poor vapor plan can trap moisture against the panel and lead to rust. On wood-framed walls the standard cold-climate fix is insulation in the stud space, a vapor control layer on the warm side, and drywall over it.
If you plan to work in the garage year-round, this matters more than the sticker price: steel tools and machine tables rust where moisture lands.
Fire: Steel Is Not Automatically Safer
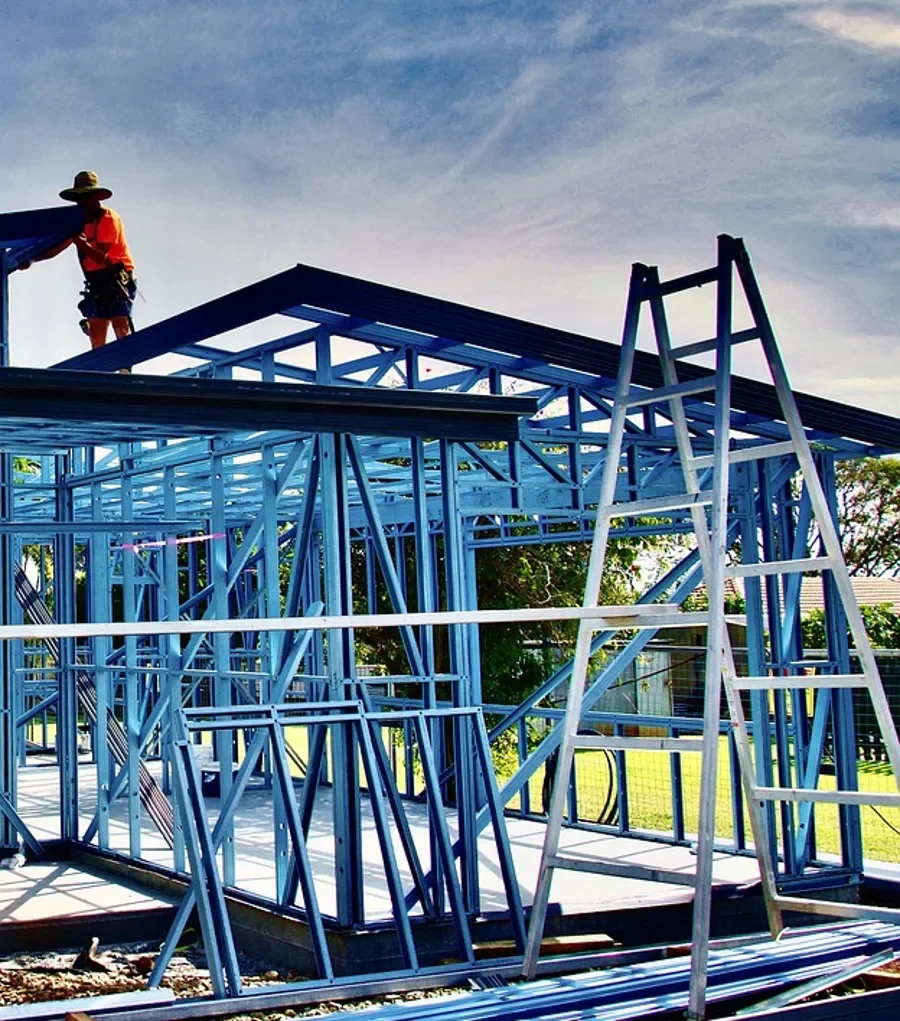
Wood framing is combustible and adds fuel to a fire, which is why building codes wrap it in gypsum board. Steel does not burn, but it does soften. Carbon steel keeps roughly half of its room-temperature yield strength at about 1,050 F, and the loss speeds up above roughly 600 F, according to AISC fire guidance (as summarized in search results; the AISC page itself blocked automated access). A hot garage fire can exceed that, so an unprotected steel frame can still sag or collapse.
The more useful fact for anyone building next to a house: the attached-garage rules do not depend on whether the frame is wood or steel. Under IRC R302.6 as posted on UpCodes, the wall between the garage and the dwelling needs at least 1/2-inch gypsum board on the garage side, and the ceiling under a habitable room needs 5/8-inch Type X. A Fine Homebuilding code summary adds:
- The passage door to the house must be solid wood, honeycomb steel, or 20-minute fire rated, and self-closing and self-latching.
- No door is allowed between the garage and a sleeping room.
- Garage floors must be noncombustible and slope toward the vehicle door or a drain.
- Water heaters and other ignition sources need to sit at least 18 inches off the floor unless rated for flammable vapors.
Codes get amended locally, so confirm details with your building department before you order or frame anything.
Metal Garage vs Wood-Framed Garage: Side-by-Side Verdicts
| Concern | Better choice | Why |
|---|---|---|
| Lowest shell price | Metal kit | Sellers list about $10 to $25 vs $35 to $60 per sq ft (ranges, not quotes) |
| Speed to erect | Metal kit | Kits assemble in days; stick framing takes weeks of site work |
| Insulating for a workshop | Wood frame | Batts fit stud bays; steel needs exterior or interior continuous insulation |
| Condensation risk | Wood frame | Metal siding blocks drying to the outside |
| Attached to a house | Either, plan for gypsum | Fire separation rules are the same for both frame types |
| Pests and rot | Metal | No termites or rot, though bare steel can rust where coating is damaged |
| Adding windows, walls, or an extension later | Wood frame | Cut and re-frame with ordinary tools; kits are engineered as a system |
Durability, Maintenance, and Changing the Building Later
Metal sheds termites, rot, and warping, and needs mainly washing and touch-up on scratches or rust spots. Wood needs a sealed finish and a repaint or restain about every 5 to 7 years, plus checks for moisture and insects near the bottom plate. Neglected, wood rots; kept up, a wood-framed garage lasts for decades. Kits are engineered to carry their loads as a set, so cutting a big new opening in a metal wall means checking with the manufacturer first, while a wood wall can take a new header and window with basic framing skills.
Sizing the roof and walls for snow or wind is a local matter. Whichever you choose, ask for the design snow and wind loads for your address in writing. For a smaller storage building rather than a garage, read our metal vs wood storage shed comparison or the metal frame vs wood frame guide.
Which Garage Should You Build?
- Choose a metal kit if the goal is a detached parking and storage building at the lowest shell price, and you will not heat or work in it.
- Choose wood framing if it will be a workshop, is attached to the house, or you may add windows, a loft, or an extension later.
- Consider metal cladding on a wood frame if you like the low-maintenance skin but want insulation that works.
Frequently Asked Questions
Is a metal garage cheaper than a wood-framed garage?
Usually for the shell. Steel sellers list roughly $10 to $25 per square foot against $35 to $60 for wood-frame garages, but slab, permits, doors, and insulation are extra on both, so get itemized quotes.
Do metal garages get condensation inside?
They can. Metal siding acts as a vapor barrier and stays cold, so warm moist air condenses on it. Proper insulation with a vapor plan and ventilation reduces the problem.
Is a wood-framed garage a bigger fire risk than a metal garage?
Wood framing is combustible, but steel loses about half its strength near 1,050 F, so neither is fire-proof. For an attached garage the code separation requirements apply to both.
What does code require between an attached garage and the house?
IRC R302.6 calls for at least 1/2-inch gypsum board on the garage side of shared walls and 5/8-inch Type X under habitable rooms above, plus a self-closing, self-latching fire-rated or solid door. Check local amendments.
Can I insulate a metal garage like a wood garage?
Not the same way. Batts between steel studs lose much of their value to thermal bridging, so insulation goes on the interior side of the steel or as a continuous layer.
Which garage is easier to modify later?
Wood framing. You can cut in windows or doors and frame extensions with ordinary tools, while kit buildings are engineered as complete systems.
Final Thoughts
Metal wins on shell price and speed. Wood framing wins for insulated workshops, attached garages, and buildings you expect to change. Decide by how you will use the space, get itemized quotes for the slab and insulation, and confirm fire-separation and load requirements with your local building department before you buy.
Sponsored / affiliate links. As an Amazon Associate I earn from qualifying purchases. I may earn additional commission from eligible campaigns.