What Thickness Plywood for Attic Floor Storage (3/4-Inch Rule)
Use 3/4-inch tongue-and-groove plywood or OSB (like AdvanTech) for an attic storage floor spanning joists 16 to 24 inches on center — but the sheet thickness only matters if the joists underneath can actually carry the load. Most attic ceiling joists are framed for roughly 10 psf of drywall and insulation, not the 30-40 psf storage codes call for, so thick plywood on weak joists still isn’t safe. This guide covers the right thickness, why joist capacity matters more than sheet thickness, and how to check both.
Why Joist Capacity Matters More Than Plywood Thickness
Best Attic Flooring Kit Pick
 |
Attic Dek Flooring Storage System (4 Panels) – $99.00 If your joists aren’t rated for storage weight, raised panels like these sit above the insulation on adjustable legs instead of compressing it flat the way full-sheet plywood does — worth checking before you commit to 3/4-inch sheets.
|
As an Amazon Associate we earn from qualifying purchases.
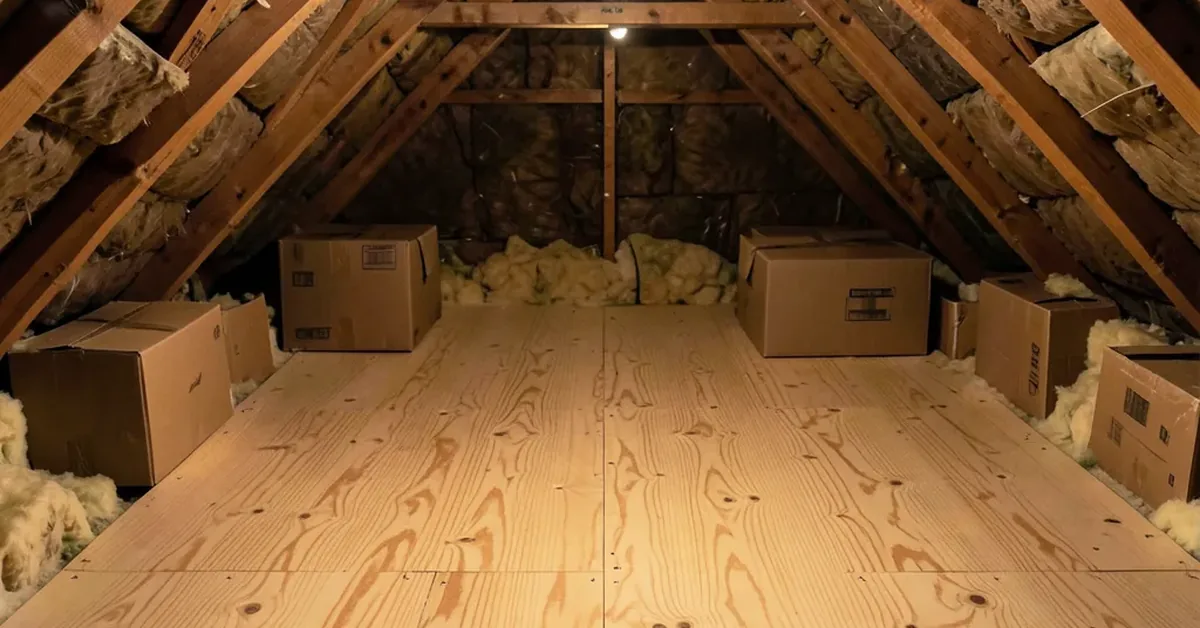
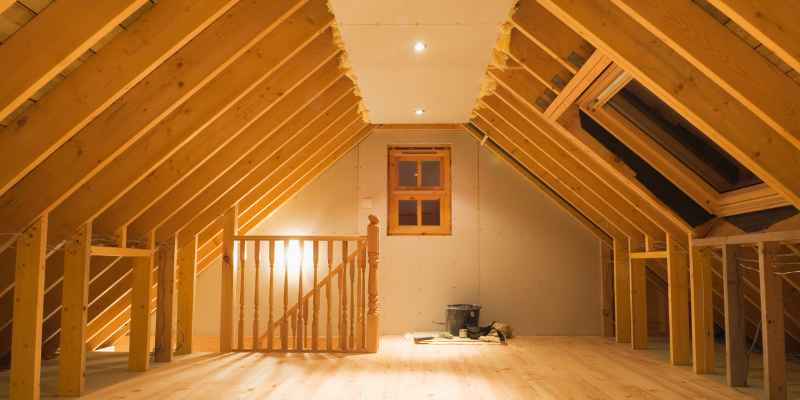
Flooring an attic for storage means adding a walkable, load-bearing surface over the ceiling joists below the roof rafters, typically to free up closet or garage space. Done right, it’s one of the cheapest ways to add storage to a home; done on undersized joists, it risks a sagging or cracked ceiling below. Thicker plywood can hold more weight across a given span, but the joists set the real ceiling on how much you can safely store.
📊 Most standard attic ceiling joists are sized only for a “dead load” of roughly 10 psf — just enough for drywall and insulation, not stored boxes. Building codes typically call for a 30–40 psf live load rating before an attic floor is considered safe for general storage. Source: Republic, MO Building Department, Ceiling Joist Span Chart for Attics with Limited Storage
Adding plywood, no matter how thick, doesn’t change what the joists themselves can carry — it only spreads the load more evenly across them and keeps the surface from flexing between them. If your joists are 2x4s or 2x6s spaced wider than 24 inches, have a contractor check span tables before loading the space with more than light, infrequently-accessed items.
Choosing the Right Plywood Thickness and Type
| Thickness | Common Use |
|---|---|
| 1/4″–3/8″ | Not recommended for walkable storage floors. |
| 1/2″ | Light, evenly distributed storage on 16-inch joist spacing only. |
| 5/8″ | Moderate storage; a common minimum in some codes. |
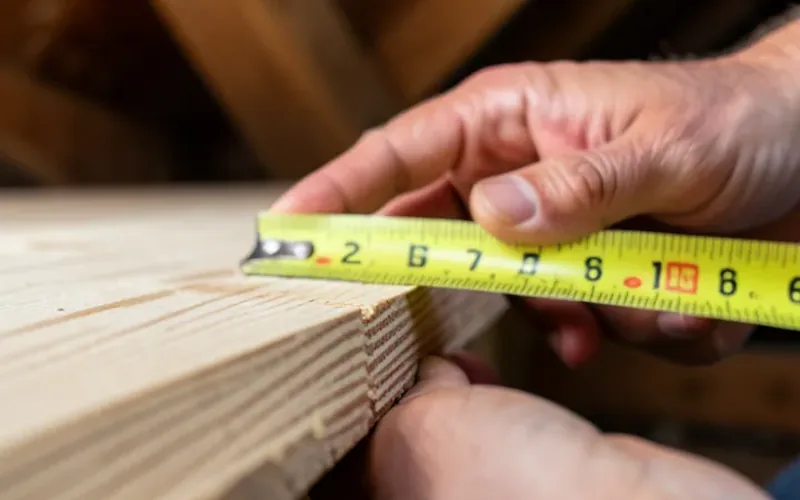
| 3/4″ (standard recommendation) | Heavier or frequently accessed storage, 16–24-inch joist spacing. |
For the panel type, plain CDX plywood works but tongue-and-groove OSB panels like AdvanTech are increasingly the go-to choice for attic floors — the interlocking edges eliminate the need for blocking between joists at panel seams, and the resin-treated OSB resists the swelling that plain plywood and standard OSB show if the attic ever gets damp. It costs more per sheet, but for a floor you’ll walk on repeatedly, it holds up better long-term.
Installing Plywood Without Crushing Your Insulation
Laying plywood directly on the joists compresses any insulation between them flat, which cuts its R-value right where the floor sits. If you want full storage coverage without sacrificing insulation performance, raised support legs or a platform system that sits above the insulation is worth considering — see our full breakdown in can you put plywood in your attic over insulation.
- Clear and inspect: remove debris and check for pests, water stains, or damaged joists before covering anything.
- Confirm joist spacing and condition: measure spacing and check for any bowed or undersized joists.
- Cut panels to fit: stagger seams so they don’t all land on the same joist.
- Fasten with subfloor screws, not just nails: screws resist the loosening that causes squeaks over time.
- Leave insulation baffles at the eaves: don’t block soffit ventilation when extending flooring to the edges.
“The attics we’ve seen sag weren’t undersized on plywood — they were oversized on what people stored. A 3/4-inch floor over 2×4 ceiling joists spaced 24 inches apart still isn’t rated for a full load of moving boxes; check the joists first, then pick the sheet.”
Maintaining Your Attic Floor
- Inspect periodically for cracks, sagging, or soft spots — these can signal a joist under more load than it’s rated for.
- Watch for water stains or pest activity, especially near roof valleys and vents.
- Keep ventilation paths at the eaves clear even after flooring is installed.
- Distribute weight — heavier boxes near the center of joist spans, not stacked in one corner.
Frequently Asked Questions
What is the best plywood thickness for attic storage?
3/4-inch tongue-and-groove plywood or OSB (such as AdvanTech) is the standard recommendation for attic floors carrying storage boxes, spanning joists 16 or 24 inches on center. Thinner sheets under 5/8 inch flex too much between joists and are more likely to crack over time under repeated foot traffic and shifting boxes.
Can I use thinner plywood for attic flooring?
You can use 1/2-inch plywood for very light, evenly distributed storage over joists spaced no more than 16 inches on center, but it will flex noticeably underfoot. For anything heavier than a few boxes of holiday decorations, 3/4-inch is the safer standard, assuming the joists themselves are rated for the load.
Does 3/4-inch plywood on the floor mean my attic can hold more weight?
No — plywood thickness affects how well the floor resists bending and cracking between joists, but it does not increase what the ceiling joists underneath can carry. Most attic ceiling joists are sized only for a light dead load (drywall and insulation, often rated around 10 psf), not the 30–40 psf building codes typically require for storage or living space.
Is AdvanTech better than plywood for attic subfloor?
AdvanTech is an engineered OSB subfloor panel, not traditional plywood, and its tongue-and-groove edges and moisture-resistant resin make it stiffer and less prone to swelling at the seams than standard plywood. It costs more per sheet, but for a floor that will see repeated foot traffic and stored items, it holds up better long-term.
Conclusion
3/4-inch tongue-and-groove plywood or OSB is the right default for an attic storage floor, but it only solves half the problem — check that your joists are actually rated for storage load before you buy sheets, since thicker plywood on undersized joists doesn’t fix the underlying capacity issue. Use our plywood load capacity calculator to check your specific joist spacing and span.
Sponsored / affiliate links. As an Amazon Associate I earn from qualifying purchases. I may earn additional commission from eligible campaigns.