How Many H Clips Per Sheet of Plywood? Here’s the Real Number
There isn’t one fixed number of H clips per sheet of plywood – it depends on how far apart your rafters, trusses, or joists are. For the most common layout, 24-inch on-center framing, plan on roughly 8 to 10 H-clips for a full 4×8 sheet. Tighter 16-inch on-center framing needs closer to 14 to 18 clips per sheet, because the sheet crosses more framing bays that each need their own support.
That’s the honest answer to a question a lot of guides oversimplify into “always use two” or “one every 24 inches.” Neither is wrong exactly, they’re just describing different things: two clips is roughly right for a single short edge at 24-inch spacing, while “every 24 inches” describes clip spacing along a long edge, not a total count for the sheet. Below is the actual math, so you can count clips for your own framing layout instead of guessing.
How Many H-Clips Do You Actually Need? (It Depends on Framing Spacing)
Best 1/2-Inch H-Clip Multipack
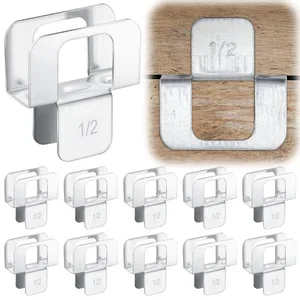 |
Hicarer 100-Pc Plywood H Clips, 1/2 Inch – $16.99 Sized for standard 1/2-inch roof and wall sheathing, with enough clips in one box to cover a full single-sheet job plus spares.
|
An H-clip only does anything on an unsupported edge – the part of a plywood or OSB panel that falls between two framing members instead of landing directly on top of one. A standard 4×8 sheet has two 96-inch edges and two 48-inch edges. On a typical roof or wall layout, the short 48-inch ends usually land right on a rafter, truss, or stud (no clip needed), while the long 96-inch edges cross several framing bays and need a clip at the midpoint of each unsupported span.
| Framing Spacing (On-Center) | Clips Per Unsupported 96-In. Edge | Typical Total Per 4×8 Sheet (Both Long Edges) |
|---|---|---|
| 16 inches | 5 | ~10, plus extra where end joints fall mid-bay |
| 19.2 inches | 4 | ~8 |
| 24 inches | 3 | ~6-8, or roughly 8-10 counting minor end adjustments |
These numbers assume the classic roof-sheathing layout, where panels run with their long edge perpendicular to the rafters and end joints staggered row to row. Subfloor and wall sheathing follow the same logic, but always check the plywood’s own span-rating stamp and your local building code first – some jurisdictions require blocking instead of, or in addition to, edge clips at certain spans. For background on how sheet weight and thickness factor into a build, see our guide to how much a sheet of plywood weighs.
Why Plywood Needs H-Clips in the First Place
Plywood and OSB panels expand and contract slightly with humidity, and an unsupported edge that’s free to move can telegraph through as a ridge, a squeak, or a crack in whatever finish goes over it. An H-clip slides over the edges of two adjacent panels and holds them at the same height, so the seam stays flat even without a framing member directly underneath it. That’s also why manufacturers leave a small gap – usually about 1/8 inch – between panel edges: it gives the wood room to move without buckling, and the clip keeps that gap from turning into a visible step.
Building codes reference this in span ratings: a panel’s approved span (how far apart the framing can be) is often tied to whether the edges are blocked, clipped, or tongue-and-groove. Skip the required edge support on an unblocked panel and you can end up with a roof deck or subfloor that technically meets the framing spacing but fails the actual span rating for that panel.
The Simple Formula: Count Framing Bays, Not Just “Every 24 Inches”
Instead of memorizing a number, use this quick formula for any layout:
- Measure the length of the unsupported edge (usually 96 inches for a 4×8 sheet’s long side).
- Divide by your on-center framing spacing (16, 19.2, or 24 inches are the common ones).
- Subtract 1. That’s the number of clips for that one edge.
- Repeat for every edge on the sheet that doesn’t land directly over a framing member.
For example, a 96-inch edge over 24-inch on-center framing spans 4 bays (96 divided by 24 = 4), so you’d place clips at 3 interior points. Switch to 16-inch on-center framing and that same edge spans 6 bays, needing 5 clips instead of 3. This is exactly why “always use two” and “one every 24 inches” both show up as advice online – they’re each true for a specific, narrow case, not a universal rule.
Matching Clip Size to Your Panel Thickness
H-clips are sized to the panel they’re holding, not sold as one universal size. Common sizes are 7/16 inch (typical OSB roof sheathing), 1/2 inch (a common plywood roof and wall sheathing thickness), 5/8 inch (heavier roof sheathing and some subfloor jobs), and 3/4 inch (subfloor and some specialty applications). Check the thickness stamped on the panel’s edge before buying – a clip that’s too loose won’t hold the seam flat, and one that’s too tight can bow the panel edge instead of just aligning it.
How to Install H-Clips the Right Way
- Dry-fit the first panel and confirm your framing spacing before cutting or placing any clips.
- Leave the manufacturer-recommended gap (about 1/8 inch) between panel edges so the clip has room to seat and the wood can expand.
- Slide the clip halfway onto the edge of the installed panel, at the midpoint between the two framing members on either side.
- Set the adjoining panel into the open half of the clip, then check the seam with a straightedge before fastening either panel down.
- Fasten the panels themselves per your span rating and code – the clip supports the seam, it isn’t a substitute for proper nailing or screwing into the framing.
Common Mistakes That Waste Clips or Hurt Stability
The most common mistake is using a flat “every 24 inches” rule regardless of actual framing spacing, which under-clips 16-inch on-center jobs and can leave a real gap in support. The second is buying the wrong clip thickness for the panel – a 1/2-inch clip on 5/8-inch plywood won’t seat properly. The third is skipping the panel-edge gap entirely, which defeats the point of the clip: with no gap, there’s no room for the wood to move, and the clip just sits there doing nothing until the panel expands and something has to give.
Frequently Asked Questions
How Many H Clips Do I Need Per Sheet of Plywood?
There’s no single fixed number – it depends on your rafter, truss, or joist spacing. For a common 24-inch on-center layout, plan on roughly 8 to 10 H-clips for a full 4×8 sheet, with one clip at the midpoint of each unsupported edge span. Drop to 16-inch on-center framing and that climbs to roughly 14 to 18 clips per sheet, because there are more framing bays to bridge.
Why Does Framing Spacing Change the H-Clip Count?
H-clips are only needed on the unsupported edge of a panel – the part that lands between two framing members instead of directly over one. The closer together your rafters or joists are, the more unsupported gaps a single sheet crosses, so tighter spacing like 16 inches on-center always needs more clips than wider 24-inch on-center spacing.
What Size H-Clip Do I Need for My Plywood?
Match the clip to your panel’s actual thickness, not just “plywood” in general. H-clips are sized for 7/16-inch, 1/2-inch, 5/8-inch, and 3/4-inch panels, and a clip that’s too loose or too tight for the panel thickness won’t hold the edge properly. Check the thickness stamped on the panel edge before buying.
Do You Need H-Clips on Every Type of Plywood Installation?
No. H-clips are for unsupported panel edges on roof sheathing, and sometimes subfloor or wall sheathing, where local code or the panel’s span rating requires edge support. If every edge of your panel lands directly over a rafter, joist, or stud, you don’t need clips there at all – check your framing layout before ordering.
New to these clips? Our guide to what plywood clips are used for explains where they go and which panels can skip them.
Conclusion
Skip the “always two” and “every 24 inches” shortcuts – they’re both describing pieces of the real answer, not the whole thing. Count your framing bays, apply the simple formula above, and match your clip size to your panel’s actual thickness, and you’ll know exactly how many H-clips your job needs instead of guessing and either running short mid-installation or overbuying.
For more on choosing the right panel before you get to clips, see our comparison of the best plywood for roofing and our breakdown of the difference between plywood and sheathing.
Sponsored / affiliate links. As an Amazon Associate I earn from qualifying purchases. I may earn additional commission from eligible campaigns.
 30 Pack 12"x18"x1/16 Basswood Sheets for Crafts- Thin Plywood Sheets - Balsa Wood Sheets -Unfinished Wood Boards for Painting,Laser Cutting,Engraving, Burning and CNC Cutting
 5 Pack 12"x18"x1/16 Basswood Sheets for Crafts- Thin Plywood Sheets - Balsa Wood Sheets -Unfinished Wood Boards for Painting,Laser Cutting,Engraving, Burning and CNC Cutting