Lumber Rack in a Garage: Choose the Right Build
Build the rack about 12 to 18 inches off the floor, anchor it into studs, and keep long stock, sheet goods, and offcuts in separate zones. Built badly, a garage rack can sag, block access, trap damp wood, and turn heavy boards into a reach hazard. This guide covers layout, mounting, clearance, and winter storage choices for boards, panels, and scraps.
Garage lumber rack basics


The right garage lumber rack matches the mix you store, the wall framing you have, and the moisture risks in your garage. Wall-mounted systems suit long boards and save floor space. Freestanding racks handle mixed material well. Plywood carts keep sheet goods separate. Short pieces need bins or narrow bays, not a long-board rack with wasted air space.
What each rack type stores best
A wall-mounted lumber rack works best for long boards because it keeps stock off the floor and can stay shallow enough to protect walkways. A freestanding lumber rack stores mixed lengths, but it needs a stable base and careful loading. A plywood storage cart keeps panels organized without forcing you to lift sheets over boards.
A 2×4 lumber rack is a common DIY route because the parts are often easy to find and the build can be straightforward. A conduit-supported rack is better when you want full sheets and long boards in one system, but it depends on accurate hole layout and a rigid frame. Short offcuts need a different zone altogether.
Horizontal versus vertical storage
Horizontal storage works well for straight boards when the supports are spaced to prevent sag. Vertical storage makes sense for short material only if you can keep it from tipping and if the pieces are easy to sort by length. Mixed storage is usually the best answer in a garage, but only when each zone has a clear job.
Use horizontal storage for 8-foot boards when quick access and less risk of edge damage are priorities. Use vertical storage for short boards, trim, and thin offcuts that would otherwise eat up horizontal span. Do not mix all three in one open bay unless you are willing to trade capacity for clutter.
Why winter woodshop conditions change the layout
Winter changes garage storage because cold walls, condensation, and floor dampness can affect lumber even when the garage looks dry. Keeping stock off the floor reduces contact with moisture. Leaving a small air gap behind the rack also helps prevent cold-wall contact from turning into a damp spot on the back faces of boards.
Suppose you store maple boards flat against an uninsulated exterior wall. A cold snap can leave the wall surface cooler than the room air, which raises the chance of condensation at the contact point. A shallow rack with standoff from the wall reduces that risk and makes inspection easier.
What should you store where?
Long boards, sheet goods, short offcuts, and scraps should each have their own storage geometry. Match the rack to the material first, then decide whether it should be wall-mounted, rolling, or freestanding. That approach keeps the garage usable and prevents one overloaded bay from becoming the whole system’s weak point.
Long boards and 8-foot stock
Store 8-foot boards horizontally on a wall-mounted rack or a shallow conduit-supported system when you need fast access and a clear floor. Long stock is easiest to sort by species or thickness if each support is close enough to prevent bowing. These racks work best when the lumber stays below shoulder height.
Sheet goods and plywood
Sheet goods belong in a plywood storage cart or a dedicated vertical panel bay. A cart is useful for mixed collections because it can move, but it needs turning clearance and doorway clearance before you load it. Sheet storage should not depend on a narrow board rack with uneven support points.
Short offcuts and scraps
Short offcuts work best in bins, low vertical slots, or shallow cubbies. Scraps are where mixed lengths become unsafe, because small pieces shift and hide weight bias. If you pile them into a board rack, the front pieces slide, the back fills with forgotten stock, and access gets worse every month.
Measure your garage first
Measure wall length, depth, ceiling height, door swing, parking space, and reach height before you build anything. A rack that fits the lumber may still fail the garage if it blocks a car door, sits too close to a pedestrian path, or forces you to reach above a safe height for heavy boards.
Wall length, depth, and ceiling height
Wall length determines how many bays you can fit. Depth determines whether the rack stays shallow enough for aisles. Ceiling height matters if you plan stacked tiers or a top shelf for lighter stock.
A top tier mounted too high can turn storage into lifting practice. Keep heavy stock lower and reserve high zones for light, seldom-used material.
Door swing, vehicle parking, and turning clearance
Plan for the garage door, car doors, and the path you walk with a board in your hands. A rolling rack needs room to turn, not just room to sit. If you store a cart near the opening, make sure it can roll clear without blocking the vehicle’s bumper path or the overhead door track area.
Reach height and access path
Safe access matters as much as capacity. Heavy boards should be below shoulder height, and the front edge should stay easy to grasp without twisting around another tool cabinet. Leave a direct path to the rack so you are not reaching over saws, bins, or parked equipment to remove a board.
- Measure wall width, floor depth, and ceiling height.
- Mark door swing, vehicle parking space, and walking paths.
- Choose the material type the rack must hold first.
- Set the rack height so heavy items stay below shoulder level.
- Leave room for hands, carts, and turning space at the front.
Wall framing and mounting rules
Wall framing sets the fastening points, and those points determine safety. A garage wall rack should fasten into studs or other structural framing, not drywall alone. If the wall layout does not line up with your design, adjust the rack spacing before you build, rather than forcing weak anchors into the wrong place.
Finding studs and load paths
Locate studs first, then lay out the rack around them. That is the right model for a garage wall system. Stud location affects both strength and spacing, especially when the rack uses multiple supports or long horizontal arms.
Why drywall alone is not enough
Drywall is a surface finish, not a structural support for lumber loads. A wall-mounted lumber rack needs the wall framing behind it to carry weight and resist pullout. If you anchor only into drywall, the rack can loosen, lean, or fail under a loaded bay, especially when the boards are long and force increases.
Spacing the rack to match framing
Rack spacing should follow the stud pattern where possible. If the design uses multiple uprights, map them to framing before cutting. A shallow wall rack can be very effective when the supports land on studs and the arms are sized for the stock you plan to store. That is safer than oversizing a rack and hoping the wall can absorb the load.
Garage lumber rack decision table
Use this table to choose the rack style by lumber type, not by total capacity alone. The best choice depends on board length, floor footprint, wall framing, and the most likely failure mode.
| Lumber type | Best rack style | Minimum clearance needs | Wall-mount requirements | Common failure modes |
|---|---|---|---|---|
| 8-foot boards | Wall-mounted lumber rack or conduit-supported rack | Shallow depth, open aisle, reach space below shoulder height | Studs or structural framing; spacing must match support layout | Sagging arms, weak fastening, blocked access |
| Sheet goods | Plywood storage cart or vertical panel bay | Turning clearance, doorway clearance, room to pivot a full sheet | Wall mount only if the bay is tied to framing and not just drywall | Tipping, edge damage, cart not rolling straight |
| Short offcuts | 2×4 lumber rack with short bays, bins, or vertical slots | Narrow footprint, easy hand access, no deep reach zone | Stud-backed if wall mounted; secure base if freestanding | Mixed lengths shifting, clutter, hidden weight bias |
| Scraps | Low bin system or separate scrap rack | Low reach height and clear floor access | Usually not a wall load issue, but the frame still needs a stable anchor | Overfilled bins, unstable stacks, forgotten material |
Which rack style fits your build?
The right lumber rack for a garage depends on what you store most often and how much floor space you can spare. Wall-mounted racks preserve aisle space and suit long boards. Freestanding racks fit mixed materials. Plywood carts solve sheet-goods handling. Conduit systems suit a larger mixed-material layout when you can place supports accurately.
Wall-mounted lumber rack
A wall-mounted lumber rack keeps lumber off the floor and works best for long boards. It can be shallow, which helps preserve aisle space in a tight garage. It also depends on studs or structural framing, so it is best when the wall layout matches the rack layout and you want a fixed storage zone.
Freestanding lumber rack
A freestanding lumber rack needs a stable base and, if it rolls, caster rating that matches the loaded weight. It occupies floor space, but it can store mixed material types in one unit. Balance matters because uneven loading can make a freestanding rack feel fine empty and unstable once the heavy side fills up.
Plywood storage cart
A plywood storage cart separates sheet goods from boards and is often mobile. It is the right choice when you handle plywood more often than long lumber, or when you want to move panels near the saw. The cart needs turning clearance and doorway clearance, so it is not ideal if the garage is already crowded.
Conduit-supported rack
A conduit-supported rack stores full sheets plus long boards with metal conduit arms. It suits mixed material storage when you want a stronger, more open layout than a simple plywood cart. The tradeoff is precision: hole layout has to be accurate, or the arms will not line up cleanly and the load can sit unevenly.
Simple builds and stronger joinery
For a first build, use a 2×4 lumber rack with straightforward bays or horizontal supports. If you want a more refined custom rack, plywood parts and joinery can improve stiffness and layout control. Pick the simplest design that still matches the stock you actually need to store.
2×4 rack options
A 2×4 lumber rack is common because it uses basic framing material and simple joinery. You can build upright bays for vertical sorting or horizontal supports for boards and panels. The same idea can be wall-mounted or rolling, but the base and fastening must be sized for the load and the rack’s footprint.
Plywood and cleat-based builds
Plywood and cleat-based racks work well when you want a clean wall-mounted system with repeatable dimensions. They are useful for shallow storage because the parts can be cut to precise widths and tied into studs. This style is a good fit when the goal is control over layout rather than maximum bulk storage.
Mortise and tenon joinery for custom racks
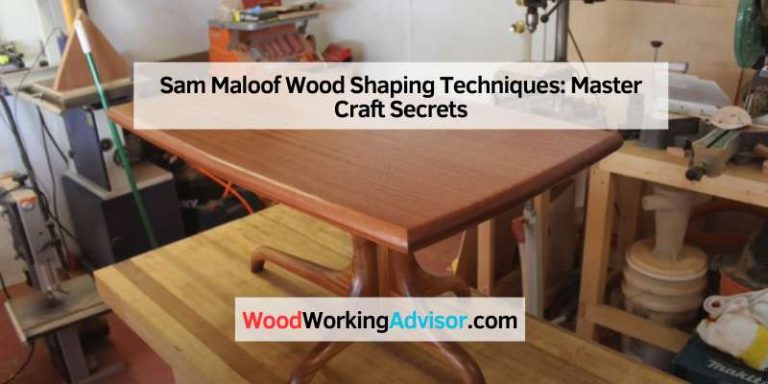
Mortise and tenon joinery belongs in durable custom racks where layout precision matters. One rack design used five uprights and five horizontals, and that design used triple mortise and tenon joints. It involved 75 mortises in total, which shows how much fitting work a custom rack can require.
That kind of joinery can be a good choice for a shallow wall rack or a more refined multi-support build. It takes more time, but it can improve alignment and stiffness when the rack needs to carry repeated use without drifting out of square.
How do you keep lumber stable in winter?
Keep lumber stable in winter by reducing moisture exposure, avoiding cold-wall contact, and loading the rack evenly. Store boards off the floor, leave space for air movement, and separate heavy stock from light scraps. In a garage workshop, the storage system should slow warping risks instead of creating new ones.
Moisture, condensation, and floor contact
Floor contact is a problem because concrete can hold cool, damp conditions longer than the air above it. Keeping lumber off the floor helps reduce that exposure. If the rack sits against an exterior wall, leave enough space to avoid trapping condensation between the stock and the surface behind it.
Balancing uneven loads
Uneven loading is a major failure mode in freestanding racks and carts. Put heavier boards lower and distribute weight across the frame, not all on one side. If one bay fills with oak while the other holds trim, the rack can twist or tip before it looks obviously overloaded.
Preventing sag, tip, and drift
Check for sagging arms, overloaded bays, and fasteners that loosen over time. A support with a bump on the end to stop items slipping off is useful, but it does not fix a weak bracket or a bad anchor. If the rack is mobile, lock the casters only after confirming the base is level and the load is centered.
A common first-timer mistake is to use the highest tier for the heaviest boards because the space looks convenient. That raises the center of gravity and makes the rack harder to control. Put the dense stock low, then keep the upper bays for lighter material and infrequent access.
Frequently asked questions
How do I build a lumber rack in my garage?
Start by measuring wall length, depth, and stud location, then decide whether the rack is for boards, sheet goods, or scraps. Build the frame around those dimensions, fasten wall units into studs, and leave enough clearance for door swing, parking, and safe reach. Keep the design shallow if aisle space is tight.
How do I build garage racking for long boards and plywood?
Use a wall-mounted rack for long boards and a plywood cart or panel bay for sheets. If you want one system for both, a conduit-supported rack can work, but it needs accurate hole layout and solid framing. Do not force boards and panels into the same opening if their handling needs are different.
What is the best lumber rack for a garage?
The best rack matches your storage mix and the space you have. Wall-mounted racks fit long boards best, plywood carts fit sheet goods best, and freestanding racks suit mixed stock when floor space is available. Capacity matters, but access, balance, and moisture control matter just as much.
Should lumber be stored horizontally or vertically in a garage?
Store long boards horizontally when you want better support and easier reach. Store short stock vertically only if the pieces are short enough to stay stable and you can sort them without digging. Plywood usually belongs in a vertical panel bay or cart, while scraps are better in bins or shallow slots.
How much wall space do I need for garage lumber storage?
You need enough wall space for the rack itself, plus clearance for handling lumber without blocking the aisle. A shallow wall rack can fit in less space than a deep cabinet, but it still needs room for your hands, the board length, and safe walking access. Measure before you cut any parts.
Can I mount a lumber rack to drywall in a garage?
No. A lumber rack should fasten into studs or other structural framing, because drywall alone is not structural support. The wall framing sets the mounting points and the load path. If the studs do not line up with the rack design, change the design rather than relying on drywall anchors.
Sponsored / affiliate links. As an Amazon Associate I earn from qualifying purchases. I may earn additional commission from eligible campaigns.