What Is the Piece of Wood That Separates Two Rooms Called?
The piece of wood that separates two rooms is called a threshold (or saddle) when it sits in a doorway, and a transition strip — T-molding, reducer, or seam binder — where two floors meet. Which name applies depends on where it sits and the floors it joins. This guide shows every name by location, the difference between a threshold and a transition strip, and the best woods if you need to replace one.
Every Name for the Wood Between Two Rooms, by Location
Best Wood Threshold Pick
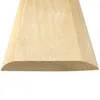
Wonderjune Solid Red Oak Door Threshold (Unfinished)
Solid red oak interior threshold you can stain or finish to match your own floor — the same species most site-built thresholds use.
- Best for: doorway thresholds that need to match an existing hardwood floor
- Why we picked it: solid oak (not veneer or MDF) and unfinished, so it takes any stain color
- Main drawback: needs sanding and finishing before install — not a drop-in part
Compare more threshold & transition strip options
 Option 1 Randall 6" Pre-Finished Oak Threshold
|
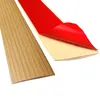 Option 2 Self-Adhesive Laminate Transition Strip
|
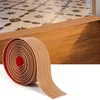 Option 3 2" x 10 Ft Vinyl Transition Strip Roll
|
As an Amazon Associate we earn from qualifying purchases.
People use half a dozen names for this piece of wood, and hardware stores don’t agree either. Find where yours sits, and the table gives you the exact term to search or ask for:
| Where it sits | What it’s called | What it does |
|---|---|---|
| On the floor in a doorway | Threshold (also “saddle”) | Bridges the door gap, blocks drafts and dust |
| Where two same-height floors meet | T-molding | Covers the expansion gap between the floors |
| Where a taller floor meets a lower one | Reducer strip | Ramps down the height difference |
| Where two runs of the same wood floor join | Seam binder | Flat strip that screws over the seam |
| Where hard floor meets carpet | Carpet transition strip | Grips the carpet edge and protects it |
| Vertical, dividing the space itself | Partition wall / room divider | Separates the rooms structurally or visually |
Threshold vs Transition Strip: What’s the Difference?
A threshold belongs to the door. It sits directly under the door slab, is usually thicker (5/8″ or more), and its job is sealing the doorway — stopping drafts, dust, and sound when the door is closed. Standard interior thresholds run about 36″ long and 3.5–5″ wide to match common door openings.
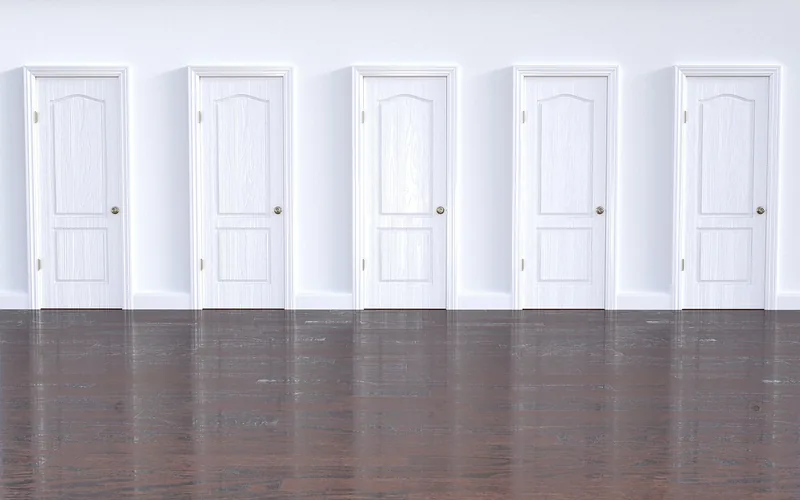
A transition strip belongs to the floor. It can sit anywhere two floor surfaces meet — doorway or open plan — and its job is covering the expansion gap and easing any height change between the two floors. That’s why floors need one even between two rooms with identical flooring: wood and vinyl planks move with humidity, and the gap under the strip gives them room to expand without buckling.
Which Type Do You Need? T-Molding, Reducer, and Seam Binder
Match the strip to the two floors it joins. T-molding (T-shaped in cross-section) is for two hard floors at the same height — say, hardwood meeting tile. A reducer ramps a taller floor down to a shorter one, like 3/4″ hardwood down to vinyl. A seam binder is a flat strip, typically 5/8″ high, that simply screws down over the joint where two runs of the same floor meet. If one side is carpet, use a wood floor to carpet transition strip, which grips the carpet edge so it doesn’t fray.
Best Woods for Thresholds and Transition Strips
Thresholds take foot traffic on a narrow edge, so hardness matters more than looks. Oak is the standard choice — hard enough to shrug off shoe traffic, and it matches most floors (our wood types guide compares hardness across all the common species). Maple is smooth and pale; mahogany and cherry bring richer color for formal rooms (cherry darkens noticeably with age). Skip pine in busy doorways — it’s the cheapest option but dents under heels and chair legs within a year or two. The same logic applies when choosing wood for a door jamb: doorway parts earn their keep by being hard, not pretty.
How to Replace One: Quick Install Guide
- Measure the opening: measure the doorway width at floor level — openings are rarely perfectly square, so measure both edges.
- Cut to fit: cut the new threshold or strip to length, and notch the ends around the door stops if needed.
- Dry-fit first: set it in place and check it sits flush against both floors before fastening anything.
- Fasten it: pre-drill and screw or nail into the subfloor — pre-drilling stops oak and maple from splitting.
- Check the door swing: the door should clear the new threshold by about 1/8″; plane the threshold slightly if it rubs.
Wipe it down with a damp cloth now and then, and touch up dents with a matching stained wood filler — a threshold is the easiest floor part in the house to keep looking new.
Frequently Asked Questions
What is a door saddle?
A door saddle is simply an older name for a door threshold — the strip of wood (or stone or metal) lying across the floor under a door. The term comes from its shape: slightly raised in the middle and sloping down to each side, like a riding saddle. Carpenters and older hardware catalogs still use “saddle,” while big-box stores mostly label the same part “threshold.”
Do you need a transition strip between two rooms?
Yes in most cases — even when both rooms have the same flooring. Wood, laminate, and vinyl floors expand and contract with humidity, and manufacturers require an expansion gap at doorways on runs longer than roughly 25–30 feet. The strip covers that gap. Skipping it on a long run risks buckled boards in humid summers.
What are the wooden dividers called?
Free-standing wooden dividers are called room dividers, partitions, or folding screens — Japanese-style panels are shoji screens. Unlike a threshold or transition strip, these divide the space itself rather than the floor.
What do you call a wall that separates two rooms?
A wall that separates two rooms is a partition wall. Most interior partition walls are non-load-bearing and built from wood or metal studs with drywall, though glass and solid-wood versions exist. If it carries the floor above, it’s a load-bearing wall — a structural difference that matters before any remodeling.
What type of wood is best for a room divider?
Oak, walnut, and cherry make durable, furniture-grade dividers; pine and cedar suit rustic looks at lower cost; bamboo panels are the lightest option for folding screens. For dividers, weight matters as much as hardness — a solid oak screen is sturdy but heavy to move.
Whatever your doorway needs — a threshold under the door or a T-molding where floors meet — matching the name to the location is the whole trick. Take the table above to the store and you’ll walk out with the right piece the first time.
Sponsored / affiliate links. As an Amazon Associate I earn from qualifying purchases. I may earn additional commission from eligible campaigns.