Wide Decking Steps: Sizing, Code Limits & How to Build
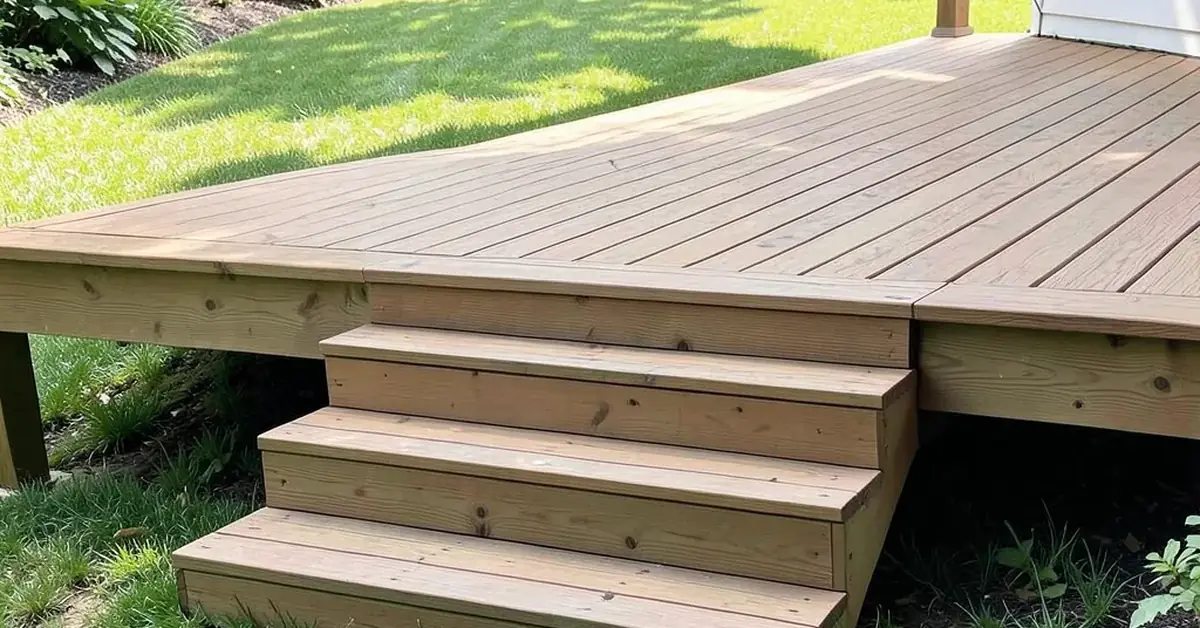
Wide decking steps — steps that span the full width of a deck or landing rather than a narrow single-file stair — trade a bit of extra lumber for far better footing and a more finished look. The catch is that riser height, tread depth, and guard requirements still follow the same building code as a standard stair, wide or not. This guide covers sizing, real code numbers, and how to build a set that passes inspection.
Why Build Steps Wide
Best Stringer Hardware Pick
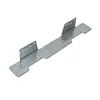 |
Simpson Strong-Tie LSCZ Adjustable Stringer Connector – $7.45 Galvanized adjustable brackets for attaching extra stringers — the hardware you need when going wider than a standard stair means adding stringers rather than just cutting wider treads.
|
As an Amazon Associate we earn from qualifying purchases.
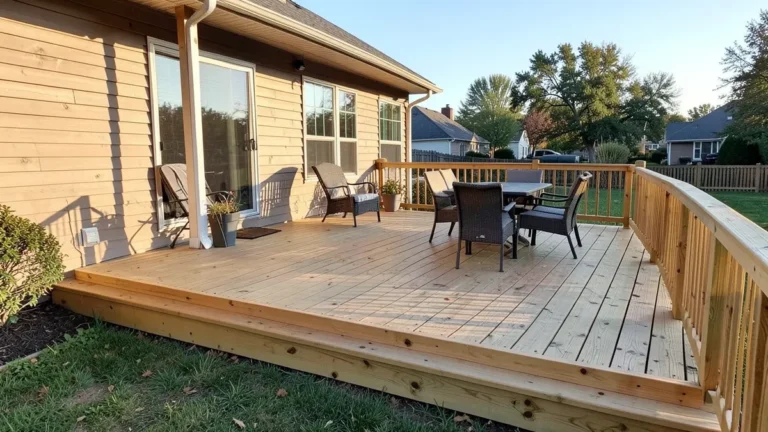
A wider step (36″+ instead of the 36″ code minimum for a standard stairway) gives two people room to pass, doubles as informal seating at a patio or fire pit, and reads as a more deliberate design choice than a narrow utility stair. The tradeoff is cost and framing complexity: every extra foot of width needs another stringer for support, typically spaced no more than 16″ on-center.
Sizing: What Code Actually Requires
Wide steps still have to meet the same IRC stair provisions as a narrow one — going wide doesn’t relax riser, tread, or guard rules.
| Element | IRC requirement |
|---|---|
| Riser height | Max 7-3/4″; risers in one flight can’t vary more than 3/8″ |
| Tread depth | Min 10″; treads in one flight can’t vary more than 3/8″ |
| Guard (railing) | Required once the walking surface is more than 30″ above grade; guard must be at least 36″ high |
| Stringer spacing | Typically 16″ on-center for standard decking, closer for composite — check your decking manufacturer’s span table |
📊 The IRC caps stair risers at 7-3/4 inches and requires a minimum 10-inch tread depth (R311.7.5.1 & .5.2); a guard at least 36 inches high is required once a step or landing sits more than 30 inches above grade. — Source: International Residential Code, Chapter 3
Local amendments vary, so confirm exact numbers with your building department before pouring footings — some jurisdictions tighten the guard-height threshold or add snow-load requirements the base IRC doesn’t cover.
Materials
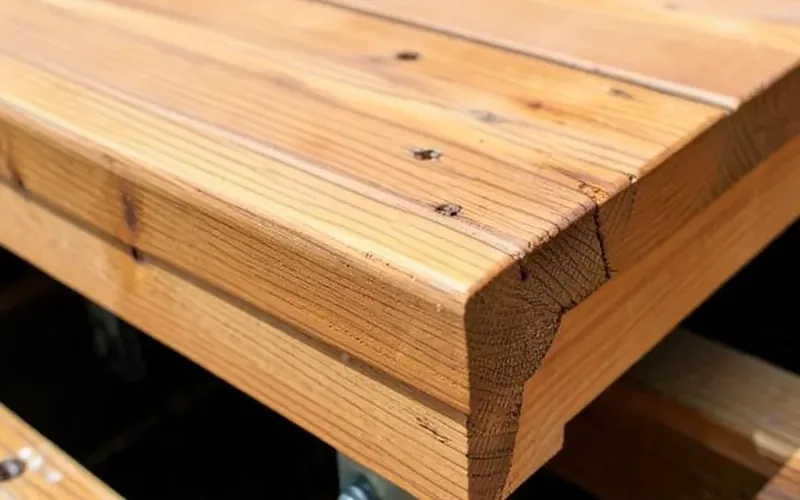
- Pressure-treated lumber: The default for stringers and framing regardless of what the treads are made of — it’s rated for ground contact and cheapest.
- Wood treads: Cedar or pressure-treated boards match a wood deck but need yearly sealing.
- Composite treads: Higher upfront cost, no sealing, consistent color and grip across the whole run — worth it on a wide step run where uneven wood color is more visible.
- Concrete or stone: Heaviest and typically needs its own footing design separate from the deck frame; usually a job for a contractor.
Building the Steps
- Lay out and excavate: Mark the step footprint with stakes and string, then excavate footing holes to your local frost-depth requirement (this varies a lot by climate — check your building department, not a generic number).
- Pour or set footings: Concrete footings or deck blocks at every stringer location, not just the two ends.
- Cut and hang stringers: Cut stringers to your riser/tread layout, then hang each one with a stringer connector rather than notching it directly into a ledger — notched stringers lose load capacity at exactly the point they need it most.
- Space stringers to your decking’s span rating: Wood tread stock generally allows wider spacing than thin composite decking — check the manufacturer’s span table before finalizing spacing.
- Attach treads and risers: Fasten risers first, then treads, leaving a slight nosing overhang (about 1″) on each tread.
- Add the guard/railing if required: Mandatory once the step run exceeds a 30″ rise per code above — don’t treat this as optional based on how the steps look.
For the full deck build this step run attaches to, see our guide to building a wooden deck for beginners, or our more detailed DIY wood deck walkthrough. For the broader materials and cost picture, see our full wood decking hub.

Safety Features
Non-slip is the priority on any exterior step: textured composite decking, an anti-slip coating on wood, or adhesive grip strips at the tread edge all work. Add lighting along the run — solar-cap lights on the posts or motion-sensor step lights — since depth perception on wide, shallow steps is genuinely harder to judge in the dark than on a narrow stair.
Maintenance
Sweep debris off regularly and wash with soap and water a few times a season — standing leaves and dirt hold moisture against the tread and accelerate rot or mildew growth. Reseal wood treads yearly; composite needs no sealing but should still be checked each spring for loose fasteners, since freeze-thaw cycles can work screws loose over a winter.
Frequently Asked Questions
What are wide decking steps?
Steps that span the full width of a deck or landing rather than a narrow single-file run. They need more stringers than a standard stair but follow the same IRC riser, tread, and guard requirements.
How wide should deck steps be?
Code requires a minimum landing/step width around 36 inches for a standard stairway, but “wide” steps commonly run the full width of the deck itself. Whatever width you choose, keep stringer spacing within your decking material’s span rating.
What materials are best for decking steps?
Pressure-treated lumber for stringers regardless of tread material. For treads, pressure-treated or cedar for a wood look with yearly sealing, or composite for zero sealing and consistent color across a wide run.
Do wide deck steps need a railing?
Yes, once the step run rises more than 30 inches above grade — the IRC requires a guard at least 36 inches high at that point, regardless of how wide the steps are.
Conclusion
Wide decking steps are mostly a framing decision, not a code exception — riser height, tread depth, and guard requirements stay the same as any stair. Plan for a stringer roughly every 16 inches across the full width, footing every one of them, and check your local building department before you dig. Get that right and a wide step run adds real function, not just a bigger lumber bill.
Sponsored / affiliate links. As an Amazon Associate I earn from qualifying purchases. I may earn additional commission from eligible campaigns.
 Simpson Strong-Tie T8PTD1 Preservative-Treated Wood Decking Nail, Ring Shank — 2-1/2 in. x .120 in. Type 316 (1 lb.)
 SuperStructuring Plugs for Decking - 1/4" Trex Composite Decking Wood Plugs, Weather-Resistant, UV Protection, Hole Covers for Outdoor Home Improvement & Repair - Enhance Naturals Foggy Wharf, 100-Pc