Cabinet Door Hinge Calculator: Choose the Right Size
A cabinet door hinge calculator should size hinges by door height, weight, overlay, and cabinet type; As a general rule, use two hinges for shorter cabinet doors, then add a third for taller or heavier doors. Too few hinges causes sagging doors, rub marks, and blown-out screw holes. This guide shows how to measure, choose hinge type for framed, frameless, inset, and overlay cabinets, and match hinge count to door size and weight.
How is this calculated?
Press Calculate to see the math with your numbers.
What this calculator needs from you



Start with cabinet type, then door size, then the overlay or reveal you want. Those three choices narrow the hinge style fast. Door weight and thickness matter too, because a tall solid-wood slab can need more support than a lighter panel of the same size.
Cabinet type
Identify whether the cabinet is frameless or face frame. Frameless cabinets are also called European-style cabinets. They have no face frame, and the doors attach directly to the cabinet box sides. Face frame cabinets have a wooden frame around the front opening.
Door size and opening size
Measure the opening width, opening height, and the door itself. For replacement work, the old door often tells the real story, especially when the original overlay is unknown or the cabinet box is out of square.
Door weight and material
Solid wood, thick slab doors, and glass inserts load hinges more than a hollow or lightweight panel. Heavy doors may need extra hinges even when the height would normally call for fewer. Weight also affects how much misalignment the hinge can forgive.
Target reveal or overlay
Decide whether the door should be full overlay, half overlay, or inset. Full overlay doors typically cover all but 1/8 inch of the cabinet face frame or box edge. Half overlay doors have approximately 1/4 inch overlay for cabinets that share a center stile. Inset doors require 1/16 to 1/8 inch gap around all edges.
How do you measure cabinet doors for a hinge calculator?
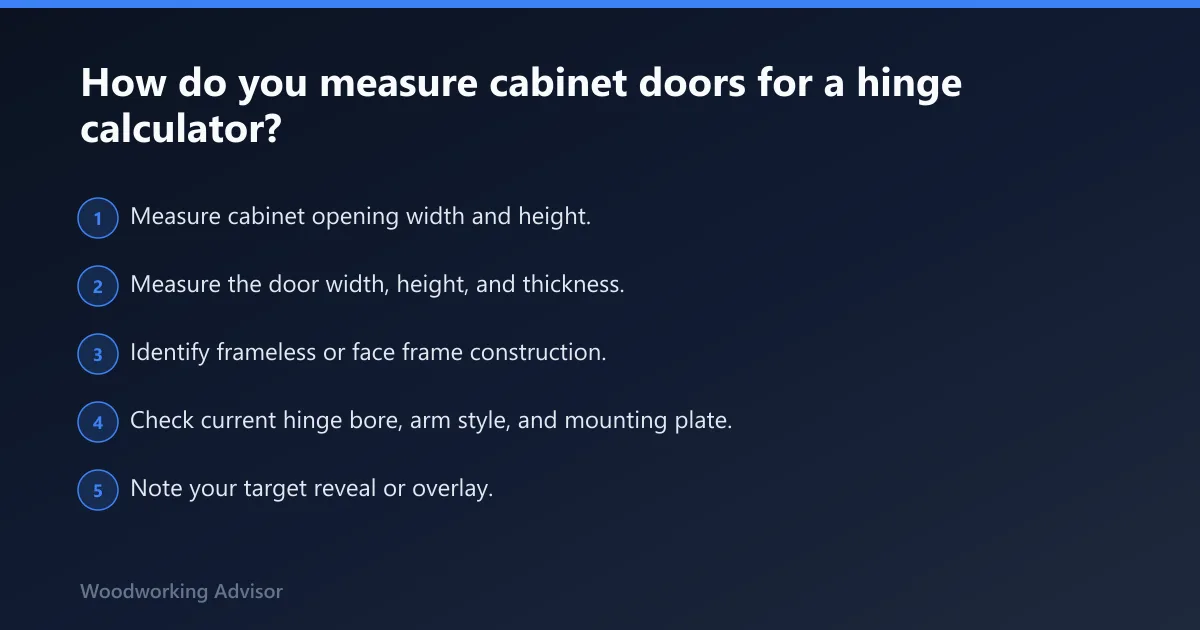
Measure the opening, the door, and the hinge mounting style before you order anything. That gives the calculator the numbers it needs for overlay, reveal, and hinge count. If the existing hinges are old, note the bore size, screw pattern, and whether the door sits inside or over the cabinet opening.
Measure opening width and opening height
Use the cabinet opening, not just the face of the door, as your base reference. Record the width and height of the clear opening. If the cabinet is face frame, include the frame opening between the stiles and rails. If it is frameless, measure the box opening directly.
Measure the existing door for replacement math
When replacing a door, measure the current door width and height, then compare those numbers to the opening. The difference tells you the current overlay or inset behavior. If the old door rubs, do not assume the old dimensions were correct; worn hinges and swollen wood can lie.
Check door thickness and edge condition
Door thickness affects hinge cup depth and mounting screws. Edge condition matters too. A chipped edge or swollen paint line can change the fit enough to cause rubbing, especially on inset work where the gap budget is tight.
Record the current hinge bore or mounting style
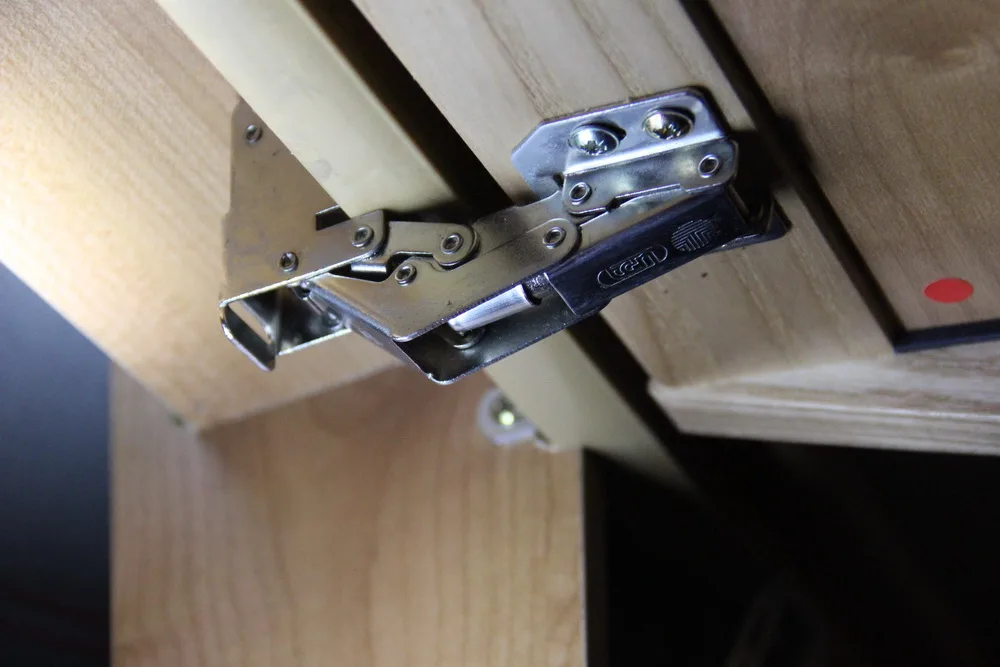
European cup hinges usually use a round bore in the door. Older face frame hinges may mount differently. Note the bore diameter, cup depth, arm style, and whether the hinge is meant for frameless, face frame, overlay, or inset use.
- Measure cabinet opening width and height.
- Measure the door width, height, and thickness.
- Identify frameless or face frame construction.
- Check current hinge bore, arm style, and mounting plate.
- Note your target reveal or overlay.
- Match the hinge style and count to those numbers.
Overlay, reveal, or inset: which fit do you need?
Overlay is how much the door covers the cabinet face. Reveal is the visible gap around the door. Inset means the door sits inside the opening, not over it. Standard gap targets are 1/8 inch, or 3 mm, with a tighter 3/32 inch option and a looser 5/32 inch option when alignment is less perfect.
Full overlay, half overlay, and inset basics
Full overlay is common on frameless cabinets and many modern face frame installs. Half overlay is used where two doors share a center stile. Inset demands more careful sizing because the door must clear the opening on all sides without scraping the frame.
Standard 1/8 inch and 3 mm gaps
Use 1/8 inch or 3 mm as the normal reveal target. That gap gives visual consistency and enough room for seasonal movement in many kitchens. It also gives most hinges a fair chance of staying quiet and centered after small adjustments.
When to choose a tighter 3/32 inch gap
A tighter 3/32 inch gap can look cleaner on straight, stable cabinets. It also leaves less room for error. If the cabinet is out of square or the door edge is not clean, the smaller gap can turn into rubbing very quickly.
When a looser 5/32 inch gap helps
A 5/32 inch gap gives more tolerance for slight misalignment. It can help on older face frame cabinets, on doors with minor warp, or where paint buildup is uneven. The tradeoff is a visibly wider reveal.
What size hinge for cabinet door construction?
The right hinge size depends on cabinet construction first, then on overlay and clearance. Frameless cabinets usually use European cup hinges with a stated overlay or inset compatibility. Face frame cabinets can use different mounting plates and arm styles, and the wrong combination can make the door sit too far in or too far out.
Frameless cabinets and European cup hinges
Frameless cabinets are also called European-style cabinets. They have no face frame and the doors attach directly to the cabinet box sides. For these cabinets, the hinge specification must match the overlay amount or the inset requirement exactly enough to hit the target reveal.
Face frame cabinets and mounting choices
Face frame cabinets have a wooden frame around the front opening. That frame reduces access compared with frameless construction, so hinge choice matters more. Some hinges are made for full overlay on face frame cabinets, while others fit half overlay or inset layouts.
Inset doors and clearance limits
Inset doors need the most careful fit. The typical gap is 1/16 to 1/8 inch around all edges. If the hinge does not support that clearance range, no amount of screw tweaking will make the door sit right.
How overlay specification affects hinge choice
Hinge packaging should state the overlay in inches or describe the hinge as inset, full overlay, or half overlay. That number must match the cabinet construction. A hinge meant for full overlay will not become inset just because it is adjusted hard to one side.
How many hinges do I need per cabinet door?
Use two hinges for doors up to 40 inches tall, three hinges for doors 40 to 60 inches tall, and four hinges for doors over 60 inches tall. Heavy doors such as solid wood or glass inserts may need extra hinges regardless of height, especially when the door is wide or the material is dense.
Two hinges up to 40 inches
Doors up to 40 inches tall need two hinges. Those two hinges are positioned 3 inches from the top and bottom edges. That spacing helps control sag and keeps the door from twisting at the top corner.
Three hinges from 40 to 60 inches
Doors 40 to 60 inches tall need a third center hinge. The center hinge reduces flex in the middle of the door, where long doors often pull away or bow under their own weight.
Four hinges over 60 inches
Doors over 60 inches need four hinges. The extra hinge points spread load across a taller panel and reduce the chance of seasonal movement showing up as a misaligned reveal.
Heavy door exceptions by weight
Heavy doors can break the simple height rule. Solid wood and glass inserts are the usual troublemakers. If the door feels substantial in hand or shows any sag after hanging, add support rather than hoping a stronger screw will solve it.
One-page hinge selection table
Use this table as a quick selection path. It ties cabinet type, door height, door weight, desired overlay, hinge style, hinge count, and warning flags together so the mismatch shows up before ordering.
| Cabinet type | Door height | Door weight | Desired overlay | Recommended hinge style | Hinge count | Warning flags |
|---|---|---|---|---|---|---|
| Frameless | Up to 40 inches | Light to medium | Full overlay | European cup hinge, full overlay spec | 2 | Wrong overlay spec causes edge rub |
| Frameless | 40 to 60 inches | Medium | Full overlay or inset | European cup hinge, overlay or inset compatible | 3 | Center sag if only 2 hinges are used |
| Face frame | Up to 40 inches | Light | Half overlay | Face frame hinge, half overlay spec | 2 | Wrong mounting plate shifts reveal |
| Face frame | 40 to 60 inches | Heavy | Full overlay | Face frame full overlay hinge | 3 | Center stile interference on shared openings |
| Inset frameless | Any door over 24 inches | Light to medium | Inset | Inset European cup hinge | 2 or 3 | Gap too tight if box is out of square |
| Any cabinet | Over 60 inches | Heavy | Any | Size for construction, then add support | 4 | Under-hinging leads to sag and screw pullout |
How do you spot a bad hinge match before you order?
A bad hinge match usually shows up as rubbing, a crooked reveal, or a door that needs extreme adjustment to sit close. If the overlay is wrong, the door may cover too much or too little of the opening. If the door is heavy and under-hinged, it can sag even when the screws are tight.
Door rub at the opening edge
Rubbing at the top, bottom, or latch side usually means the hinge geometry does not match the cabinet or the reveal target. A hinge adjustment can move the door a little, but it cannot correct a fundamentally wrong overlay choice.
Too much or too little reveal
If the gap looks wider than the standard 1/8 inch, or tighter than the cabinet can carry, the hinge spec may be off. Check the target reveal against the actual opening before blaming the door cutter or the screw holes.
Door sag from under-hinging
A tall door with only two hinges often starts to drop at the latch side. That is a sizing problem, not a screw-tightening problem. Moving the hinges may help briefly, but the door still lacks support.
Unknown overlay on old cabinets
When replacing old hinges, unknown overlay is a common trap. Measure the door, the opening, and the distance from the door edge to the frame or box edge. That replacement-door math is often the only reliable way to choose the new hinge.
How do you measure for replacement cabinet doors?
Measure the opening first, then work backward from the old door and hinge layout. Replacement doors must fit the cabinet, the reveal target, and the hinge style at the same time. If the old hinge was wrong, copying the old door size can preserve the same mistake.
Measure the opening and existing door together
Record opening width and opening height, then measure the existing door width and height. Compare the difference on each side. That tells you whether the current setup is full overlay, half overlay, or inset.
Check the old hinge position
Look at where the hinge cup or mounting plate sits on the door and frame. That position often reveals the hinge type even when the hardware is worn or painted over. It also helps identify whether the door was adjusted to compensate for a poor match.
Match the replacement to the reveal target
If the goal is 1/8 inch reveal, size the new door and hinge together so the gap lands there without forcing the hinge to its limit. If the old setup only works because the hinge is maxed out, the replacement should correct the geometry, not copy it.
How do you adjust hinge on kitchen cabinet door?
Adjust the hinge only after the door and hinge style are matched correctly. Adjustment can fine-tune reveal, height, and side-to-side position, but it cannot fix the wrong overlay, the wrong bore style, or a door that is too heavy for the hinge count.
When adjustment can fix the problem
Use adjustment when the gap is close, the door sits square, and the hinges support the load. Small changes can bring a 3/32 inch or 1/8 inch reveal back into line, especially on newer frameless cabinets.
When adjustment is not enough
If the door still rubs after the hinge reaches its normal range, the hinge choice is probably wrong. The same is true if the door sags despite proper screws and clean holes. At that point, replace the hinge or add one, do not keep chasing the screws.
Common adjustment limits
Most adjustments move the door a limited amount. If the cabinet opening, hinge overlay, and door size are not aligned from the start, the adjustment slots run out before the reveal looks right. That is the sign to reselect the hinge, not force the old one.
Frequently asked questions
what size hinge for cabinet door
Choose the hinge by cabinet type, overlay need, and door size, not by guesswork. Frameless cabinets usually take European cup hinges, while face frame cabinets may need a different mount. For height, use two hinges up to 40 inches, three from 40 to 60 inches, and four over 60 inches.
how to measure cabinet door hinges
Measure the door thickness, the cup bore if present, the screw pattern, and the amount of overlay or inset. Then measure the opening width and height. Those numbers tell you whether the hinge is for full overlay, half overlay, or inset use.
how to adjust hinge on kitchen cabinet door
Use hinge adjustment to fine-tune a door that is already close to correct. Shift the door side to side, in and out, and up or down within the hinge’s travel. If the reveal is still wrong after adjustment, the hinge style or count is probably mismatched.
how to hinge a cabinet door
First identify the cabinet construction, then mark hinge locations, usually 3 inches from the top and bottom on taller doors. Mount the hinge so the overlay or inset matches the cabinet opening. Check the reveal before tightening all screws, because a small shift can change the fit.
how many hinges do I need per cabinet door?
Use two hinges for doors up to 40 inches tall. Use three for doors 40 to 60 inches tall. Use four for doors over 60 inches tall. Add another hinge sooner if the door is heavy, wide, or made from solid wood or glass inserts.
what is the standard gap between cabinet doors?
The standard gap between cabinet doors is 1/8 inch, or 3 mm. Some installers prefer a tighter 3/32 inch gap for a cleaner look, while a 5/32 inch gap gives more tolerance for slight misalignment. Inset doors need 1/16 to 1/8 inch around all edges.
Sponsored / affiliate links. As an Amazon Associate I earn from qualifying purchases. I may earn additional commission from eligible campaigns.