Corner Cabinet Calculator: Measure First for Door Fit
A corner cabinet calculator only works after the two wall runs to the corner, the finished opening width, and the cabinet type are measured correctly; for most kitchens, choose a diagonal or blind corner only after confirming those numbers. Get it wrong and the cabinet will bind, leave dead space, or force a costly remake. I measure the opening first, then compare the numbers to the cabinet style before I enter anything into the calculator.
How is this calculated?
Press Calculate to see the math with your numbers.
What the corner cabinet calculator does


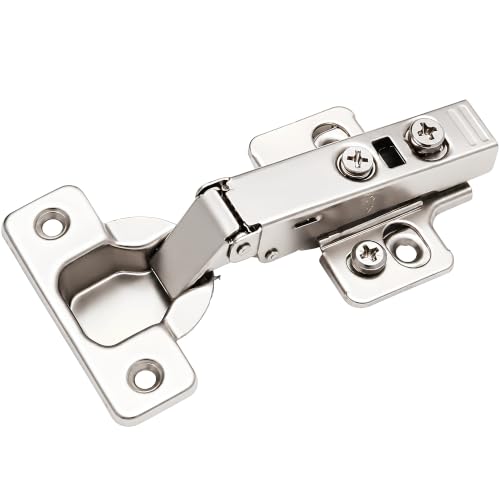
The corner cabinet calculator is meant to calculate dimensions for corner cabinet installations. It is a check tool, not a layout oracle. Feed it the actual opening, the cabinet depth and height, and the door style, and it can return a fit check or usable dimensions for a corner unit.
What inputs it needs
At minimum, the tool asks for cabinet depth in inches and cabinet height in inches. It also uses the corner cabinet type and one of several door style options. Standard base cabinet depth is 24 inches, and standard base cabinet height is 30 inches to the countertop, so those are the first numbers most layouts are built around.
What outputs you should expect
Expect results that tell you whether the cabinet fits the opening, how much space is usable, and which type is more practical. A diagonal unit will read differently from a blind corner, and a lazy Susan will need more room than many people assume. The calculator helps put numbers to that.
Where the calculator stops and layout judgment starts
The calculator cannot see baseboards, studs, plumbing, or a refrigerator door that steals swing clearance. It also cannot tell whether a wall is out of square. I check those things before the numbers go in, because the tool only reads the measurements I give it.
According to Corner Cabinet Calculator – Free Online Calculator — The page says standard base cabinet depth is 24 inches.
How do you measure a corner cabinet opening?
Measure the two wall runs from the inside corner, then verify the finished opening width and the obstructions that change fit. A cabinet that fits on paper can fail at the toe kick, bind on trim, or collide with an appliance. The measuring step decides whether the calculator means anything.
Measure the two wall runs from the corner
Start at the inside corner and measure out along each wall to the point where the corner cabinet would end. Record both wall lengths. If the corner is part of a larger run, mark where adjacent cabinets, fillers, or appliances begin.
Check finished versus unfinished openings
An unfinished opening shows studs, subfloor, and rough framing. A finished opening includes drywall, baseboard, trim, and any applied fillers. Measure both if the kitchen is mid-remodel. Finished dimensions are what matter for a cabinet order; rough dimensions matter when the walls still need build-out.
Record studs, fillers, baseboards, toe kicks, and obstructions
Mark stud locations, because they can block a fastener or force a slight shift. Note any planned fillers, because a small filler can change where the cabinets start. Record baseboard height, toe-kick depth, plumbing stubs, outlets, and nearby appliance openings. Those small items often decide the final fit.
How do you measure for a corner cabinet calculator?
Use three measurements on each wall: the wall run from the corner, the clear opening after trim and fillers, and the obstruction notes that affect cabinet placement. Add a simple floor-plan sketch that matches the opening. That gives the calculator the information it can actually use.
The three critical measurements on each wall
- Inside corner to the first obstruction or cabinet end.
- Clear finished opening width after baseboard, trim, and fillers.
- Height and depth conflicts from outlets, plumbing, appliances, or toe-kick projections.
How to note out-of-square corners
Measure the opening at the front, middle, and back if the walls are not trustworthy. If those numbers change, the corner is out of square. Use the smallest clear dimension when planning a base cabinet, because the tightest point controls the fit.
A simple floor-plan sketch that matches the calculator
| Wall A | Wall B | Finished opening | Studs / fillers | Obstructions |
|---|---|---|---|---|
| 96 in. | 108 in. | 42 in. | Stud at 16 in. o.c., 1.5 in. filler planned | Outlet on right wall, dishwasher clearance on left |
| 84 in. | 90 in. | 36 in. | Baseboard 3/4 in. thick, no filler on left | Toe-kick conflict near plumbing on left wall |
Draw the corner as an L on paper, label each wall run, and write the finished opening near the corner. Add the note field below the sketch so the measurement sheet keeps the dimensions and the clearance notes together.
Which corner cabinet type fits your layout?
The four main corner cabinet types are lazy Susan, diagonal, blind corner, and L-shaped. Each one changes access, storage, and how the adjacent run lines up. The best choice depends on the wall lengths, the appliance clearances, and how much dead space the homeowner can tolerate.
Lazy Susan corner cabinet
A lazy Susan corner cabinet uses rotating shelves to make the back of the corner easier to reach. Typical diameter is in the upper-20s to low-30s inches. It is a strong choice when access matters more than squeezing every last inch out of the corner.
Diagonal corner cabinet
A diagonal corner cabinet uses an angled front face. It gives a clean, centered front, but usable depth is only a portion of cabinet depth, so the storage tradeoff is real. It often suits kitchens that want a more formal corner transition.
Blind corner cabinet
A blind corner cabinet leaves hard-to-reach rear space behind the front run. It is efficient because it holds more of the rectangle, but the back is awkward unless pull-out systems are used. That makes it a practical choice when space matters more than easy reach.
L-shaped corner cabinet
An L-shaped corner cabinet follows the corner footprint more directly and changes adjacent run planning. It can improve cabinet flow in some layouts, but it also affects how the doors align with nearby doors, fillers, and appliance openings.
How do depth, height, and door style change the result?
Depth, height, and door style change whether the cabinet fits the run and how usable the corner becomes. Standard base cabinet depth is 24 inches, so a corner unit has to work with that run depth. Standard base cabinet height is 30 inches to the countertop, and upper corners need separate checking.
Cabinet depth and the standard 24-inch base run
Deep cabinets can collide with nearby appliances or reduce aisle space. Shallower units may fit better but leave less interior volume. Use the 24-inch base depth as the reference point, then test whether the corner cabinet keeps the surrounding run aligned.
Cabinet height and countertop alignment
Base corner cabinets should align with the countertop height and the rest of the base run. Upper corner cabinets follow different height constraints, so do not copy the base numbers automatically. A good layout planner treats upper and lower corners as separate decisions.
Single door, bi-fold, sliding, and no door
The tool supports four door style options: single door, bi-fold, sliding, and no door. Bi-fold doors are useful where a wide opening is needed without a full swing. Sliding doors help where clearance is tight. A no-door option can work for open storage or special hardware layouts.
How do you plan the full kitchen run around the corner?
Plan the surrounding cabinet run first, then fit the corner cabinet into it. The corner footprint affects adjacent cabinet alignment, appliance spacing, toe kicks, and trim. If the run is off by even a small amount, the corner can become the part that forces every other cabinet to move.
Adjacent cabinet alignment
Check where the cabinets on both legs stop and whether fillers are needed to center the corner or keep door reveals consistent. A kitchen layout planner should account for the corner footprint before finalizing the straight runs on either side.
Clearance for appliances and door swings
Dishwashers, ovens, refrigerators, and even nearby base doors can steal opening space. Open the appliance doors on paper and compare those swings to the cabinet fronts. A corner cabinet that fits the wall can still fail at the hinge line.
Toe-kick, plumbing, and trim conflicts
Toe-kicks often run into floor transitions or plumbing offsets. Baseboards can prevent a cabinet from sitting tight to the wall unless they are removed or scribed. Trim on the finished wall can also shift the real opening enough to matter.
Printable corner-measurement worksheet
Use this worksheet before entering any numbers into the calculator. It captures the wall runs, the finished opening, and the site notes that decide whether the cabinet fits. Print it, sketch the corner, and keep it with the job notes.
Floor-plan sketch
Wall A ─────────────┐
                    │
                    └──────────── Wall B

Label:
1) Wall A run from inside corner
2) Wall B run from inside corner
3) Finished opening width at the corner
Notes: studs, fillers, baseboards, toe kicks, plumbing, outlets, appliances
Three measurements to write down
- Wall A run from the corner to the cabinet end.
- Wall B run from the corner to the cabinet end.
- Finished opening width, plus any trim or filler notes.
Choose-this-when table for cabinet type selection
| Cabinet type | Choose this when | Main tradeoff |
|---|---|---|
| Lazy Susan | You want the easiest reach and can spare the larger corner footprint. | Needs more room and can cost more than a plain corner box. |
| Diagonal | You want a cleaner front face and a centered corner appearance. | Usable depth drops, so storage is not as efficient as the footprint suggests. |
| Blind | You need space efficiency and can add pull-out hardware. | The rear space is hard to reach without specialty storage parts. |
| L-shaped | You need the corner footprint to follow the room layout closely. | It can complicate adjacent run alignment and door reveals. |
How much should you budget for a corner cabinet?
Corner cabinets usually cost more than straight cabinets because the box, hardware, and door style are less standard. Specialty units, pull-out systems, and bi-fold or sliding doors can change the budget quickly. Price planning should start with the cabinet type, then add the hardware you actually need.
Specialty unit cost awareness
A lazy Susan or blind corner often costs more than a simple base cabinet because the hardware is doing extra work. A diagonal front can add build complexity. An L-shaped corner may change the number of fillers and matching panels needed for the surrounding run.
Hardware and pull-out system cost
Pull-out trays, rotating shelves, and door hardware all affect the final bill. A no-door option may save on hardware, while a sliding or bi-fold setup can add cost through hinges, tracks, or custom fitting. Budget the cabinet and the moving parts separately.
Frequently asked questions
How do I measure a corner cabinet?
Measure each wall run from the inside corner, then record the finished opening width and any obstructions. Check baseboards, toe kicks, fillers, plumbing, and nearby appliances. If the opening is out of square, use the tightest dimension, because that is the number that controls the fit.
How do I measure for a corner cabinet calculator?
Write down the two wall runs, the finished opening, and the cabinet type you plan to use. Add cabinet depth, cabinet height, and door style. Include notes about studs, fillers, and clearances so the calculator input matches the real kitchen rather than a clean drawing.
How do I corner cabinet a kitchen layout?
Start with the corner footprint, then build the two adjacent runs around it. Check appliance doors, aisle space, and filler requirements before fixing cabinet sizes. The corner should fit the room, not force the room to adapt after the rest of the plan is already set.
How can I maximize corner cabinet storage?
Choose the type that matches how the cabinet will be used. Lazy Susan units improve reach. Blind corners hold more volume but need pull-outs. Diagonal and L-shaped corners help the layout, but they often give up some usable depth or access for a cleaner fit.
How do I adjust a corner cabinet for fit and clearance?
Use fillers, trim removal, or a different door style if the cabinet binds at the corner. Recheck baseboards, toe kicks, and outlet locations before ordering. If the opening varies from front to back, fit to the smallest dimension and leave room for installation adjustments.
What size should a lazy Susan corner cabinet be?
The common lazy Susan diameter range is 28 to 32 inches. The right size depends on the wall runs, the adjacent cabinet depth, and whether the door swing stays clear. Bigger is not always better if the cabinet starts fighting nearby appliances or fillers.
What are the differences between blind, diagonal, and L-shaped corner cabinets?
Blind corners are space efficient but hard to reach at the back. Diagonal corners use a 45-degree face and give a cleaner front with less usable depth. L-shaped corners follow the footprint more directly and can help the layout, but they may complicate alignment and access.
Sponsored / affiliate links. As an Amazon Associate I earn from qualifying purchases. I may earn additional commission from eligible campaigns.