Changing Wood Flooring Direction Between Rooms (Joist Rule)
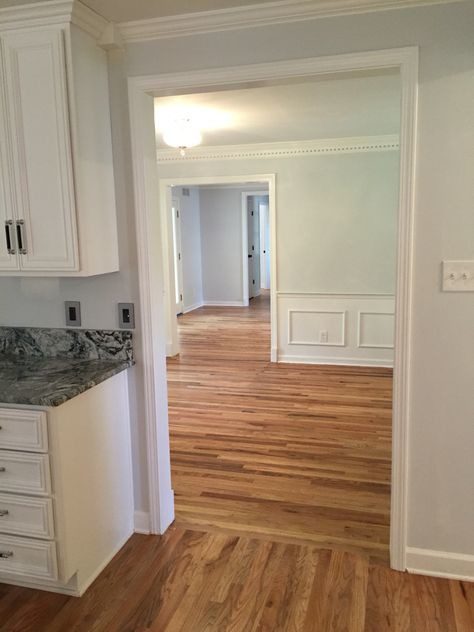
Changing hardwood flooring direction between rooms is fine – but only when the floor joists underneath actually change direction too, since planks should always run perpendicular to the joists for support. Ignoring that structural rule causes visible sag over time, not just a design mismatch. This guide covers when a direction change is structurally justified, how to hide the seam with a transition strip, and the mistakes that turn a clean break into an eyesore.
Should You Change the Direction of Hardwood Flooring Between Rooms?
TRANSITION PICK
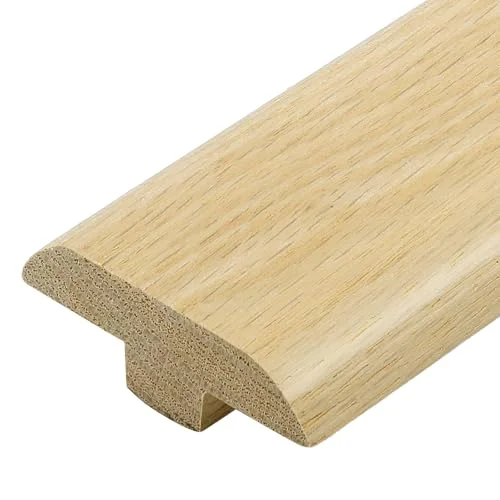 |
CroBlissful Solid Red Oak T-Molding Floor Transition Strip – $28.99 The exact fix for a doorway seam where flooring direction changes – solid red oak, unfinished so it can be stained to match either room.
|
Only when the joist direction underneath changes from one room to the next. Structurally, hardwood planks need to run perpendicular to the floor joists – running them parallel between the joists instead of across them leaves the boards unsupported along their length, which leads to bounce and eventual sagging. In older homes where the joist framing genuinely shifts direction between rooms (common where an addition ties into the original structure at an angle), changing the flooring direction to match is not just acceptable, it’s the correct call. Changing direction purely for a design effect, with joists running the same way throughout, skips the structural reason and should be treated as a cosmetic decision with its own tradeoffs below.
How to Transition Wood Floor Between Rooms
- Finish the flooring in each room independently, running planks the correct direction for that room’s joists (or your chosen design).
- Leave the standard 3/8″–1/2″ expansion gap at the doorway on both sides – don’t butt the two floors directly together.
- Measure the doorway width and cut a T-molding transition strip to length.
- Center the T-molding’s track over the seam and secure it per the product’s installation method (nail-down, glue-down, or a track-and-snap profile).
- Confirm both flooring edges sit flush against the molding’s lip with no visible gap on either side.
Common Mistakes to Avoid
- Skipping the joist check. Changing direction without confirming the joists actually change too risks structural sag under the unsupported run.
- Butting planks directly at the doorway with no transition strip. Wood expands and contracts with humidity; a hard seam with no expansion gap will eventually buckle.
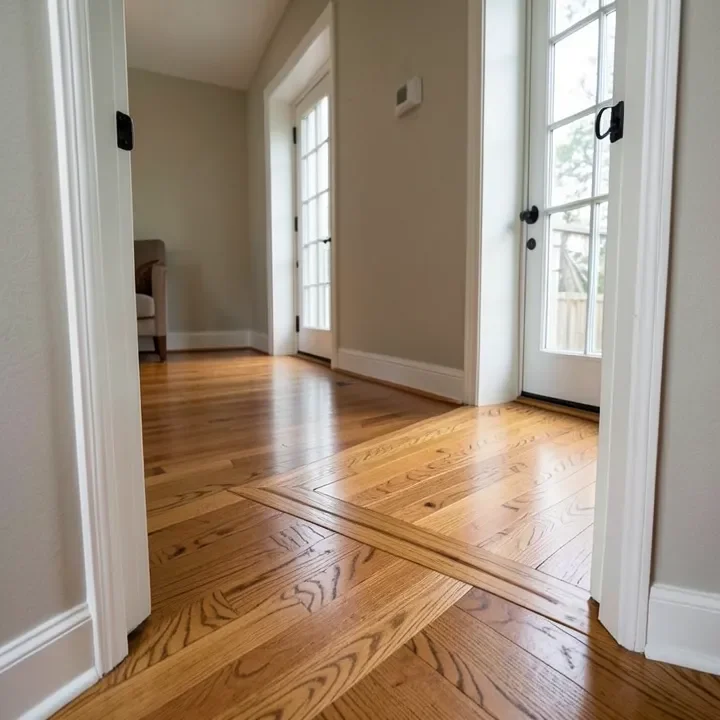
- Changing direction mid-room instead of at a natural boundary. A direction change should land at a doorway, wall, or other clear sightline break – not in the middle of an open floor plan where both directions are visible at once.
- Mismatched plank width or finish sheen between rooms. Even with a clean transition strip, a visible width or gloss mismatch draws the eye to the seam.
Can You Lay Flooring in Different Directions in Different Rooms?
Yes, and it’s standard practice in homes with mixed or additions-driven joist framing. The one design rule worth following even when the change is purely cosmetic: keep the direction change confined to fully separate rooms with a door or clear threshold between them, not open-concept spaces where a sightline runs across both directions at once – that reads as an installation mistake rather than a deliberate choice.
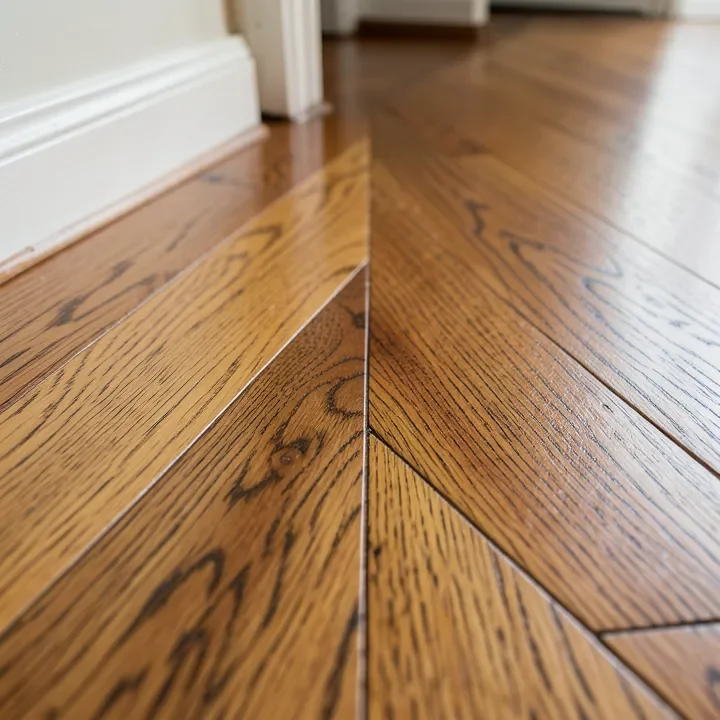
How to Reverse Hardwood Floor Direction
Reversing an already-installed floor’s direction means a full tear-out and re-installation – there’s no way to rotate solid hardwood planks in place. If the goal is simply a different visual direction going forward (not correcting a structural problem), it’s worth weighing the full removal and material cost against simply adding a rug or runner to change the perceived sightline instead.
Frequently Asked Questions
Should you change the direction of hardwood flooring between rooms?
Only when the floor joists underneath change direction between the two rooms. If the joists run the same way throughout, changing flooring direction is a cosmetic choice, not a structural requirement.
Can you lay flooring in different directions in different rooms?
Yes, as long as the change happens at a doorway or wall, not in the middle of an open floor plan where both directions would be visible from the same sightline.
How do you transition a wood floor between rooms?
Leave an expansion gap at the doorway on both sides, then cover the seam with a T-molding transition strip cut to the doorway’s width.
How do you reverse hardwood floor direction?
There’s no way to rotate installed solid hardwood in place – reversing the direction requires a full tear-out and re-installation.
Conclusion
A direction change between rooms is correct when the floor joists change direction underneath, and purely cosmetic (with its own tradeoffs) when they don’t. Either way, the seam at the doorway needs an expansion gap and a T-molding transition strip – never a hard butt joint – to keep both floors moving independently as humidity changes through the year.
Sponsored / affiliate links. As an Amazon Associate I earn from qualifying purchases. I may earn additional commission from eligible campaigns.