Composite Decking Stairs Ideas: Risers, Lights & Code
Composite decking stairs work best when the design choices come after the numbers. Riser height, tread depth and stringer spacing decide whether the stairs pass inspection and feel comfortable underfoot, and the style ideas below only work once those are right. This guide covers the code limits with real figures, a riser table by deck height, and eight stair ideas, from riser lighting to curved and wide layouts.
Start With Stair Lighting
Best Stair Riser Lighting Pick
 |
GKOLED 12 Pack Recessed Low Voltage LED Step Riser Lights, 1 Inch, 12V 3000K – $78.99 Small press-fit lights that sit flush in a riser or post, so the stair run is lit without adding anything a foot can catch.
|
Lighting is the cheapest upgrade that changes how composite stairs look and feel at night. Small recessed lights in the riser board wash the tread below in a soft glow, and they mark every step edge, which is where missteps happen. A 12V low voltage system is the usual choice for decks because it needs only a transformer and thin cable, not line-voltage wiring in the stair structure. Plan the cable route before the riser boards go on, since it is far easier to drill and pull wire while the stringers are still open.
Some code editions also ask for a light source near the top landing of exterior stairs, so ask your inspector what your jurisdiction expects before you finalize the layout.
Composite Stair Code Numbers You Need Before Designing
Most US jurisdictions build on the International Residential Code, and section R311.7 covers stairs. The figures below are from the 2021 IRC model code, but local amendments win, so treat them as the starting point for a call to your building department.
| Item | 2021 IRC figure |
|---|---|
| Maximum riser height | 7-3/4 inches |
| Riser height variation in one flight | No more than 3/8 inch between tallest and shortest |
| Minimum tread depth | 10 inches with 3/4 to 1-1/4 inch nosing, or 11 inches with no nosing required |
| Minimum stair width | 36 inches clear |
| Handrail | At least one when there are 4 or more risers, 34 to 38 inches above the tread nosings |
| Guard | Required where the walking surface is more than 30 inches above grade, at least 36 inches tall |
| Open risers | Opening must not pass a 4 inch sphere |
One number worth correcting: advice that says to aim for 6 to 8 inches per step is wrong at the top end. An 8 inch riser is over the 7-3/4 inch limit and would fail. Aim for about 7 inches instead, and get every riser in the flight within 3/8 inch of the others.
Riser Height and Run by Deck Height
To find your riser count, divide the total rise (deck surface down to finished grade) by 7.75 and round up. Then divide the total rise by that whole number for the actual riser height. The run is the number of treads (risers minus one) times the tread depth, and this table assumes 11 inch treads.
| Deck height | Risers | Riser height | Treads | Total run |
|---|---|---|---|---|
| 24 in | 4 | 6.00 in | 3 | 33 in |
| 30 in | 4 | 7.50 in | 3 | 33 in |
| 36 in | 5 | 7.20 in | 4 | 44 in |
| 42 in | 6 | 7.00 in | 5 | 55 in |
| 48 in | 7 | 6.86 in | 6 | 66 in |
| 60 in | 8 | 7.50 in | 7 | 77 in |
Every row in the table has four or more risers, so plan on a handrail for all of them, and deck heights above 30 inches also bring guard requirements. Keep in mind that composite treads add thickness, so the stringer cut has to account for it or the first and last risers come out different from the rest. Measure the actual tread board and adjust the bottom cut.
Eight Composite Stair Ideas
1. Riser Lights on Every Step
The lighting idea above is the one to copy first. One light per riser gives an even rhythm, and adding one or two in the rail posts marks the landing. Warm 3000K light looks closest to traditional deck lighting.
2. Wide Steps That Double as Seating
A stair run wider than the 36 inch minimum reads as an entrance, and a wide, low run can hold a few planters. Wider runs need extra stringers to keep the treads from flexing, so read the sizing rules in our guide to wide decking steps before you widen the plan.
3. Contrasting Risers and Treads
A lighter riser under a darker tread makes each step edge easy to see, which helps on stairs. This is a lot like the white riser look covered in white stair risers versus wood. Composite makers sell matching riser and fascia boards, so the contrast comes from the color choice rather than paint.
4. Picture-Frame Borders
A picture frame runs a border board around the tread in a contrasting color. It hides cut ends on the tread edge and gives a finished look. It also uses more board and adds joints, so plan blocking or extra stringer support wherever boards meet.
5. Curved Steps
Curved stairs soften a garden edge but are the hardest layout to build in composite. Some manufacturers make boards meant for curves and others do not, so ask the maker about bending or kerf limits before drawing one. Curved runs still have to keep every tread and riser inside code, which is harder than it looks.
6. Wrap-Around Steps on Low Decks
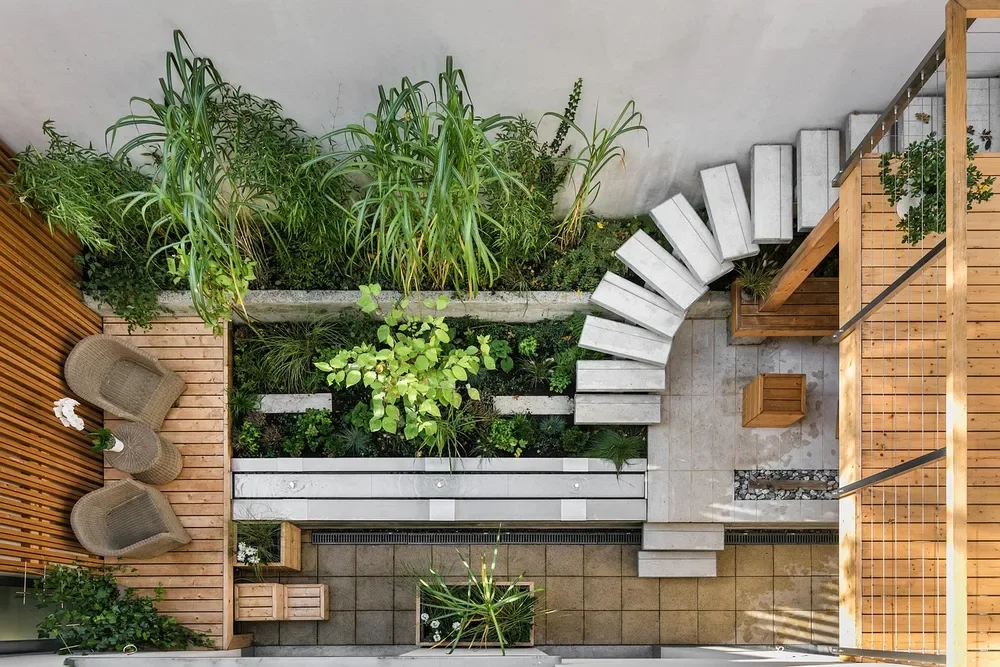
On a low deck, steps that wrap a corner let you leave the deck from more than one side and remove the need for a long straight run. Each face needs its own riser height checks, so measure grade at every side.
7. A Mid-Height Landing
On taller decks, a landing splits the run into two shorter flights and gives a place to turn. Landings have their own minimum size rules in the code, so get the dimensions from your building department before you frame one.
8. Matching Color Fascia and Rail
Wrapping the stringers in matching fascia hides the pressure-treated framing and ties the stairs to the deck. If you want an eco-minded board line to pair it with, our notes on green Trex decking cover the recycled-content options.
Framing Is What Holds Composite Stairs Up
Composite boards are not structural. The load goes into the stringers, which are normally pressure-treated lumber, so the framing rules matter more than the board color. Trex’s installation guide lists a maximum stringer spacing of 12 inches on center for most 1×6 and 1×4 boards, 9 inches for Enhance 1×6 and 16 inches for its 2×6 boards. It also calls for four stringers on stairs 36 inches wide and five above that, treads at least 11 inches deep, a 1/4 to 3/8 inch gap between boards and an overhang of no more than 3/4 inch. Other brands publish their own figures, so read the guide for the exact product. Trex also has a deck stair building guide with diagrams.
A common two-board tread uses two 5/4×6 boards, which are typically about 5-1/2 inches wide each. With the gap, that lands near 11-1/4 inches, which clears the 11 inch tread target. Use composite deck screws in the risers, two per stringer, and pick fasteners from a decking-specific line such as the Trex composite decking fasteners we compared. For the full build sequence, see our how to make decking steps guide.
Color, Heat and Slip on Composite Stairs
Dark composite absorbs more sun and can get hot underfoot in strong sun, so light colors are more comfortable on south-facing stairs with bare feet. If gray is your pick, our page on grey composite decking steps goes deeper on shade choice and slip resistance.
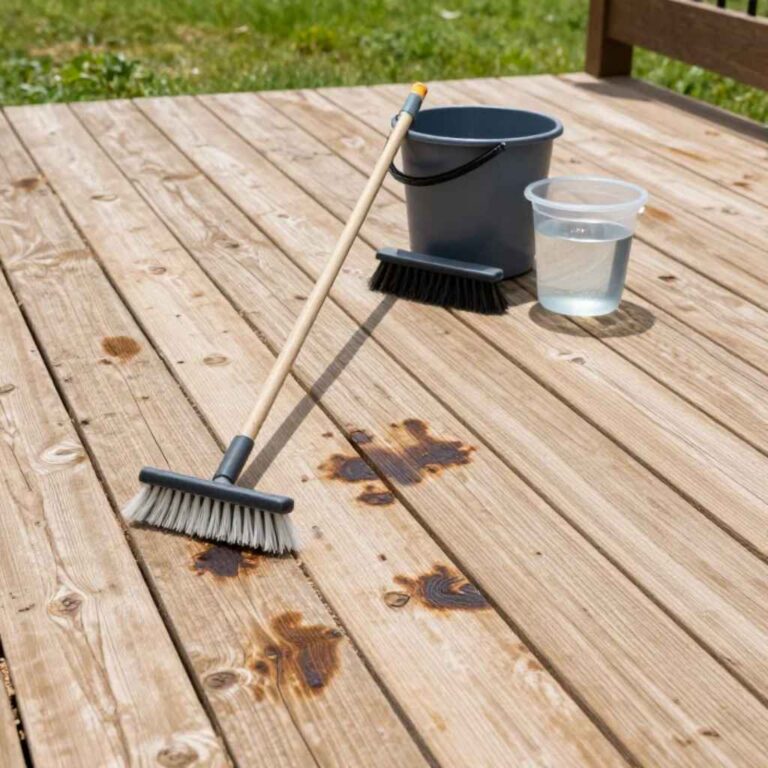
Slip resistance is the claim most listicles get wrong. Composite is not automatically slip-proof. A brushed or embossed grain grips better than a smooth board, but shaded, damp stairs can grow algae, and wet composite can still be slick. Clean stairs with soap and water and a soft brush, check the manufacturer’s slip data for the exact product, and add grip strips if the run is steep or often wet.
Composite Versus Wood and Metal Stair Treads
| Material | Strengths | Trade-offs |
|---|---|---|
| Composite | Resists rot and insects, no annual sealing, steady color | Higher board cost, dark colors run hot, framing still needs care |
| Pressure-treated wood | Lowest cost, easy to cut and modify | Needs regular sealing, can splinter and split |
| Metal | Sleek, very durable | Can be noisy and slick when wet, fewer style options |
Common Mistakes to Avoid
- Using 8 inch risers. Anything over 7-3/4 inches fails the IRC limit.
- Ignoring tread thickness. The first and last riser end up a different height from the rest.
- Spacing stringers like deck joists. Stair stringers usually need to be closer, often 12 inches on center.
- Skipping the permit check. Stairs, handrails and guards are inspection items in most areas.
- Forgetting the lighting cable. Run it before the risers go on.
Frequently Asked Questions
What is the maximum riser height for deck stairs?
The 2021 International Residential Code sets the maximum riser height at 7-3/4 inches, and the tallest riser in a flight cannot exceed the shortest by more than 3/8 inch. Your local code may differ, so confirm with your building department.
How deep should composite deck stair treads be?
The IRC minimum is 10 inches with at least 3/4 inch of nosing, or 11 inches with no nosing required. Trex’s installation guidance also calls for treads at least 11 inches deep, with the overhang past the riser no more than 3/4 inch.
How far apart should stringers be for composite stair treads?
It depends on the board. Trex lists 12 inches on center for most 1×6 and 1×4 boards, 9 inches for Enhance 1×6, and 16 inches for 2×6 boards. Always check the installation guide for the exact product you buy.
Do composite deck stairs need a handrail?
Under the IRC, a stairway with four or more risers needs at least one handrail set 34 to 38 inches above the tread nosings. Guards are also required where the walking surface is more than 30 inches above grade.
Are composite stairs slip resistant?
Textured composite grips better than smooth boards, but it is not slip-proof. Shaded, damp stairs can grow algae or mildew, and wet composite can still be slick, so check the manufacturer’s slip data and keep the treads clean.
Sponsored / affiliate links. As an Amazon Associate I earn from qualifying purchases. I may earn additional commission from eligible campaigns.
 SuperStructuring Plugs for Decking - 1/4" Trex Composite Decking Wood Plugs, Weather-Resistant, UV Protection, Hole Covers for Outdoor Home Improvement & Repair - Enhance Naturals Foggy Wharf, 100-PcSuperStructuring Plugs for Decking - 1/4" Trex Composite Decking Wood Plugs, Weather-Resistant, UV Protection, Hole Covers for Outdoor Home Improvement & Repair - Transcend Tiki Torch, 100-Pc