Plywood Subfloor Thickness for Tile: 23/32-Inch + Cement Board Required
Plywood subfloor for tile must be at least 23/32 inch (nominally 3/4 inch) thick — but plywood alone is not enough: TCNA standards require a cement backer board overlay to prevent wood movement from cracking grout. A subfloor that flexes beyond the L/360 deflection limit cracks tile regardless of adhesive quality. This guide covers exact thickness by tile type, joist spacing rules, cement board requirements, and a step-by-step install sequence.
Quick Answer
Tile subfloors require 23/32-inch (3/4-inch) plywood plus a 1/2-inch cement backer board, totaling at least 1-1/4 inches. Joists at 24 inches on-center need double-layer plywood (two 5/8-inch sheets) to meet TCNA’s L/360 deflection limit and prevent tile cracking.
Why Subfloor Thickness Matters for Tile
Best Subfloor Screw Pick
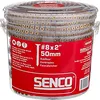
SENCO Duraspin #8×2 Collated Subfloor Screw – $35.79
The 2-inch length drives flush into 3/4-inch plywood and catches the joist below — exactly the setup this guide recommends for standard 16-inch joist spacing. Square drive prevents cam-out during high-volume installs.
- Best for: Fastening 23/32-inch (3/4-inch) plywood subfloor to 16-inch OC joists
- Why we picked it: Wax coating and coarse thread pull panels tight without splitting; square drive resists cam-out
- Main drawback: Requires a Duraspin collated driver or collated screw gun — not for standard drills
Compare more subfloor screw options
 Option 1 GVAKMM #8-2in Subfloor Screws – $29.99
|
 Option 2 SENCO Duraspin #8×3 Subfloor Screw – $57.71
|
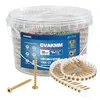 Option 3 GVAKMM #8-1.5in Subfloor Screws – $27.99
|
As an Amazon Associate we earn from qualifying purchases.
Plywood subfloor plays a vital role in tile installation. It provides a stable base, ensuring tiles adhere properly and grout stays intact for years. Unlike hardwood or vinyl, ceramic and porcelain tile have almost no flex tolerance — even a 1/16-inch bounce between joists can crack grout within months.
The thickness of plywood directly controls how much it deflects under load. Thinner panels sag between joists, causing what tile installers call “telegraph cracking” — stress fractures that follow the joist lines exactly. Using the correct thickness is the single most impactful decision in any tile subfloor project.
📊 TCNA deflection standard: The Tile Council of North America (TCNA) and ANSI A108 require maximum live-load deflection of L/360 for ceramic and porcelain tile — meaning a 10-foot (120-inch) span must deflect no more than 1/3 inch under load. Natural stone requires the stricter L/480 standard. Source: TileLetter, TCNA Handbook Reference
Plywood Subfloor Thickness Recommendations
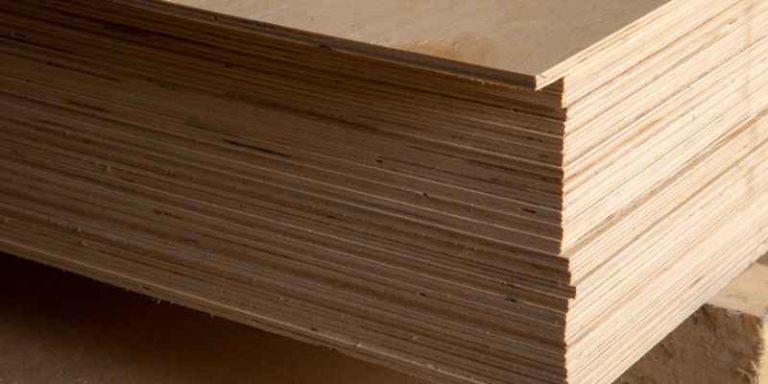
The thickness of plywood for a tile subfloor is critical. Standard industry recommendations call for 23/32 inch (sold and labeled as 3/4 inch) as the minimum for most tile. This thickness provides adequate stiffness and meets TCNA Method F125 for wood-framed floors with 16-inch joist spacing.
For heavy tiles or wider joist spacing, consider either using thicker plywood or adding a second layer. A combined thickness of 1-1/8 inches to 1-1/4 inches is what most professional tile setters target — typically achieved with 3/4-inch subfloor plus 1/2-inch cement board. See our guide on 5/8 vs 3/4 plywood for subfloor for a full comparison of thickness options.
| Tile Type | Minimum Plywood | With Cement Board | TCNA Standard |
|---|---|---|---|
| Ceramic or porcelain | 23/32-inch (3/4-inch) | + 1/2-inch = 1-1/4-inch total | L/360 |
| Large format (24+ inches) | 23/32-inch (3/4-inch) | + 1/2-inch = 1-1/4-inch total | L/360 |
| Natural stone (marble, slate) | 23/32-inch (3/4-inch) | + 1/2-inch = 1-1/4-inch total | L/480 (stricter) |
| Vinyl or thin tile | 19/32-inch (5/8-inch) | Optional | L/360 |
Tile Types And Their Demands On Subfloor
Different tile materials place different loads and rigidity demands on the subfloor. Understanding this before choosing your plywood thickness prevents costly rework.
Ceramic tiles are the most forgiving. They need a subfloor at least 1-1/8 inches thick in total (plywood + any underlayment). Porcelain tiles are denser and heavier — the same 1-1/8-inch minimum applies, but deflection control matters more because porcelain grout joints crack more visibly than ceramic. Natural stone tiles (marble, travertine, slate) are the most demanding: TCNA recommends L/480 deflection control, meaning even less flex is tolerable, and many stone installers use two full layers of 3/4-inch plywood before cement board.
Thin tiles and luxury vinyl can work with thinner subfloors. A thickness of just 19/32 inches (5/8 inch) may be sufficient for vinyl plank over a solid concrete-like subfloor layer, but tile always requires the full 23/32-inch (3/4-inch) minimum.
Impact Of Joist Spacing On Plywood Thickness
The spacing of joists is just as important as the plywood thickness you choose. Joists that are farther apart create longer unsupported spans — and longer spans deflect more under the same load.
For 16-inch on-center joist spacing (the standard in most residential construction), a single layer of 23/32-inch (3/4-inch) plywood meets the L/360 deflection requirement for ceramic and porcelain tile. For 24-inch on-center spacing, a single 3/4-inch layer often does not — you need either a 1-inch panel or a double-layer system (two sheets of 5/8-inch staggered) to achieve adequate stiffness.
| Joist Spacing | Recommended Plywood | Notes |
|---|---|---|
| 12 inches OC | 19/32-inch (5/8-inch) minimum | Most rigid; standard for stone tile |
| 16 inches OC | 23/32-inch (3/4-inch) | Industry standard for ceramic and porcelain |
| 24 inches OC | Double layer 5/8-inch (1-1/4-inch total) OR 1-inch panel | Single 3/4-inch usually fails L/360 |
Does Plywood Subfloor Need Cement Board for Tile?
Yes — in virtually all professional tile installations, a cement backer board (also called backerboard or tile backer) is required over the plywood subfloor. Plywood alone under tile will eventually lead to cracked grout and loose tiles because wood expands and contracts with moisture changes, while tile mortar and grout do not. The cement board acts as a dimensional buffer: it does not swell or shrink, giving the tile a stable, non-moving surface to bond to.
Learn more about the direct-tile question in our dedicated guide: can you lay tile directly on plywood?
Common cement board options:
- 1/4-inch cement board — adds minimal height, used in shower floors and over concrete slabs
- 1/2-inch cement board — standard for floor tile over plywood; brings total assembly to 1-1/4 inches with 3/4-inch plywood
- Fiber cement board — lighter alternative; same purpose, slightly easier to cut
“Wood is hygroscopic — it absorbs and releases moisture continuously. Installing tile directly on plywood without a separation layer is one of the most common causes of premature tile failure we see. The backerboard is not optional; it is the layer that protects your tile investment.”
Layering Plywood For Increased Stability
Double-layering plywood adds strength and stability beyond what a single panel achieves. It distributes loads across a wider area, reduces vibration, and nearly eliminates the telegraph-cracking risk when joists are at 24 inches on-center.
Benefits of double-layering include:
- Improved load distribution across joist spans
- Enhanced sound insulation between floors
- Increased moisture resistance (more material depth for moisture to traverse before reaching tile adhesive)
Installation tips for double-layer plywood:
- Use staggered seams — offset the second layer so no seam of the top layer falls over a seam of the bottom layer
- Ensure all edges are well secured with screws on both layers
- Choose APA-rated sheathing or CDX plywood rated for subfloor use — not underlayment-grade
How to Prepare and Install Plywood Subfloor for Tile
Proper subfloor preparation is the most important step in a long-lasting tile installation. Follow these steps in order before laying a single tile.
- Check existing deflection: Walk the floor and listen for squeaks or feel for bounce. Lay a straightedge across 6-10 feet of floor — any dip over 3/16 inch signals inadequate support.
- Choose the right plywood: Select 23/32-inch (3/4-inch) APA-rated sheathing or CDX plywood. Avoid underlayment-grade panels — they are smoother but less structurally stiff.
- Install panels with face grain perpendicular to joists: This orientation maximizes stiffness. Leave 1/8-inch gaps at all edges and between sheets to allow for seasonal wood movement.
- Fasten with subfloor screws: Drive 2-inch collated subfloor screws every 6 inches along the edges and every 8 inches in the field. Screws pull panels tight over squeaky spots where nails would loosen.
- Add cement board over the plywood: Apply a thin layer of thinset adhesive to the plywood surface, then press 1/2-inch cement board into it. Fasten with 1-5/8-inch cement board screws every 8 inches throughout.
- Tape and fill seams: Apply alkali-resistant fiberglass mesh tape over all cement board seams and fill with thinset. Let cure before tiling.
Preventing Tile Cracking With Proper Subflooring
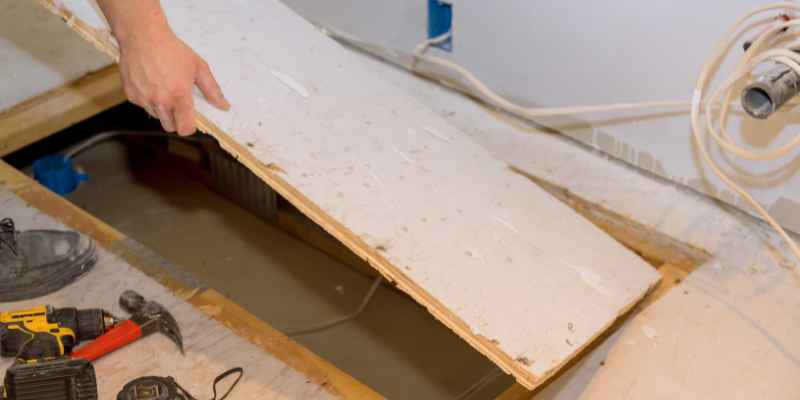
Understanding deflection is key to preventing tile cracking. The subfloor must provide strong support — thicker plywood reduces deflection and improves stability. A minimum thickness of 3/4 inch is the baseline standard for ceramic tile.
Choosing the right thickness mitigates failure risk. Thinner plywood flexes too much under load, leading to cracks in tiles and grout lines — especially at the points over joists where panel deflection is greatest. Proper thickness maintains a level, stable surface that supports the tile bond.
| Plywood Thickness | Deflection Risk | Suitable for Tile? |
|---|---|---|
| 1/2-inch | High — fails L/360 on all standard joist spacing | No |
| 5/8-inch (19/32) | Moderate — borderline on 16-inch OC | Only with double layer |
| 3/4-inch (23/32) | Low — meets L/360 on 16-inch OC | Yes, with cement board |
| Double 5/8-inch | Very low — meets L/360 on 24-inch OC | Yes, with cement board |
Troubleshooting Common Subfloor Issues
Uneven surfaces can lead to problems with tile installation. Check the subfloor for high and low spots using a long straightedge or laser level. Fill low spots with a self-leveling compound rated for use under tile. For high spots, sand or plane them down until even. Never tile over a surface that varies more than 1/8 inch in any 10-foot span.
Moisture is a serious concern for subfloors. Excess moisture can delaminate plywood, cause mold, and destroy the tile adhesive bond. Always use a moisture barrier in basement or slab-on-grade applications. Seal any visible cracks with flexible sealant before installing tile backer board, and verify moisture levels with a pin-type moisture meter — target under 12% MC for plywood before tiling.
Frequently Asked Questions
What thickness of plywood subfloor do I need for tile?
The minimum plywood subfloor thickness for tile is 23/32 inch (nominally 3/4 inch), plus a 1/2-inch cement backer board for a combined 1-1/4-inch total. On 24-inch joist spacing, use two 5/8-inch panels to meet the TCNA L/360 deflection requirement. Always check local building codes for any additional regional requirements.
Can I use 1/2-inch plywood for tile flooring?
Using 1/2-inch plywood for tile flooring is not recommended. This thickness lacks the structural stiffness to meet TCNA’s L/360 deflection limit on any standard joist spacing, leading to cracked grout and loose tiles over time. The minimum for tile is 23/32-inch (3/4-inch) plywood, and even that requires a cement board overlay. See our full guide on tiling over plywood for the complete requirements.
How does plywood thickness affect tile installation?
Plywood thickness directly controls how much the floor deflects (flexes) between joists under load. Thicker plywood reduces deflection, which protects tile and grout from stress cracking. It also provides a more level surface, reducing adhesive-bed thickness variation. Inadequate thickness is the primary cause of premature tile failure over wood-framed floors.
Should I use plywood or cement board for tile?
Use both: plywood provides the structural support, while cement board provides the dimensionally stable, moisture-resistant surface tile needs to bond to. Plywood alone will eventually cause tile failure due to seasonal wood movement. Cement board alone has no structural value — it needs the plywood underneath. The correct system is always plywood plus cement board, never one or the other by itself.
What is the L/360 deflection rule for tile installation?
The L/360 deflection rule means a floor span must not deflect more than its length divided by 360 under live load. For a 10-foot (120-inch) span, maximum allowable deflection is 1/3 inch (120 / 360 = 0.33 inch). This is the TCNA and IRC minimum for ceramic and porcelain tile. Natural stone requires the stricter L/480, which allows only 1/4-inch deflection on the same span. Subfloors that exceed these limits crack tile regardless of adhesive type or installation technique.
Do I need cement board over plywood for tile installation?
Yes, in almost all floor tile installations over plywood, cement board is required. Plywood expands and contracts with humidity changes; tile mortar and grout do not. This dimensional mismatch cracks grout lines and eventually loosens tiles. Cement board acts as a stable, non-moving separation layer between the wood and the tile. The only exceptions are specialty uncoupling membranes (like Schluter Ditra), which serve the same function but use a different mechanism.
Conclusion
Choosing the right plywood subfloor thickness for tile comes down to one number: 23/32 inch (3/4 inch), plus 1/2-inch cement board for a total of at least 1-1/4 inches. Add a second plywood layer if your joists are at 24-inch spacing to meet TCNA’s L/360 deflection standard. Use APA-rated CDX plywood, fasten every 6 inches at edges, and tape all cement board seams before tiling. Get these fundamentals right and your tile floor will last for decades.
Sponsored / affiliate links. As an Amazon Associate I earn from qualifying purchases. I may earn additional commission from eligible campaigns.