How to Frame a 45 Degree Corner
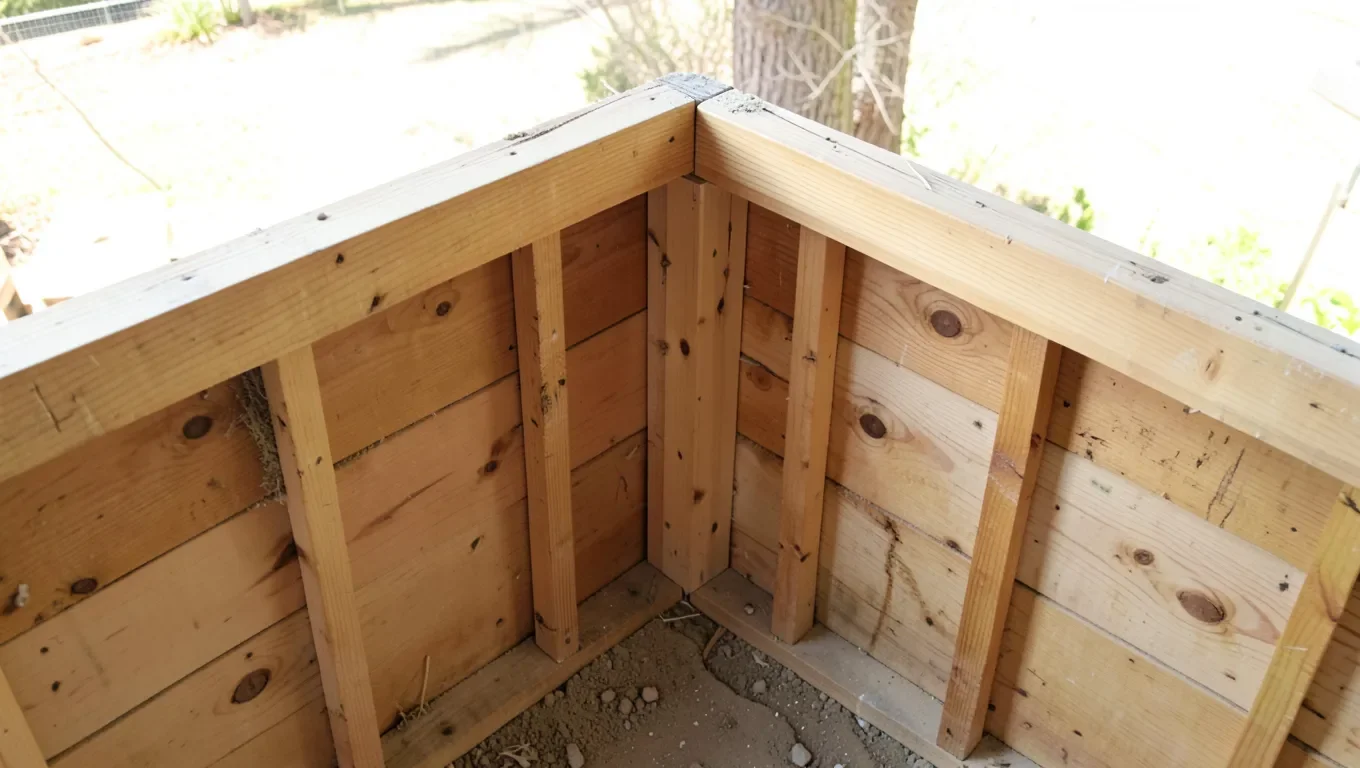
To frame a 45-degree wall corner, cut the top and bottom plates at 22.5 degrees each (not 45) so the two cuts add up to the full 45-degree bend where they meet, then build a corner stud assembly – either two studs ripped at 22.5 degrees and joined, or a 2×8 with triangular rippings nailed to both sides – to give both wall faces a solid nailing surface. This is a genuinely different question from cutting a 45-degree miter joint in trim or a picture frame, and it’s a common point of confusion – this guide covers the actual structural framing technique, plus the related but separate question of framing a mitered 45-degree corner in deck boards.
Why 22.5 Degrees, Not 45
Lay Out The 22.5 Degrees Accurately
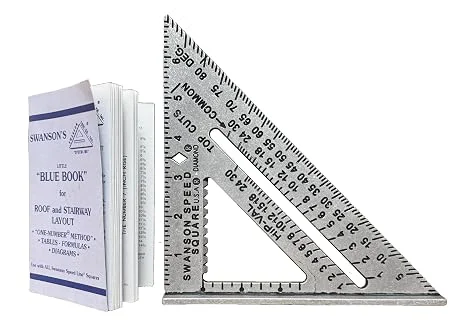 |
Swanson 7-Inch Speed Square The standard tool for marking the 22.5-degree plate and stud cuts a 45-degree corner needs, and doubles as a saw guide.
|
The single most common mistake in this project is cutting the plates at 45 degrees, which produces a corner that’s off by half. A 45-degree wall corner means the wall changes direction by 45 degrees total – since two plate ends meet at that joint, each one only needs to contribute half of that change, or 22.5 degrees, for the combined angle to come out correct. This is the same logic used for any multi-sided layout (an octagon’s corners use the same halving principle), and it’s worth double-checking with a speed square or protractor before making a single cut, since a batch of plates cut at the wrong angle is a lot of wasted lumber.
Building The Corner Stud Assembly
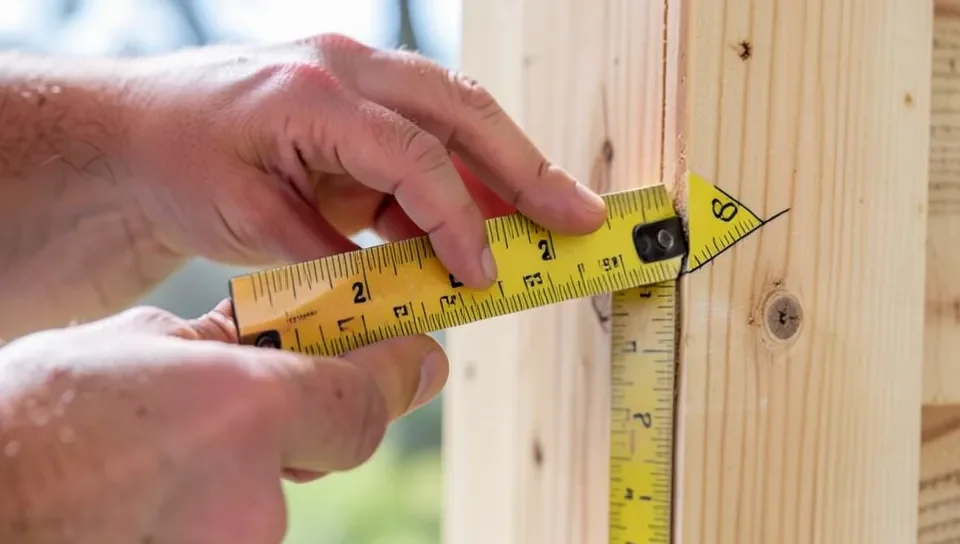
A standard 90-degree corner uses two or three studs nailed together to create a nailing surface on both inside faces. A 45-degree corner needs the same concept adapted to the new angle, and there are two common approaches:
- Ripped stud pair: rip two full-length studs at 22.5 degrees along their thickness on a table saw, then join them so the two angled faces meet like a miter joint. Nailed together, they form a single solid corner post with a 45-degree face and a continuous nailing surface on both sides.
- Clipped corner block: rip both edges of a 2×8 at 22.5 degrees, then nail the triangular offcut pieces back onto the faces of the 2×8 to build up a corner assembly. This method is useful when you want to preserve standard 90-degree framing everywhere else and only need the clipped detail at one specific corner.
Whichever method you use, set the corner assembly in place first and check it against your chalk line layout before tying in the angled top and bottom plates – it’s much easier to adjust a single corner post than to discover the whole wall run is off after everything is nailed together.
Laying Out And Assembling The Wall
Snap chalk lines on the subfloor marking both wall runs and their meeting point at the corner. Cut your top and bottom plates to length with the 22.5-degree miter at the corner end, and cut studs to your standard height (accounting for top and bottom plate thickness as usual – the stud length itself doesn’t change because of the angle). Assemble each wall section flat on the floor as you normally would, nail the corner stud assembly into both plate ends at the mitered joint, then stand the walls and secure them together at the corner with construction adhesive and nails or screws through the corner assembly into both wall sections.
Check the finished corner angle with a speed square or angle finder before moving on to sheathing or drywall – it’s far easier to correct a slightly off angle while the wall is freestanding than after siding or interior finish is installed.
Framing A 45-Degree Corner In Decking
A mitered 45-degree corner in a deck’s picture-frame border is a different project from wall framing, even though the search for “framing a 45-degree corner” often means this instead. Here, the joists underneath keep their normal parallel layout – the 45-degree angle is only in how the border decking boards are cut and meet at each corner, not a change in the structural framing direction.
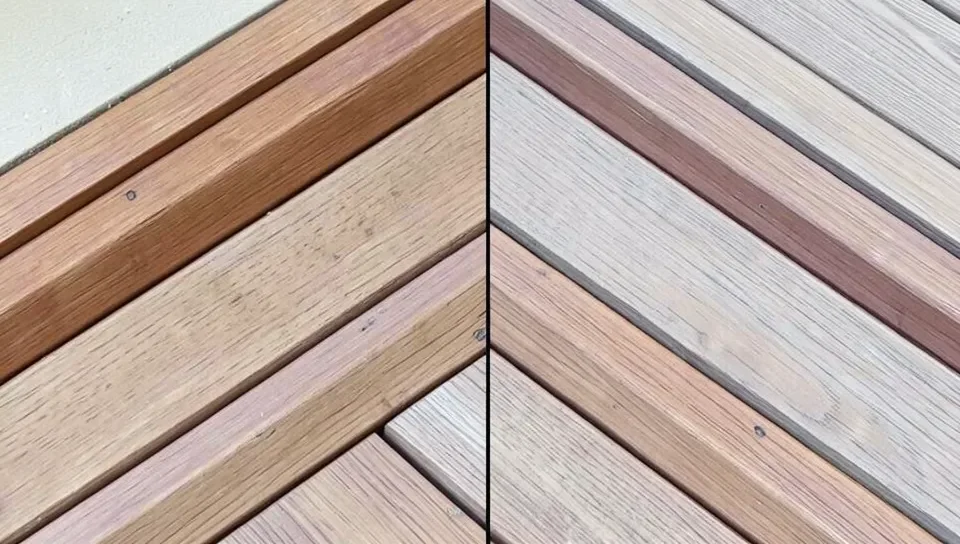
The part that actually requires extra framing work is blocking: at a mitered corner, two board ends land close together in mid-air unless there’s solid support directly beneath the joint. Install flat 2×6 blocking under each mitered corner – sized to support both board ends across the joint – before installing the decking. Cut the border boards at a clean 45-degree miter, pre-drill near the cut ends to prevent splitting when fastening, and leave the manufacturer’s recommended expansion gap at the joint (commonly around 1/8 inch for composite decking installed in moderate temperatures, more in colder conditions). Skipping the corner blocking is the most common failure point in a picture-frame deck border – the miter joint will flex and eventually gap without it.
Common Mistakes
Cutting plates at 45 degrees instead of 22.5 is the single most frequent error and produces a corner that’s noticeably off – always mark and verify the angle before cutting a full set. Skipping a proper corner stud assembly and just butting two angled plates together without a real nailing surface leaves drywall or sheathing with nothing solid to attach to along the bend. On decking, forgetting corner blocking under a mitered joint is the equivalent mistake – the boards may look right on installation day but will gap and flex over time without support directly beneath the miter.
Frequently Asked Questions
What Tools Do I Need To Frame A 45-Degree Wall Corner?
A miter saw capable of precise angle cuts (or a circular saw with an adjustable shoe), a speed square or angle finder for marking and checking 22.5-degree angles, a chalk line for laying out the corner location on the floor, a tape measure, and a framing nailer or hammer with 16d common or framing nails.
What Angle Do I Cut The Plates For A 45-Degree Corner?
Cut the top and bottom plates at 22.5 degrees, not 45. Since two plate ends join to form the full 45-degree bend in the wall, each one only needs to contribute half the angle – 22.5 degrees – for the two cuts to add up to the correct 45-degree corner when they meet.
Is A 45-Degree Corner As Strong As A Standard 90-Degree Corner?
Yes, when framed correctly. A ripped or built-up corner stud assembly (two studs joined at 22.5 degrees each, or a 2×8 with triangular rippings nailed to both sides) provides the same continuous nailing surface and load path a standard corner post does – the angle changes the geometry, not the structural principle. The key is making sure the corner assembly gives drywall, sheathing, and trim a solid surface to fasten to on both sides of the bend.
Conclusion
Framing a 45-degree wall corner comes down to two things most guides skip: cutting plates at 22.5 degrees (not 45) and building a real corner stud assembly for a solid nailing surface. If your project is actually a mitered deck-board corner rather than a wall, the framing itself doesn’t change angle – only the corner blocking beneath the miter joint needs the extra attention.
Sponsored / affiliate links. As an Amazon Associate I earn from qualifying purchases. I may earn additional commission from eligible campaigns.