5/8 vs 3/4 Plywood Subfloor: What IRC Spacing Requires
5/8-inch (19/32-actual) plywood is code-legal for subfloors only at 16 or 19.2-inch joist spacing — at 24-inch spacing, the IRC requires 3/4-inch (23/32-actual) or a span-rated equivalent. Installing the thinner panel over wider-spaced joists causes flex that loosens fasteners and cracks tile over time. This guide covers the exact IRC thickness table by joist spacing, real cost and strength differences, and which one to buy for your project.
Affiliate disclosure: Insert your Affiliate Disclosure reusable block here.
Subfloor Thickness by Joist Spacing (IRC Table R503.2.1.1)
Best Subfloor Screws Pick
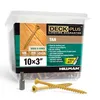
Deck Plus Wood Screws #10 x 3in – $29.72
The 3-inch length sinks fully through 3/4-inch plywood and bites deep into the joist — the fastening depth this guide’s installation section recommends for 24-inch joist spacing.
- Best for: Fastening 3/4-inch subfloor panels into joists
- Why we picked it: Coarse thread and #10 shank hold well in the flex-prone spans this guide covers
- Main drawback: Too long for 5/8-inch panels on 16-inch joists — use a 2-inch screw instead
Compare more subfloor screw options
 Option 1 FIXLINK #8 x 2in Deck Screws – $17.99
|
 Option 2 LIONMAX #10 x 3in Deck Screws – $19.99
|
 Option 3 #8 x 1-5/8in Torx Deck Screws – $25.99
|
As an Amazon Associate we earn from qualifying purchases.
The International Residential Code sets minimum subfloor sheathing thickness by how far apart your floor joists are spaced — not by personal preference. The panel’s APA span-rating stamp on the edge (a number like 32/16 or 48/24) is the number that actually governs, since nominal “3/4-inch” plywood is really 23/32 inch after sanding — the same rounding gap covered in our is 3/4 plywood actually 3/4 breakdown.
| Joist Spacing (On Center) | Minimum Plywood Thickness | APA Span Rating |
|---|---|---|
| 12 inches | 1/2 inch (15/32 actual) | 32/16 |
| 16 inches | 5/8 inch (19/32 actual) | 32/16 or 24/16 |
| 19.2 inches | 5/8 inch (19/32 actual) | 32/16 |
| 24 inches | 3/4 inch (23/32 actual) | 48/24 |
This is the code-minimum table — it is not a recommendation to always build to the minimum. Many builders run 3/4-inch across the board regardless of spacing because it stiffens the floor and reduces squeaks, especially under tile or stone. Always confirm against your local jurisdiction’s adopted IRC edition, since some areas amend Chapter 5.
5/8 vs 3/4 Plywood: Strength, Cost, and Installation
Strength and Load-Bearing Capacity
3/4-inch plywood resists deflection better than 5/8-inch because stiffness increases roughly with the cube of thickness — a small jump in panel thickness produces a large jump in stiffness. That extra stiffness matters most at wider joist spans and under point loads like a refrigerator, cast-iron tub, or a piano. 5/8-inch plywood carries standard residential loads fine at 16-inch spacing, but it flexes more between joists, and that flex is what loosens fasteners and cracks tile grout lines over the following years — not a one-time failure, but a slow one. If a subfloor already flexes noticeably, it can often be stiffened in place with ribs or added layers rather than torn out.
Cost Difference
5/8-inch CDX plywood typically runs 10–20% cheaper per sheet than 3/4-inch, since it uses less core material. On a full subfloor job that’s real money, but the code table above — not the price tag — should decide which one you’re allowed to use. See current 3/4-inch plywood pricing before you budget the job.
Installation and Handling
A 4×8 sheet of 5/8-inch plywood weighs roughly 55–60 lbs, light enough for one person to carry and position. 3/4-inch runs closer to 70 lbs per sheet and is easier to install with two people, especially on stairs or in tight crawl spaces. Use screws, not nails, at both thicknesses — screws resist the back-out that causes squeaks far better than smooth-shank nails, and ring-shank nails are the code-compliant alternative where screws aren’t practical.
Moisture Resistance and Where Each Thickness Makes Sense
Thickness alone does not determine moisture resistance — the plywood’s glue bond (exterior-rated CDX vs. interior grades) and any spilled-water sealant matter more than whether the panel is 5/8 or 3/4 inch. Both thicknesses will swell and delaminate if left standing in water; neither is a substitute for proper vapor barriers in basements or over crawl spaces. If your subfloor sits over a damp crawl space or slab, address the moisture source directly rather than relying on panel thickness to compensate.
Where 5/8-inch fits: light-traffic rooms like closets and guest bedrooms, budget-driven renovations on standard 16-inch joists, and any project where the load requirements are modest. Where 3/4-inch fits: kitchens and laundry rooms with heavy appliances, tile or stone flooring installations (tile needs a stiff substrate to avoid cracked grout), 19.2 and 24-inch joist spacing, and any heavy furniture load areas.
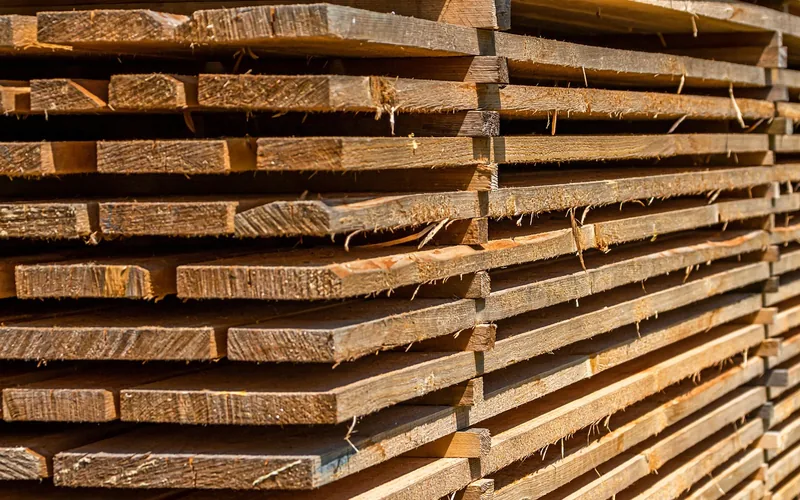
5/8 vs 3/4 Plywood Subfloor Comparison
| Factor | 5/8″ (19/32 actual) | 3/4″ (23/32 actual) |
|---|---|---|
| Max IRC joist spacing | 19.2 in | 24 in |
| Weight per 4×8 sheet | ~55–60 lbs | ~65–70 lbs |
| Relative cost per sheet | Lower | 10–20% higher |
| Best for | Light-traffic rooms, 16″ OC joists | Tile, heavy loads, 24″ OC joists |
“3/4-inch plywood carries most residential subfloor loads with margin to spare — the panel usually isn’t the weak point in a floor. Joist spacing and fastening schedule matter just as much as panel thickness for how a floor feels underfoot.”
— Framing note compiled from IRC Chapter 5 span/thickness requirements referenced above.
Common Mistakes
- Matching thickness to budget instead of joist spacing. Check the IRC table above first — the thickness is a code minimum, not a style choice.
- Using nails instead of screws. Smooth-shank nails back out under repeated flex; use coarse-thread deck or subfloor screws driven into the joist center.
- Ignoring the panel edge stamp. A sheet sold as “3/4-inch” is actually 23/32; buy by span rating (48/24, 32/16) rather than the nominal label alone.
- Skipping construction adhesive. Adhesive between the joist and panel reduces squeaks significantly more than fasteners alone, at both thicknesses.
Frequently Asked Questions
Is 5/8 or 3/4 plywood better for a subfloor?
Neither is universally “better” — it depends on your joist spacing. 3/4-inch (23/32 actual) is required at 24-inch on-center spacing and is the safer default for tile or heavy-load rooms. 5/8-inch (19/32 actual) is code-legal and more budget-friendly at 16 to 19.2-inch spacing in light-traffic areas.
Can you use 5/8 plywood for a subfloor?
Yes, at 16 or 19.2-inch joist spacing per IRC Table R503.2.1.1. It is not code-compliant as a standalone subfloor at 24-inch spacing without additional support such as blocking or a thicker span-rated panel.
What size plywood is required for a subfloor?
Minimum thickness is set by joist spacing: 1/2 inch at 12-inch spacing, 5/8 inch at 16 to 19.2-inch spacing, and 3/4 inch at 24-inch spacing, per IRC Chapter 5. Always verify against the APA span-rating stamp on the panel edge, and check your local code amendments.
Can you use 3/8 plywood for a subfloor?
No. 3/8-inch plywood is too thin to meet IRC subfloor minimums at any standard joist spacing and will flex excessively. Most codes set 1/2 inch as the absolute minimum, and only at tight 12-inch joist spacing.
Do you need to glue plywood subfloor to joists?
It’s not always code-required, but construction adhesive between the joist and the panel, combined with screws, is the single biggest squeak-prevention step at either 5/8 or 3/4-inch thickness — it stops the panel from working loose against the fastener over time.
Conclusion
Let joist spacing decide the thickness, not budget alone: 5/8-inch (19/32 actual) plywood is code-legal at 16 to 19.2-inch spacing, and 3/4-inch (23/32 actual) is required at 24-inch spacing per IRC Table R503.2.1.1. When in doubt — especially under tile or heavy fixtures — the thicker panel and a proper screw-plus-adhesive install are worth the extra cost. Confirm the span rating stamped on the panel edge and check your local code amendments before you buy.
Sponsored / affiliate links. As an Amazon Associate I earn from qualifying purchases. I may earn additional commission from eligible campaigns.