How to Build Shelves Between Wall Studs (Depth & Load Limits)
Shelves between wall studs use the empty stud cavity — about 3.5 inches deep in a standard 2×4 wall — for recessed, flush storage that doesn’t project into the room. It depends entirely on locating studs correctly and checking for wiring or plumbing before cutting — skip either and the project fails structurally or damages something behind the wall. This guide covers cavity depth, realistic uses, load capacity, and the warning signs that mean stop.
This build is one of dozens of step-by-step woodworking projects on the site, and it pairs well with a broader built-in shelving plan if you’re outfitting more than one wall.
Locating Studs And Checking Behind The Wall
Non-Negotiable Before You Cut Into The Wall
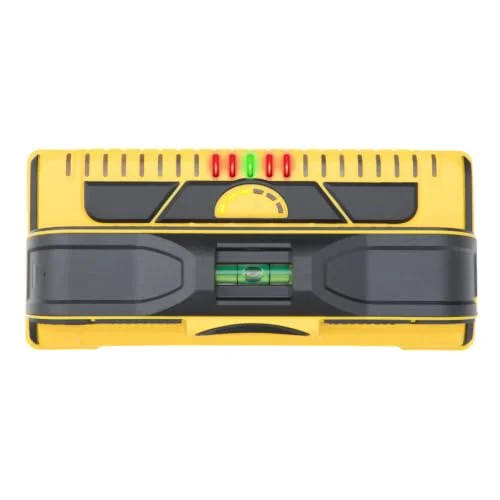 |
Franklin Sensors ProSensor M210, 13-Sensor Stud Finder – $59.97 Shows the full width of each stud (not just a single point) and includes live-wire detection — the real safety check before cutting drywall.
|
Standard residential framing spaces studs 16 inches on-center (sometimes 24 inches in newer construction), giving you roughly 14.5 inches of usable cavity width between two studs after accounting for the studs’ own width. Use an electronic stud finder to confirm exact stud locations and mark both edges, not just the center — you need to know precisely where the drywall can be safely cut. Before cutting, also check for outlets, switches, or vents on either side of the wall at the same height (a sign of wiring or ductwork potentially running through that cavity) and tap the wall to listen for a hollow sound that changes near plumbing runs. None of these checks are foolproof individually, which is exactly why you use several together rather than relying on any single method.
📊 Wall studs are spaced no more than 16 inches on-center for utility-grade framing under the International Residential Code — the spacing this guide’s 14.5-inch cavity-width math is based on. Source: International Residential Code, Chapter 6 (2021)
Cavity Depth Sets The Real Limit
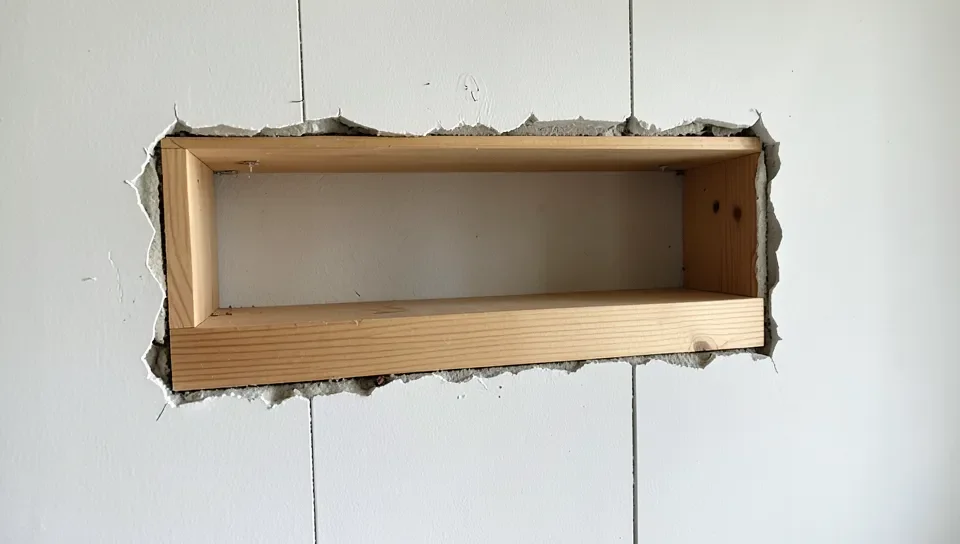
A standard 2×4 stud wall gives you about 3.5 inches of depth behind the drywall — the shelf itself, once you account for the drywall thickness removed and any support structure (cleats, slots, or brackets), typically ends up in the 6-8 inch depth range if the shelf face sits roughly flush with the wall surface, since the drywall cutout plus a small returned edge adds usable depth beyond the bare stud cavity. If you need deeper shelves than the cavity genuinely allows, the honest options are building a shallow box that projects slightly from the wall, or choosing a different wall (some interior walls use 2×6 framing, giving more depth) — not forcing an oversized shelf into a cavity that can’t structurally support it.
Recessed vs. Furred-Out: Two Ways To Build Between-Stud Shelves
Most between-stud projects use one of two build methods, and picking the wrong one for your wall wastes the drywall cut you already made. A recessed unit is a self-contained box built to the exact cavity dimensions and slid into the opening; a furred-out shelf skips the box and fastens cleats straight into the exposed stud faces, letting the shelf boards span directly between them.
| Method | Build Complexity | Usable Depth | Best For |
|---|---|---|---|
| Recessed box unit | Higher — built off-wall, then slid in and secured | Full ~3.5 in. cavity, flush face | Medicine cabinets, spice niches, a clean finished look |
| Furred-out (cleats into studs) | Lower — no box to build, cleats and boards only | Same cavity depth, less finished edge detail | Garage/shed storage, pantry cans, faster builds |
Building The Shelf
- Cut the drywall opening precisely between the confirmed stud locations, leaving the studs themselves as the shelf’s side supports.
- Install cleats or a ledger strip screwed directly into the exposed studs at each shelf height — this is what actually carries the load, not the drywall edge.
- Cut and fit the shelf boards to the cavity width, resting on the cleats and against the studs on both sides for lateral support.
- Fasten securely into the studs, not just into the drywall or cleats alone — the stud connection is what gives the shelf real load capacity.
- Finish the exposed edges (trim, paint, or a face frame) to give the recessed opening a clean, finished look rather than exposed drywall edges.
What Can You Store In Shelves Between Wall Studs?
The ~3.5-inch cavity depth is shallow, so the best uses are things that don’t need much depth: a bathroom niche for shampoo and soap bottles (typically built with a sloped shelf and tile-in edge), a kitchen spice rack between studs near the stove, a recessed medicine cabinet, or a shallow media/book nook for paperbacks and small decor. Bulkier items — hardcover book collections, large electronics, anything over about 3 inches deep — won’t fit the cavity and need a furred-out shelf that projects slightly from the wall instead.
Realistic Load Capacity
A well-built shelf properly fastened into the studs on both sides can reasonably hold in the range of 15-25 lbs per linear foot for typical use (books, decor, small electronics) — this is a general estimate that depends on shelf material, thickness, span, and fastening quality, not a guaranteed number for every build. For genuinely heavy items (a large stack of hardcover books, a TV mount incorporated into the shelf, anything approaching or exceeding that range), test the finished shelf with incremental weight before fully loading it, and consider a stronger support method (metal brackets into the studs, thicker shelf stock, or a shorter span) rather than assuming a standard build will handle it.
Warning Signs To Stop And Reassess
- Visible sagging under normal load, even slight — a properly built and loaded shelf shouldn’t bow noticeably.
- Cracking or popping sounds when weight is added — a sign the fastening or material is under more stress than it can handle.
- Any exposed wiring, pipe, or duct found once the drywall is opened that wasn’t anticipated — stop and consult an electrician or plumber rather than working around it yourself.
- A cavity narrower or shallower than expected once opened (fire blocking, an unexpected brace, or non-standard framing) — reassess the design rather than forcing the original plan into a cavity that doesn’t match it.
Frequently Asked Questions
How deep can shelves between studs be?
A standard 2×4 wall gives about 3.5 inches of cavity depth, with finished shelves typically ending up in the 6-8 inch range once the drywall cutout and any face trim are factored in. Deeper shelves need a wall with more framing depth (2×6) or a shallow projecting box instead.
How much weight can shelves between studs hold?
A well-built shelf fastened directly into the studs can reasonably handle roughly 15-25 lbs per linear foot for typical use, though this varies by material and span. Test incrementally before fully loading, and use stronger supports for heavier items.
How do you find studs before cutting into a wall?
Use an electronic stud finder to mark both edges of each stud (not just the center), then cross-check with outlet/switch locations and a tap test before cutting — use multiple methods together rather than relying on any single check.
Can you put shelves between studs on an exterior wall?
It’s possible but riskier than an interior wall — exterior wall cavities usually hold insulation that has to be cut around or removed, and cutting into it can create a gap in your home’s thermal envelope. Interior walls are the easier, more common choice for this project.
Do you need a permit to build shelves between wall studs?
Most jurisdictions don’t require a permit for non-structural interior shelving like this, since you’re not removing framing or altering a load-bearing wall. If the wall is load-bearing or you’re unsure, check with your local building department before cutting.
Conclusion
Shelves between studs work well when you respect the cavity’s real depth limit, fasten into the studs (not just the drywall), and check for wiring and plumbing before you cut. Get those three things right and it’s a genuinely straightforward, clean-looking built-in project — skip any of them and you risk a shelf that fails under load or a wall you’ve damaged something behind. For a safety refresher before you cut, see our guide on avoiding wires when drilling into walls.
Sponsored / affiliate links. As an Amazon Associate I earn from qualifying purchases. I may earn additional commission from eligible campaigns.