Can You Lay Wood Flooring Over Tile Safely? What to Check
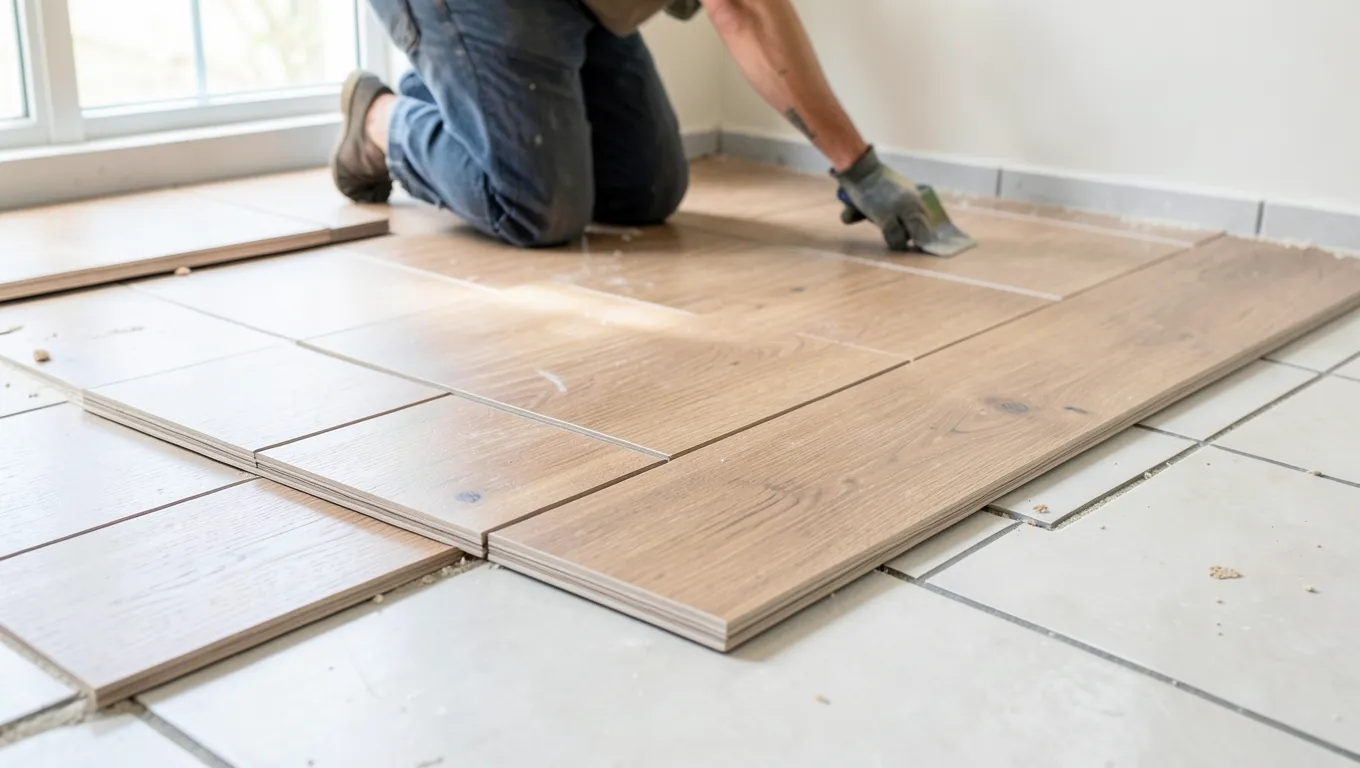
Yes, you can lay wood flooring over tile safely — but “wood flooring” covers three very different products with three different rules, and the tile itself has to pass a few checks first. Nail-down solid hardwood is the one option that genuinely doesn’t work well over tile. Floating engineered wood and glue-down engineered wood both can, with the right prep.
Why Solid Hardwood Is the One That Doesn’t Work
Best Self-Leveler For Tile Prep
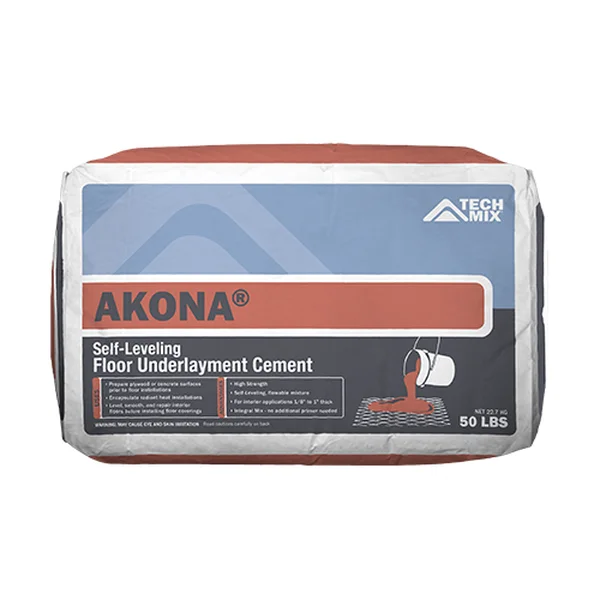 |
Akona Self-Leveling Floor Underlayment, 50 lb – $30 A cement-based leveler that fills grout lines and low spots on an existing tile floor so a floating floor’s click joints don’t flex over the gap.
|
Solid hardwood is designed to be nailed or stapled down through a wood subfloor. Tile and the thinset/mortar bed under it don’t hold a fastener the way plywood or OEM subflooring does — nails either don’t bite or crack the tile trying. The workaround (adding a plywood nailing layer screwed down through the tile into the subfloor beneath) is possible, but by the time you’ve added that layer plus solid hardwood’s thickness, you’ve raised the floor by close to an inch. For almost every real-world case, that height gain alone rules solid nail-down hardwood out over an existing tile floor.
What Actually Works: Floating and Glue-Down Engineered Wood
Floating engineered wood, laminate, and luxury vinyl plank are the most reliable options over tile because they don’t attach to the subfloor at all — the planks click or lock together and “float” as one connected layer, resting on top of the tile through a thin foam or felt underlayment. As long as the tile is sound, flat, and clean, this is usually the least invasive way to cover it.
Glue-down engineered hardwood can also go directly over tile, using a flexible urethane adhesive rated for that application — not a standard wood-flooring adhesive, which can crack over a rigid tile substrate as the two materials expand and contract at different rates. This route costs more in labor and materials than floating flooring but gives a more solid, less hollow-sounding underfoot feel.
The Flatness Problem Grout Lines Actually Cause
This is the detail most guides skip. Tile installations are rarely perfectly flat — grout lines create shallow recessed channels, and individual tiles can lip up or down slightly from the tile next to it (“lippage”). Every major flooring manufacturer (Shaw, Mohawk, COREtec, Mannington) specs the same flatness tolerance for a floating floor: no more than 3/16 inch of deviation over any 10-foot span.
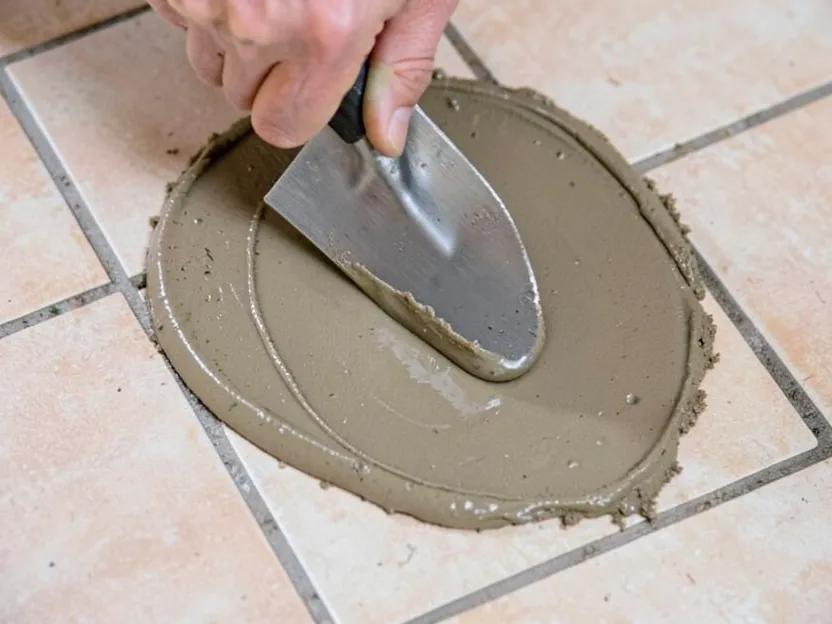
Exceed that tolerance and the click-lock joints on either side of a hump or dip absorb the height difference every time someone walks across it. That flexing is exactly what causes seams to open, edges to peak, and click locks to crack within months — not a manufacturing defect, a subfloor prep failure. Deep grout lines or tiles with noticeable lippage need to be filled and skim-coated with a self-leveling compound or floor patch before anything goes on top, not just checked by eye.
Check for Loose, Cracked, or Hollow Tiles First
Tap across the tile floor with something hard (the handle end of a screwdriver works) and listen for a hollow or drum-like sound, which means a tile has debonded from the substrate underneath. A loose tile will keep flexing under a new floating floor exactly the way a soft subfloor spot would, and it will telegraph as a soft or clicking spot in the new floor over time. Re-set or fill any loose tiles solid before installing over them — don’t rely on the new flooring layer to bridge the gap.
The Height Problem: Doorways, Appliances, and Stairs
Adding a new floor on top of tile raises the finished floor height by the combined thickness of the underlayment and flooring — commonly 3/8 to 1/2 inch for laminate or LVP, more for engineered hardwood. That’s enough to matter in three specific places:
- Doorways and thresholds may need to be trimmed at the bottom, or a transition strip added, to clear the new floor hei – see our guide on choosing the right transition strip for picking between a T-molding and a reducer.
- Built-in appliances (dishwashers especially) can end up too tight to slide out for service once the floor height around them changes.
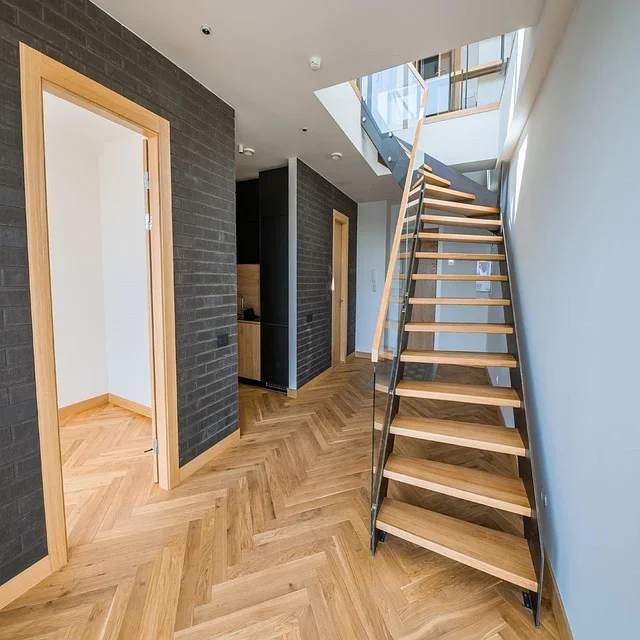
- The bottom stair riser is the one people miss. The IRC requires that the tallest and shortest riser in a single stairway flight not vary by more than 3/8 inch. Raising the floor at the top or bottom of a staircase without adjusting for it can push that variance past code — and past what your foot expects, which is a real trip hazard on the very first or last step, not just a paperwork issue.
If the new floor is going in near a stairway, measure the riser height change before you commit to a flooring thickness, not after installation when the only fix is trimming the stair nosing.
Frequently Asked Questions
Can you nail hardwood flooring directly over tile?
Not reliably. Tile and the mortar bed beneath it don’t hold nails or staples the way a wood subfloor does. A plywood nailing layer can be added over the tile, but combined with solid hardwood’s thickness, it typically raises the floor close to an inch, which creates its own transition and height problems.
Do you need to remove tile before installing laminate or vinyl plank flooring?
No, as long as the tile is flat (within 3/16 inch over 10 feet), solid with no loose or hollow-sounding tiles, and clean. Floating laminate and luxury vinyl plank rest on top of the tile through a thin underlayment rather than attaching to it.
Will grout lines show through a new floor installed over tile?
They can, if the grout lines are deep enough to exceed the flooring’s flatness tolerance. That shows up as flexing, clicking, or eventually cracked seams at the joint above the grout line, not as a visible line through the surface. Filling deep grout lines with a self-leveling compound before installation prevents this.
Does adding flooring over tile affect stair height?
Yes, if the new flooring meets a staircase. Raising the floor height changes the top or bottom stair riser, and the IRC limits the difference between the tallest and shortest riser in a flight to 3/8 inch. Measure the height change against the existing stairs before choosing a flooring thickness.
Sponsored / affiliate links. As an Amazon Associate I earn from qualifying purchases. I may earn additional commission from eligible campaigns.