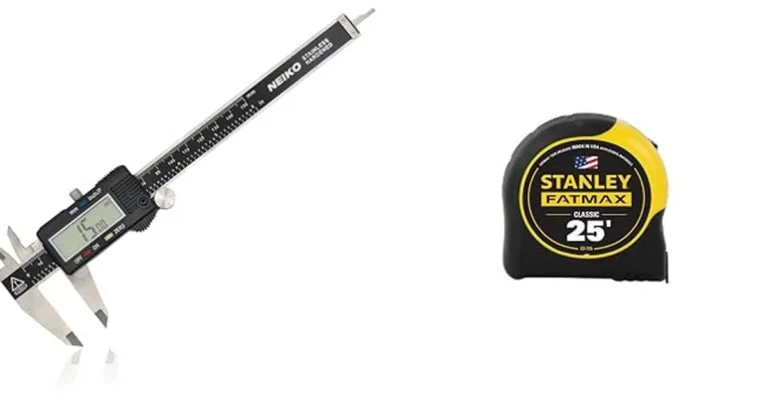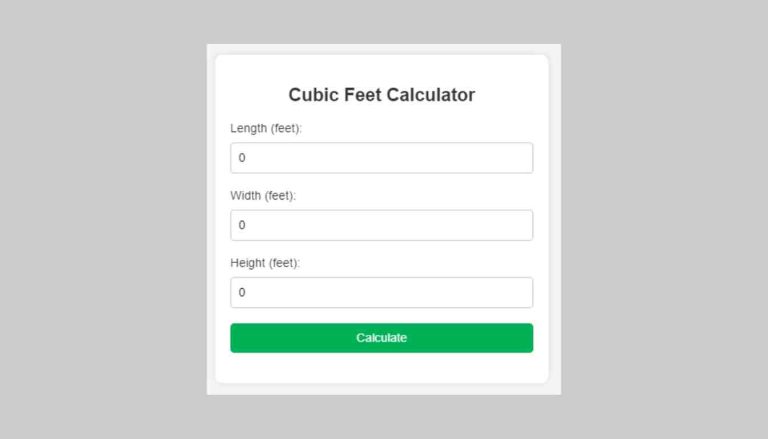
Wainscoting Calculator: Measure Layout and Materials
A wainscoting calculator should start with wall width, chosen rail height, and a target panel spacing in a rough 2 to 3 foot range, then adjust the layout so end panels stay near half a full panel. Bad math leaves skinny end panels, mismatched heights, and wasted trim. I use that order on site because the wall does not care about square footage if the rhythm misses. This guide shows how to choose wainscoting height, lay out panels, and estimate boards, MDF, and trim for one wall or a full room.
How is this calculated?
Press Calculate to see the math with your numbers.
What this wainscoting calculator should decide


The calculator should decide layout, not just area. Wall width, wainscoting height, stile width, reveal, and panel count work together, and a good result keeps the end pieces balanced while still fitting outlets, corners, and doors. That is why panel count matters more than wall area alone. I have seen generous square footage still produce a bad wall.
Wall width, height, and the parts that drive the layout
Wall width should be measured corner-to-corner, because that is the real run the trim has to cover. Wainscoting height sets the top rail location, while stiles, rails, panels, reveal, and baseboard define the usable field inside that frame. In practice, the baseboard also changes the lower boundary of the layout.
The calculator should accept inches or millimeters without mixing units. That matters for UK and Australia users, where dado rail is common wording for the top rail. It also matters when a room has one metric measurement and a tape in imperial markings.
Why panel count matters more than wall area alone
A wall can have the same square footage and still need a different layout. A long wall with a door needs a different panel count than a simple blank wall because the spacing has to land cleanly around obstacles. Inch Calculator lets users choose either a fixed number of panels or approximate panel width, and that choice changes the whole takeoff.
Omni Calculator supports Shadow box and Recessed panel wainscoting types. Omni Calculator says wainscoting is usually the lower third of a wall. Omni Calculator gives a rule-of-thumb height of around 32 inches for an 8-foot wall.
When the calculator should flag a poor fit
It should flag a layout when the end panels get too narrow, when an outlet falls inside a stile run, or when a stair slope cuts across the planned top rail. Wall Panel Planner says panels are spread with an equal border at each end and between pairs, which is exactly the sort of symmetry the calculator should protect. If the end pieces look pinched, change the count or stile width, because the layout is already fighting the room.
According to wallpanelplanner.com — Wall Panel Planner states traditional wainscoting runs 800 to 1000 mm from the floor.
How do you measure a wall for wainscoting?
Measure corner-to-corner, not just the clear span between obstacles. Record the full wall width, the baseboard height, the intended top rail height, and any inside corners before you pick a panel count. If the wall has a return or a stair turn, those changes affect the final trim lengths.
Record the room features that change the layout
Inside corners can make the finished layout look different from the drawing. The actual run may need a scribed end, a hidden adjustment, or a narrower closing panel so the pattern stays even after paint and caulk. Outlets and switches should be marked on the wall, not guessed from a plan.
Enter inches or mm without mixing units
Use one unit system for every input. A calculator can convert inches to mm, but the measurements should stay consistent from start to finish. Wall Panel Planner states traditional wainscoting runs 800 to 1000 mm from the floor, which gives metric users a practical planning range before trim details are added.
- Measure the full wall width corner-to-corner.
- Measure from finished floor to the top of the intended wainscoting.
- Record baseboard height and chair rail height.
- Mark outlets, switches, inside corners, and door casings.
- Choose inches or millimeters and keep every input in that system.
How tall should wainscoting be?
Wainscoting height usually lands near the lower third of the wall, but room use and wall proportion matter more than a fixed rule. Standard walls often look balanced around chair-back height, while taller rooms can accept a higher line without feeling crowded. The right height is the one that fits the room. I set it by the furniture, openings, and sight lines, then I check the wall again.
The one-third rule and when it works
The one-third rule gives a quick starting point, especially on an 8-foot wall. It often produces a calm, familiar look in dining rooms, hallways, and living rooms. But a room with tall windows, large furniture, or a stair run may need a different height to avoid awkward intersections.
Chair rail height, dado rail wording, and room-specific ranges
In the UK and Australia, the top horizontal trim is often called a dado rail. On a standard wall, a chair rail height around 3 feet is a common planning point, but bathrooms and halls may land lower or higher depending on fixtures. A calculator should let the user move that line before panel widths are finalized.
When tall paneling changes the look of a wall
Tall paneling creates more visual weight and can make a room feel more formal. It also shortens the panel field, which changes material takeoff and may force smaller panels near doors or stairs. That is why the calculator should test multiple heights before any cut list is made.
How do you calculate panel width and spacing?
Panel width comes from the wall width minus the stiles, borders, and any planned reveal, then divided by the panel count. Equal widths matter more than a perfect arithmetic answer, because the eye catches skinny end panels immediately. If the spacing looks forced, change the count or stile width before cutting anything.
Panel width formula using wall width, stile widths, and reveal
A practical layout formula is simple: subtract the total stile width and border allowance from the full wall width, then divide the remaining span by the number of panels. Wallpanelcalculator.com says most wainscoting uses 3 to 4 inch stiles, and that a 1×4 board, 3.5 inches actual, is the most common choice. That width is common because it frames panels without eating too much wall.
Wall Panel Planner says a 2400 mm wall with four panels produces 506 mm-wide panels. Wallpanelcalculator.com says a 120 in wall with 3.5 in stiles and 5 panels gives 19.8 in panels. Those examples show the same thing in two systems: wall width and stile width govern the panel size, not the other way around.
Choosing equal-width panels that avoid awkward end pieces
Equal-width panels read cleanly only if the end panels stay close to the middle panels in size. A narrow last panel looks accidental. A good rule is to keep the end panels close to half a full panel whenever possible, and to widen or narrow the panel count before accepting a tiny leftover strip. I would rather change the count than watch the wall end in a sliver.
| Layout choice | Wall width | Stile width | Panel count | Approx. panel width | Red-flag check |
|---|---|---|---|---|---|
| Standard one-third height | 120 in | 3.5 in | 5 | 19.8 in | Pass if end panels stay near half width |
| Chair-rail height | 120 in | 3.5 in | 4 | about 24 in | Check outlets near the second panel bay |
| Tall paneling | 120 in | 4 in | 3 | about 30 in | Pass only if the wall has no tight openings |
When to change panel count versus stile width
Change panel count first when the room feels crowded or sparse. Change stile width when the pattern works but the framing looks too light or too heavy. Panel count controls rhythm; stile width controls the weight of that rhythm. If a layout needs a tiny end panel, the count is usually wrong before the stile is.
What materials does the calculator estimate?
The calculator should estimate rails, stiles, trim, panel stock, and waste allowance. That is more useful than a simple square-foot total because wainscoting is a frame-and-panel system, not a flat skin. Inch Calculator defines wainscoting as a system of panels, rails, and moldings, which is exactly how the material takeoff should be built.
Rails, stiles, and trim ordered by linear foot
Rails and stiles are bought by linear footage, so the calculator should total the top rail, bottom rail, and every vertical run in the layout. If the wall breaks into sections, each section needs its own count. Long walls usually waste less trim per foot than short broken runs, but they may need a second board length to avoid too many joints.
Panels, sheets, and waste allowance
Panels are often cut from sheet goods, so the calculator should also estimate sheet count. Waste allowance matters because offcuts disappear fast once outlet cutouts, door returns, and stair angles are added. A material strategy should note whether the panel field is MDF, plywood, beadboard, or solid stock, because the sheet yield changes.
How cost per square foot changes by material choice
Cost per square foot is only useful when tied to the actual material list. MDF usually lowers the sheet price but may add more finishing work. Plywood can cost more per sheet yet reduce edge repair time. Solid wood often drives the cost up again, especially once waste, profile cuts, and seasonal movement are counted.
How much is wainscoting per square foot depends on material choice, panel size, and waste. A narrow-panel layout burns more trim and creates more offcuts, so the true cost rises even when the wall area stays the same. That is why the calculator should price the layout, not just the wall face.
How do you handle corners, outlets, and stairs?
Inside corners, outlets, and stair runs change the real layout fast. A clean drawing can still fail at the wall because the last panel lands on a box, a casing, or a slope. The calculator should warn when a planned panel bay crosses a fixed obstruction or when a corner needs scribing.
Inside corners and scribing for real-room fit
Inside corners often need a small adjustment rather than a perfect equal division. If the last stile lands into a corner with paint buildup or an uneven plaster line, the end board may need to be scribed. That keeps the pattern square even when the room itself is not.
Outlet and switch conflicts
Outlets should be mapped before panel count is locked in. If a box lands in the middle of a panel, the trim can often hide the conflict, but if it lands on a stile or rail joint the layout becomes harder to build. A small shift in panel count may fix more than a complicated cutout.
Long walls, stair runs, and feature centering
Long walls often read better when the center panel is aligned to the room’s focal point instead of the corner. Stair runs are different again, because the top rail may step or slope with the stair line. In those cases, the calculator should check the top edge separately from the panel grid below it.
Printable worksheet: three layout scenarios for one wall
Use this worksheet for the same wall before buying anything. It compares three layout choices, not just one answer, so the room can decide the panel rhythm. The red-flag check catches the layouts that look fine on paper but fail once the trim hits the wall.
| Scenario | Wall width | Wainscoting height | Panel width | Panel height | Estimated linear footage | Red-flag check |
|---|---|---|---|---|---|---|
| Standard one-third height | 120 in | 32 in | 19.8 in | 28 in | Top rail 10 ft; bottom rail 10 ft; stiles 27.5 ft | No end panel below half width |
| Chair-rail height | 120 in | 36 in | 24 in | 32 in | Top rail 10 ft; bottom rail 10 ft; stiles 21 ft | Check outlet conflict in second bay |
| Tall paneling | 120 in | 48 in | 30 in | 44 in | Top rail 10 ft; bottom rail 10 ft; stiles 16 ft | Pass only if wall has no tight corners or doors |
Red-flag check for awkward end panels
If the closing panel is much narrower than the others, the layout should be revised. Increase or decrease the panel count first. If that still produces a bad fit, adjust stile width next. That order keeps the room looking intentional instead of patched.
Frequently asked questions
How do I calculate wainscoting panel width?
Measure the full wall width corner-to-corner, subtract the total width of the stiles and any border allowance, then divide the remaining space by the number of panels. If the result leaves a tiny end panel, change the count before accepting the math. Equal spacing matters more than forcing a decimal.
How far apart should wainscoting panels be?
Panel spacing should be even from bay to bay, with equal margins at the ends when possible. A common planning target is a panel field that avoids tight leftovers and keeps the end pieces close to a full half-panel. The exact spacing depends on wall width, stile width, and the chosen count.
How much wainscoting do I need for one wall?
For one wall, calculate the full linear footage of rails and stiles, then add the sheet goods or boards needed for the panel field. A straight wall is simple; a wall with a door, outlet, or corner return is not. The calculator should total each part separately so waste is visible.
How much is wainscoting per square foot?
That depends on the material, panel size, and waste. A square-foot price based only on wall area misses the trim count, the number of joints, and the sheet yield. MDF, plywood, and solid wood all land differently once finishing and offcuts are added to the material list.
How do I avoid a tiny last panel in wainscoting?
Start by choosing a panel count that leaves the end panels near half a full panel. If the last panel shrinks too much, change the count before changing the room height. Stile width can also be adjusted, but count is usually the faster fix when the layout feels awkward.
Frequently asked questions
Should wainscoting be one third of the wall height?
One third is a good starting point, not a rule. It works well on many standard walls, but a room with tall ceilings, stairs, or large openings may need a higher or lower line. Use the one-third idea to begin, then test the panel rhythm against the actual room.
how much wainscoting is too much
Wainscoting becomes too much when the height starts crowding windows, switches, or furniture, or when the panels look taller than the room can support. Tall paneling can work, but it should still leave enough wall above for the room to breathe. If the top rail feels pushy, lower it.
how tall should wainscoting be
That depends on wall height, room use, and feature placement. On many standard walls, a lower-third layout or a chair-rail height around 36 inches is a sound starting point. The best answer is the one that keeps the panel count balanced and the end panels honest.
Sponsored / affiliate links. As an Amazon Associate I earn from qualifying purchases. I may earn additional commission from eligible campaigns.