Lumber Size Calculator: Measure, Count, and Price It
Use nominal size for store labels, actual size for fit, board feet for rough lumber, linear feet for trim and framing, and sheet count for plywood; if you mix methods, your order can be short, oversized, or overpriced. I have seen that mistake waste money fast and leave a jobsite waiting on the wrong lumber. This guide shows how to measure each method, convert quantities, and estimate cost before you buy.
How is this calculated?
Press Calculate to see the math with your numbers.
How do you choose the right lumber calculation method?
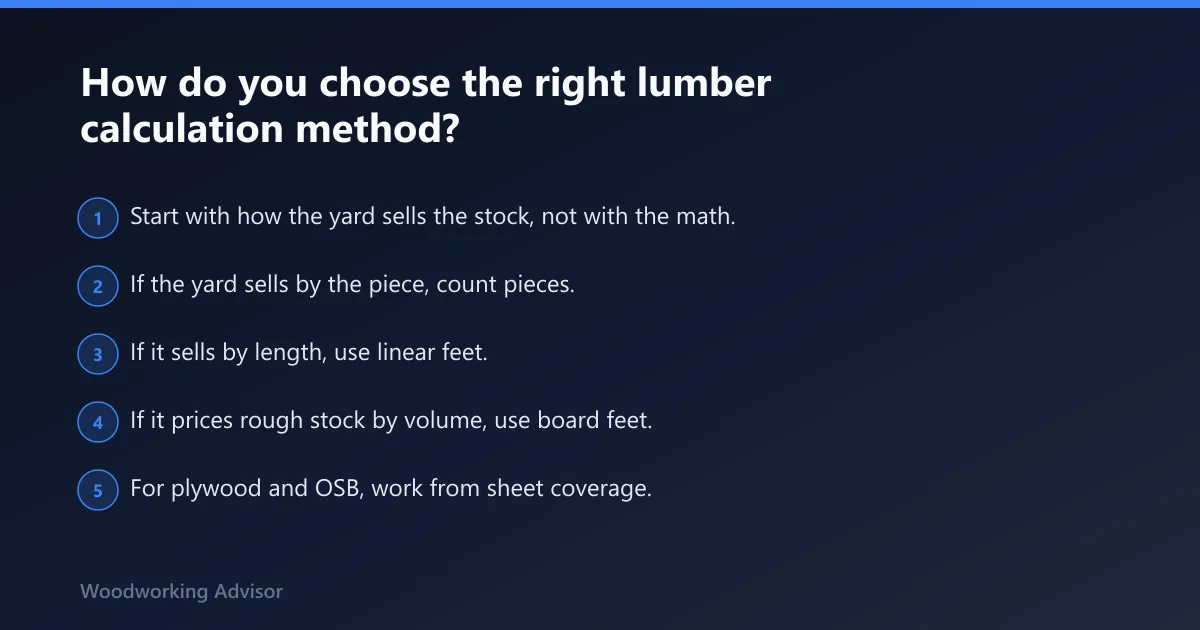

Start with how the yard sells the stock, not with the math. If the yard sells by the piece, count pieces. If it sells by length, use linear feet. If it prices rough stock by volume, use board feet. For plywood and OSB, work from sheet coverage. That choice controls the rest.
Pick the method by project type before you buy
Framing uses piece count and stud spacing. Trim usually uses linear feet because the profile matters less than the run length. Rough hardwood is priced by board feet. Sheet goods need area and sheet count. A lumber size calculator helps only when the right input method is chosen first.
| Project type | Correct method | One example input | Exact output fields to use |
|---|---|---|---|
| Wall framing | Piece count with actual size for checks | 12 ft wall, 16 in spacing | Stud count, piece count, price per piece, waste allowance |
| Baseboard or crown trim | Linear feet | 48 ft of trim run | Total linear feet, piece count, price per linear foot, waste allowance |
| Rough hardwood | Board feet | 2 in × 6 in × 10 ft board | Thickness, width, length, board feet, price per board foot |
| Plywood or OSB | Sheet coverage | 96 sq ft of subfloor | Total area, 4×8 sheet count, waste allowance, price per sheet |
What is the difference between nominal and actual lumber size?
Nominal size is the rack label. Actual size is the board after drying and planing. A 2×4 is actually 1.5 inches by 3.5 inches, and the calculator uses actual dimensions internally for volume figures. That difference matters for fit, layout, and any volume math.
Why a 2×4 measures 1.5 x 3.5 inches
The store label stays at 2×4 even after milling removes material. Drying, planing, and surfacing reduce the finished size. A buyer who uses 2 and 4 in a volume formula will overshoot board feet and miss accurate fit checks. Actual dimensions are the numbers that count.
Common dimensional sizes buyers see in stores
Common labels include 1×4, 1×6, 2×4, 2×6, 2×8, 2×10, and 2×12. The label is a category, not a measured size. For fit and takeoff work, always confirm the actual width and thickness before cutting, especially when a job calls for tight spacing.

How do you measure lumber dimensions correctly?
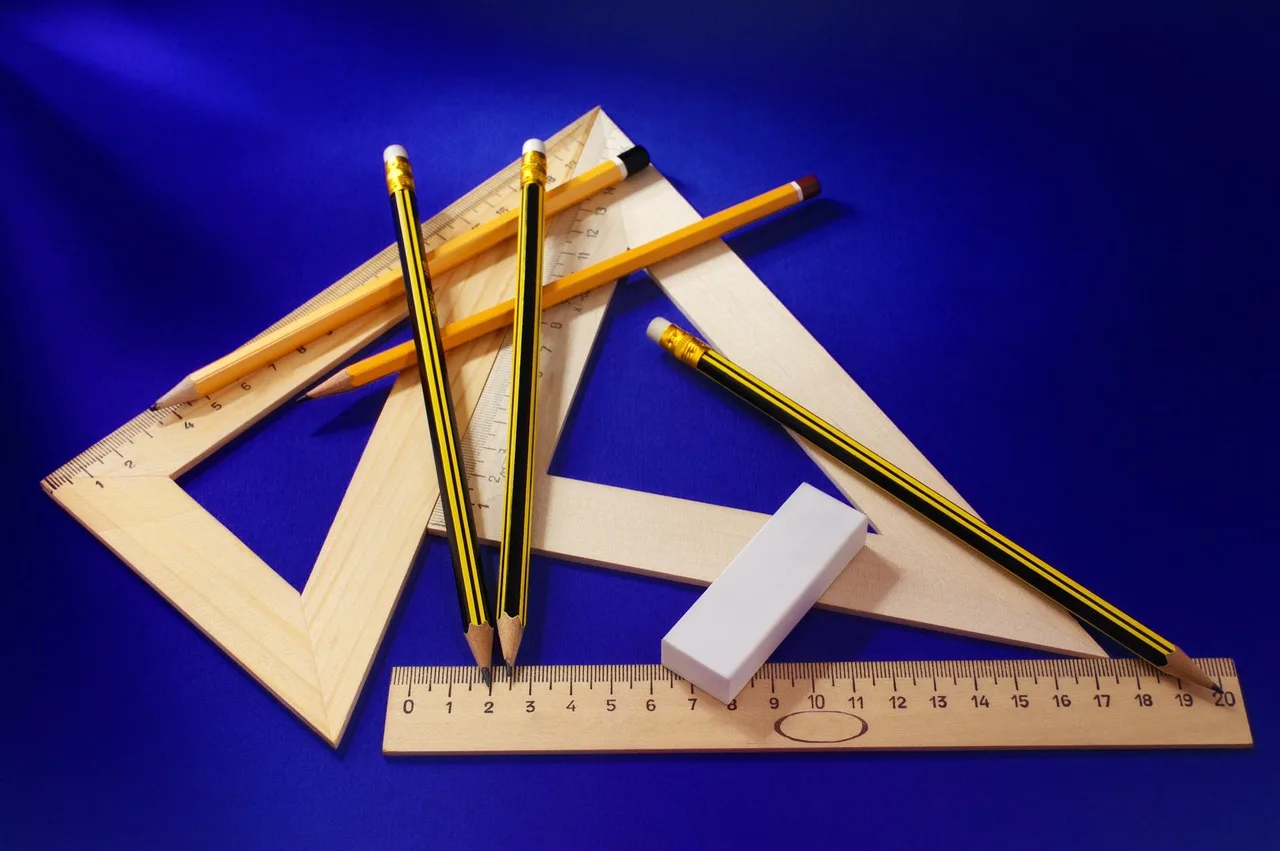
Measure the board you will use for width, thickness, and length, not the label. A tape measure works for length, and a rule or calipers help with thickness and width. On finished lumber, rounded edges can hide the true face width, so measure across the flattest parts.
Measuring width, thickness, and length on finished boards
Measure thickness from face to face at the thinnest consistent section. Measure width across the board’s face, away from eased corners. Measure length end to end. For fit checks, use actual dimensions. For rough takeoff, record the finished size you can confirm on the stock in hand.
Handling rounded edges, skips, and rough stock
Rounded corners make a board look wider than it is. Skips and light planer marks can hide material loss on one side. Rough lumber may still carry saw marks and variable thickness, so check several spots. Use the smallest repeatable measurement when the board must fit a groove, dado, or pocket.
Metric and imperial conversion rules
Keep units clean. Feet and inches should stay in inches when used in board feet math. Millimeters and meters need conversion before volume or cost calculations. A common trap is mixing inches with meters in the same line. Label every input with its unit before you compute.
- Measure actual thickness, width, and length on the board.
- Write each number with its unit.
- Convert everything to one system before calculating.
- Use actual dimensions for fit and volume, not nominal labels.
- Round only at the end, after the quantity is known.
How do you calculate board feet?
Board feet is a volume unit for lumber pricing. Use it for rough lumber and hardwood orders, where price depends on material volume rather than piece count. The formula is thickness × width × length divided by 12. For volume math, use actual dimensions, not nominal labels.
Board feet formula and worked example
Board feet = thickness × width × length ÷ 12. A 2×6 that is 10 feet long equals 10 board feet. Using actual dimensions, a board priced by volume needs its true thickness and width entered before the length. That keeps the estimate aligned with the lumber on the truck.
Worked example: a rough board measuring 2 inches thick, 6 inches wide, and 10 feet long is 2 × 6 × 10 ÷ 12 = 10 board feet. If the price is set per board foot, multiply the board feet by that rate, then add waste if the cut list needs it.
Common mistakes when using nominal sizes in volume math
Do not plug 2 and 4 into a 2×4 board-foot calculation. A 2×4 is actually 1.5 inches by 3.5 inches. Using the label as the dimension inflates the count and cost. That error matters most when buying rough hardwood or other stock sold by volume.
How do you estimate lumber by linear feet or piece count?
Use linear feet when the buyer wants the total run length, such as trim, fence boards, and many finish applications. Use piece count when the store sells bundled stock or when framing uses fixed members. Price per linear foot and price per piece should stay separate in the estimate.
When trim, fencing, and similar stock are bought by length
Trim orders often begin with total run length, then piece count based on stock lengths. Fence boards follow the same logic. A 48-foot trim run may need roughly six 8-foot pieces, with some extra allowance for cuts and corner returns. Linear feet keeps the estimate tied to the layout.
How piece count changes total length and cost
If a stud or trim board is priced per piece, the count becomes the main input. For a wall, count the studs first, then multiply by unit price. For a fence or trim job, count the standard lengths needed after waste. Piece pricing is simple, but only if the count is right.
How much lumber do you need for framing, trim, and sheet goods?
Framing, trim, and sheet goods each need a different quantity method. Stud spacing sets wall count, trim uses run length, and plywood uses area. Waste allowance should be added before purchase. Ten percent is the standard default for most framing and general lumber projects.
Wall studs at 16-inch and 24-inch spacing
At 16-inch spacing, a 12-foot wall needs floor(144÷16) + 1 = 10 studs. At 24-inch spacing, the same 12-foot wall needs 7 studs. Spacing changes quantity fast, so this is one place where the layout must be clear before the order is placed.
Plywood and OSB sheet coverage from 4×8 stock
A 4×8 sheet covers 32 square feet. Divide the total area by 32 to get a starting sheet count, then add waste. Cutouts, seams, and room shape can raise the number of sheets. Sheet goods should be priced per sheet, not by board foot.
Waste allowance for straight cuts and cut lists with openings
Use 5–8% waste for simple straight cuts with no complex angles. Use about 10% as the default for most framing and general lumber projects. Use 12–15% for complex cuts, angled work, or lots of openings. Waste covers offcuts, kerf, and mistakes that happen during layout and cutting.
Decision table: which calculator method matches each project?
The safest choice is the one that matches how the store sells the material. Framing often uses piece count, trim uses linear feet, rough hardwood uses board feet, and sheet goods use area. The table below ties the project to one method and one exact output set.
| Project | Method | Example input | Exact output fields to use |
|---|---|---|---|
| Framing wall | Piece count | 12 ft wall, 16 in spacing, 10% waste | Stud count = 10, total pieces, price per piece, waste pieces |
| Interior trim | Linear feet | 48 ft run, 8 ft stock, 10% waste | Total linear feet = 48, adjusted length, piece count, price per linear foot |
| Rough hardwood shelf stock | Board feet | 2 in × 6 in × 10 ft, 5% waste | Thickness, width, length, board feet = 10, price per board foot, total cost |
| Floor sheathing | Sheet coverage | 96 sq ft area, 4×8 sheets, 10% waste | Total area, sheet count = 3 before waste, adjusted sheet count, price per sheet |
How do you calculate lumber cost from any pricing format?
Cost follows the pricing unit. Multiply board feet by price per board foot, linear feet by price per linear foot, or piece count by price per piece. Round quantity upward after adding waste. That keeps the budget honest and reduces the chance of a short order.
Price per board foot
Use this for rough lumber and hardwood. First compute board feet from actual dimensions. Then multiply by the quoted rate. If the cut list needs waste, add that material before pricing so the final number reflects the order you will actually place.
Price per linear foot
Use this for trim, fence boards, and other stock sold by run length. Multiply total feet by the unit price. Then add waste and round up to the next practical purchase size. This method works well when the profile is fixed and only the length changes.
Price per piece
Use this for studs, precut stock, and common framing lumber. Multiply the number of pieces by the unit price. A 2×4 precut stud typically runs $4–$7 each, and 2×6 studs cost $8–$14 each. Those figures help when budgeting framing orders.
Frequently asked questions
How do I measure lumber dimensions?
Measure thickness, width, and length on the actual board. Use a tape for length and a rule or calipers for the cross section. Finished lumber may have eased edges, so measure across the flattest parts. For fit and cost checks, actual dimensions matter more than the label.
What is the actual size of a 2×4?
A 2×4 is actually 1.5 inches by 3.5 inches. The label is nominal, which means it describes the board family, not the finished measurement. That difference is why fit checks and volume calculations should use actual dimensions instead of the rack label.
How do I calculate board feet of lumber?
Use thickness × width × length ÷ 12. Keep the units in inches for thickness and width, and feet for length. The formula gives board feet, which is the usual pricing unit for rough lumber. A 2×6 that is 10 feet long equals 10 board feet.
What waste percentage should I use for lumber?
Use 10% for most framing and general lumber projects. Use 5–8% for simple straight cuts with no complex angles. Use 12–15% for complex cuts, angled work, or lots of openings. Waste covers kerf, layout mistakes, and offcuts that cannot be reused.
How many studs do I need for a wall?
Stud count depends on wall length and spacing. At 16-inch spacing, a 12-foot wall needs floor(144÷16) + 1 = 10 studs. At 24-inch spacing, the same wall needs 7 studs. Openings, corners, and layout details can raise the total.
How many sheets of plywood do I need?
Start with area, then divide by 32 because a 4×8 sheet covers 32 square feet. After that, add waste for cutouts, seams, and layout loss. If the shape is irregular or includes openings, the sheet count usually rises above the straight area calculation.
Sponsored / affiliate links. As an Amazon Associate I earn from qualifying purchases. I may earn additional commission from eligible campaigns.