Finished Opening for a Bifold Door: Size Chart by Door Width
The finished opening for a bifold door is the clear space left after drywall, jambs and trim are done, and for standard closet bifolds it is the same width as the door’s nominal size: a 36 inch (3/0) bifold goes in a 36 inch wide opening. The height is where brands differ. Masonite lists 80-3/4 inches for its 79 inch panels, while JELD-WEN asks for roughly 1-1/2 inches more than its bifold height.
This guide gives you the manufacturer figures, a door-size conversion chart, and a measuring routine that catches the out-of-square openings that cause most sticking and gapping. It covers closet and laundry bifolds, the folding doors sold as packaged units. Large folding patio door systems are a different product with their own installation guides.
Finished Opening for a Bifold Door: The Short Answer
 |
Best Bifold Hardware Kit Pick Bifold Door Hardware Kit with 36-Inch Track (3 x 12-Inch Sections) – $18.98 A steel track, pivots, guide wheel, spring, hinges and knob kit for replacing worn or missing hardware on a closet bifold once your opening is measured.
|
As an Amazon Associate we earn from qualifying purchases.
Two manufacturer guides make the rule concrete. Masonite’s installation instructions for 1-3/8 inch bifolds list standard finished openings of 18, 24, 28, 30, 32, 34 and 36 inches wide, each paired with a height of 80-3/4 inches for a 79 inch panel or 78-3/4 inches for a 77 inch panel. The width of the opening matches the size you buy, because, as Masonite puts it, a bifold is bought by a nominal size that is slightly larger than the actual door.
JELD-WEN’s instructions (model JII103) state it differently: the finished opening width must be 1/2 inch larger than the bifold size, and the height approximately 1-1/2 inches taller. The two wordings may describe similar clearances, but it is a good reason to read the label and guide for the door you are actually buying.
Finished Opening vs Rough Opening
These two terms get mixed up constantly. The rough opening is the hole in the framing, before drywall or trim. The finished opening is what remains after that work is done, and JELD-WEN defines it exactly that way: the resulting opening after any trim work is completed, and the dimension to measure for proper door fitting.
Masonite also notes that the finished edge of the opening can be a wood frame or drywall, because the bifold hardware surface-mounts to either. So if you are framing a new closet, build the rough opening so that the finished opening lands on the size in the chart. If the walls are already finished, ignore the rough opening entirely and measure what is there. For hinged interior doors the framing numbers differ, and our rough opening height for interior doors guide covers that side.
Bifold Door Size to Finished Opening Chart
Door sizes are quoted two ways: in inches, or in feet and inches (a 3/0 door is 3 feet 0 inches). The conversion below is simple arithmetic; the opening heights come from the Masonite document named below the table.
| Door nominal size | In inches | Masonite finished opening (79 in panel) | Masonite finished opening (77 in panel) |
|---|---|---|---|
| 1/6 | 18 | 18 x 80-3/4 | 18 x 78-3/4 |
| 2/0 | 24 | 24 x 80-3/4 | 24 x 78-3/4 |
| 2/4 | 28 | 28 x 80-3/4 | 28 x 78-3/4 |
| 2/6 | 30 | 30 x 80-3/4 | 30 x 78-3/4 |
| 2/8 | 32 | 32 x 80-3/4 | 32 x 78-3/4 |
| 2/10 | 34 | 34 x 80-3/4 | 34 x 78-3/4 |
| 3/0 | 36 | 36 x 80-3/4 | 36 x 78-3/4 |
Source: Masonite recommended finished opening dimensions. The chart lists standard openings only and does not indicate stock, and Masonite says not every size is stocked in every market. Wider closets are usually covered by two bifold sets side by side, so check your package for the exact opening it calls for.
What the gaps in that chart are for
- 1/8 inch at the top and 1/4 inch on each side. Masonite says its chart allows for those gaps after installation, and that the hardware adjusts to achieve them.
- Clearance over flooring. Masonite says the chart also allows for clearance over any finished floor covering, so measure to the finished floor, not the subfloor.
- Track setback. JELD-WEN says to center the track in the finished opening or leave at least 3/4 inch between the track and the front of the opening.
- 1/4 inch at the jamb. JELD-WEN calls for 1/4 inch of clearance between the pivot door and the jamb, set with the adjustment screws.
A Corrected Myth: Do Not Subtract From Your Opening
Many guides, including the earlier version of this page, tell you to subtract a set amount from every measurement. That reverses the process. The opening is the fixed thing, and you choose the door size that fits it. The manufacturer documents above never tell you to shrink the opening; they tell you to match a door to it. Where the opening is slightly off, both manufacturers provide a small margin: JELD-WEN allows trimming 1/4 inch from each side of the door if necessary, and Masonite’s guidance for an existing opening allows trimming no more than 1/8 inch per side. Beyond that, JELD-WEN says a too-short opening cannot take the door, and Masonite says to order a custom size.
A second correction: the finished opening is not the gap between the panels when they fold open, as some pages claim. It is the size of the hole in the wall that the whole unit closes over.
| Situation | What the manufacturer says |
|---|---|
| Opening is too short | JELD-WEN: the doors cannot be installed |
| Opening is too tall | JELD-WEN: shorten it by nailing a wood strip across the top |
| Opening slightly tight | JELD-WEN: trim up to 1/4 in per side; Masonite: no more than 1/8 in per side |
| Opening is non-standard and does not fit | Masonite: order a custom-sized bifold from your dealer |
How to Measure a Bifold Door Opening
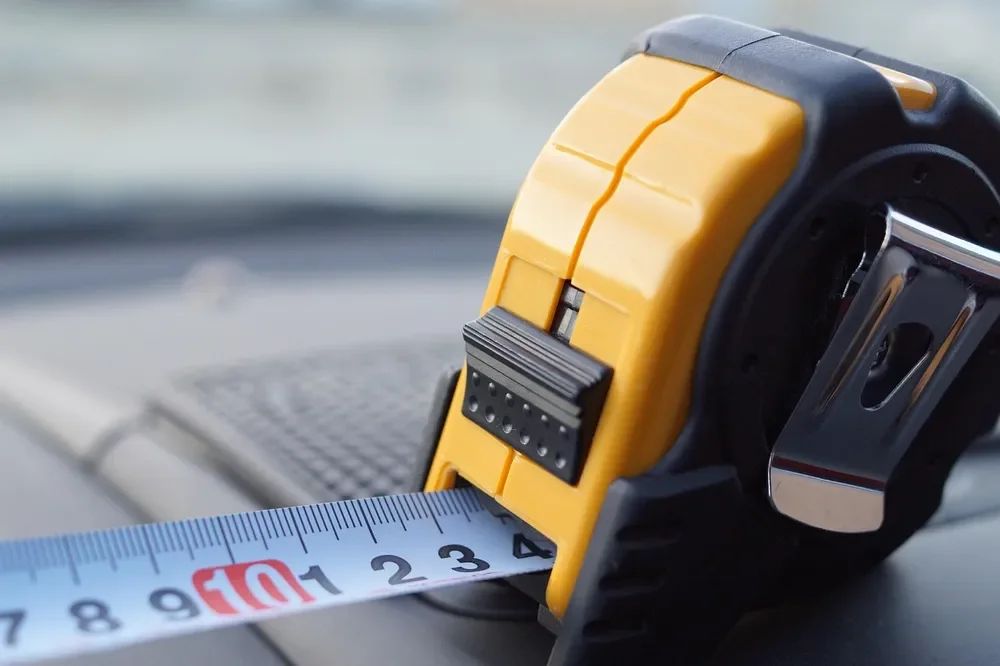
- Measure the width in three places: near the top, the middle and the bottom. Use the smallest number. Walls and jambs are rarely perfectly plumb.
- Measure the height in three places: left side, center and right side, from the head jamb down to the finished floor or the top of the flooring you plan to lay. Use the smallest number.
- Check the corners with a square and compare the two diagonals. A large difference means the opening is racked and the doors are likely to bind at one corner.
- Note what protrudes: trim, door stops, baseboard and any raised threshold that the bottom pivot bracket or the door edge must clear.
- Match the smallest reading to a chart like the one above, then confirm against the size printed on the door package before you buy.
📏 Tip: measure to the finished floor. If new flooring is coming, the bottom clearance in the manufacturer figures is measured over the finished floor covering, so a thick new floor can eat the gap you counted on.
When the Opening Does Not Match a Standard Size
If the opening is a bit wide, you can narrow it with a wood frame or trim so it matches a standard chart size, since the hardware surface-mounts to either wood or drywall. If it is too narrow, trim the door within the manufacturer limits above, or move to the next size down. If it is a custom width, a custom bifold is the answer. Old openings that are also out of plumb may need the jamb repaired first, and our guide to repairing an interior door frame covers that fix.
Track and pivot hardware after the size is set
Once the door size is right, the hardware sets the fit. JELD-WEN’s guide has you position the overhead track in the opening, then adjust the top and bottom pivots horizontally until there is 1/4 inch at the jamb, and adjust the lower bracket to level the door. Masonite advises cutting the track to 1/8 inch less than the width of the finished opening, using a fine tooth hacksaw. If your track or pivots are worn or missing, replacement hardware costs far less than a new door.
Common Mistakes
- Measuring the rough opening before drywall and ordering from that number instead of the finished opening.
- Using one width reading instead of the smallest of three.
- Ignoring the floor: forgetting carpet, tile or laminate that will raise the finished floor.
- Assuming every brand matches the same chart: Masonite and JELD-WEN word the requirement differently, so use the guide for your door.
- Trimming beyond the manufacturer allowance: if the door needs more than the limits above, choose a smaller or custom size instead.
Frequently Asked Questions
What is the finished opening for a 36 inch bifold door?
Masonite lists a 36 inch by 80-3/4 inch finished opening for a 36 inch bifold with a 79 inch panel, and 36 by 78-3/4 inches for a 77 inch panel. JELD-WEN instead specifies a width 1/2 inch larger than the bifold size, so confirm against the guide for your brand.
What is the finished opening for a 24 inch bifold door?
Masonite lists 24 inches wide by 80-3/4 inches high for a 79 inch panel, or 24 by 78-3/4 inches for a 77 inch panel. Measure your opening in three places and use the smallest reading before you order.
What is the difference between a rough opening and a finished opening?
The rough opening is the framed hole before drywall or trim. The finished opening is the clear space after that work is done. Bifold door sizes are matched to the finished opening, which is the number you should measure.
How much clearance does a bifold door need?
Masonite says its chart allows a 1/8 inch gap at the top and 1/4 inch on each side after installation, plus room over the floor covering. JELD-WEN calls for 1/4 inch between the pivot door and the jamb.
Can I trim a bifold door to fit a slightly small opening?
Within limits. JELD-WEN says the doors may be trimmed 1/4 inch on each side if necessary, and Masonite allows no more than 1/8 inch per side for an existing opening. If the opening is smaller than that, use a smaller door or order a custom size.
Conclusion
For a standard closet bifold, match the door’s nominal width to the finished opening, use the smallest of your three width and height readings, and leave the small gaps the manufacturer specifies. Confirm the height against the guide for your brand, and remember the finished floor when you measure.
Sponsored / affiliate links. As an Amazon Associate I earn from qualifying purchases. I may earn additional commission from eligible campaigns.