Gas Heater in a Garage: Ventilation and Clearance Rules
A garage gas heater must be installed to the manufacturer’s listing, with clearances to wood, storage, and other combustible materials shown on the label, protected from vehicle impact by guards or location, and provided with combustion air and venting as specified by local code. Skip those rules, and you risk carbon monoxide exposure, fire, and a failed inspection that can stop a shop build or insurance claim. This checklist covers vent type, intake air, heater height, clearances, placement near doors and dust, and the code points to verify before you mount anything.
What you’ll need
- Manufacturer installation manual for the exact heater model
- Local permit notes or the gas code used by your authority having jurisdiction
- Tape measure and a simple wall-and-ceiling layout sketch
- Combustion-air and venting details from the manual
- Gas shutoff valve plan and fitting list
- Approved pipe materials for the gas line and vent system
- Marker, painter’s tape, and a level for marking clearances
Do gas heaters in a garage need to be vented?
Many permanent garage gas heaters need venting outdoors. Natural-gas garage heaters typically need venting to move combustion gases outdoors, and many local codes require it. Unvented gas heaters are usually not allowed as a primary heat source, especially in attached garages or tighter spaces where carbon monoxide and moisture can build up fast.
Vented, direct-vent, and power-vent basics
A vented unit sends combustion gases outdoors through a vent system planned around the heater’s listing and code rules. A direct-vent unit brings in combustion air from outdoors and sends exhaust outdoors through a dedicated pathway. A power-vent unit uses a fan to move exhaust, so electrical power and routing become part of the layout.
When an unvented unit is restricted
Unvented heaters are often barred as primary heat and may be restricted in certain rooms or garage situations. California and some other states ban unvented gas heaters in living spaces and attached garages. In a woodworking garage, that restriction matters because sawdust, finishes, and fuel storage make poor ventilation harder to excuse.
Why vent routing affects shop layout
Vent route, wall penetrations, ceiling height, and overhead storage all compete for the same space. A heater that looks convenient on paper can collide with dust-collection mains, garage-door tracks, and lumber racks once the vent path is drawn to scale. That is why venting is a layout decision, not an afterthought.
How much clearance does a garage gas heater need?
The exact clearance comes from the heater label and installation manual, not from a generic garage rule. Manufacturer clearances from combustibles govern the final number, and the stricter of the label, the code, or the permit note wins. Many garages require clearances from combustibles and proper venting for gas heaters.
Manufacturer clearance label first
Circulating gas heaters need at least 12 inches at sides and rear in many listed instructions, while radiating gas heaters call for 18 inches or more. Those numbers are not universal. You still need the model’s own label, because some listed appliances ask for more space around the top, front, or vent connector.
Clearance to lumber racks, dust pipe, and storage
Keep shelves, lumber racks, dust-collection ducting, extension-cord reels, and solvent cabinets out of the labeled clearance zone. A heater that clears the wall can still fail the layout if a plywood stack, dust hose, or rag can hangs inside the required envelope. Treat the whole heater zone as no-storage space.
Keep service access open
Leave the firebox access area open so the unit can be inspected, serviced, and lit safely. A common access rule is 30 inches deep by 36 inches wide in front of the firebox access opening. That is service space, not storage space, and it should stay clear after the shop is finished.
What you should verify before mounting anything
- Check the heater label and manual for fuel type, vent class, clearance notes, and installation orientation.
- Confirm permit requirements with the local authority having jurisdiction before buying vent parts or gas fittings.
- Choose the heater type first: vented, direct-vent, or power-vent, based on wall access and air supply.
- Draw the vent, gas line, combustion-air openings, and service zone on your garage layout.
- Mark clearances on the wall and ceiling, then shift shelves, lumber, and dust pipe out of the marked envelope.
- Plan a shutoff valve location that stays accessible and matches the pipe sizing plan for the heater’s BTU load.
- Schedule inspection points before closing any wall or hiding the vent path.
Garage gas heater layout checklist
| Heater type | Required clearance from combustibles | Floor-height ignition risk | Vent path | Combustion-air opening needs | Nearby storage hazards | Inspection questions to ask the permit office before purchase |
|---|---|---|---|---|---|---|
| Circulating vented unit | Use the manual; many list 12 inches at sides and rear | Check whether local code treats the appliance as an ignition source near vapors | Plan a route that matches the manual and avoids blocked terminations | Size to BTU input using the code method your jurisdiction accepts | Lumber piles, dust hose, cardboard, finish cans | Does the permit reviewer want a vented unit only, and which code edition applies? |
| Radiating vented unit | Use the manual; many list 18 inches or more | Do not place low over gasoline cans or floor-level vapor sources | Keep vent connector routing short and code-compliant | Size openings to the appliance input and the chosen air path | Stored solvents, rags, aerosol cans, propane cylinders | Are there local limits on mounting height or proximity to garage-door openings? |
| Direct-vent unit | Use the manual, then compare to code if the appliance is near framing or storage | Lower risk from room air, but floor vapors still matter at the appliance location | Uses a dedicated intake and exhaust path to outdoors | Usually less dependent on indoor air, but still follows the listing | Dust collection mains, wall cabinets, parked vehicle doors | Does the vent termination clear openings and property-line limits under your local code? |
| Power-vent unit | Use the manual; fan housing and service access can change the clearances | Check for ignition-source placement limits in garage code language | Needs a fan-assisted exhaust route and electrical power | Air requirements still track the appliance input and the installation method | Ceiling hoists, lumber storage, tool cabinets near the vent path | Is a dedicated receptacle or wiring method required for the vent fan? |
| Unvented unit | Follow the manual, but many jurisdictions restrict this option in garages | High concern near fuel vapors and parked vehicles | No vent route, which is why restrictions are common | Needs room air and safety features such as oxygen depletion shutoff where allowed | Gasoline, finishes, solvents, paper stock, rag containers | Is this type allowed at all in an attached or detached garage, and can it be a primary heat source? |
Can you install one yourself?
Some garage gas heater installations can be done by homeowners if local codes and permits allow it, but gas work is often part of a licensed trade scope. The authority having jurisdiction controls the final rule set. If the job needs a gas permit, vent inspection, or pressure test, plan on a pro where required.
When a permit is required
New gas piping, new venting, and permanent heater installation commonly trigger a permit. The inspector may want product sheets, vent routing details, and gas-line sizing information before rough-in. A garage heater installation has four key parts: heater, gas line, venting, and electrical power, and each one can fall under inspection.
When licensed gas work is required
Many jurisdictions require a licensed plumber or gas fitter for gas pipe tie-ins, valve placement, pressure testing, or final connection. That matters when the heater’s BTU input is in the typical 40,000 to 75,000 BTU range, because the gas line must match load and run length. Do not guess at line size.
What the inspector will usually verify
Expect checks for listing labels, shutoff valve access, vent materials, combustion air, clearances, and vehicle-impact protection where needed. The inspector may also want to know whether the appliance uses indoor air or outdoor air, and whether the vent exit conflicts with doors, windows, or soffit openings.
What the code rules for venting a garage heater usually cover
Local code and the heater manual control venting, but the usual checkpoints are consistent: the vent must match the appliance listing, route combustion gases outdoors, and stay clear of prohibited terminations. Natural gas garage heaters can produce carbon monoxide and water vapor, so poor venting is a safety issue, not a cosmetic one.
Combustion air sizing
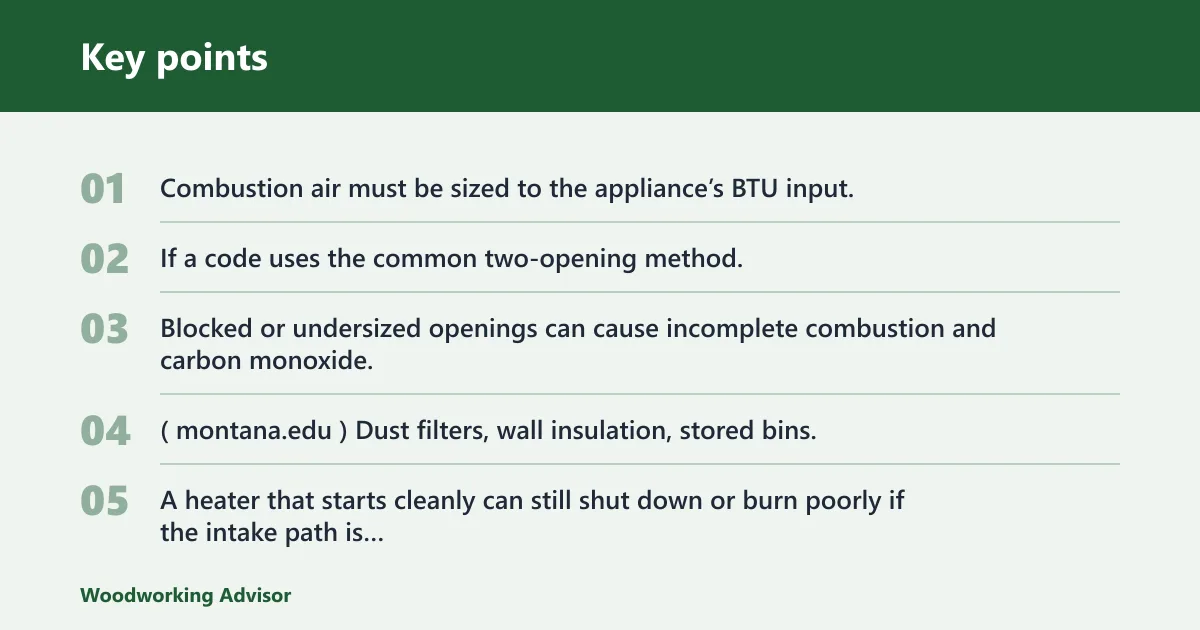
Combustion air must be sized to the appliance’s BTU input. If a code uses the common two-opening method, size each opening from the heater input: for example, 1 square inch per 4,000 BTU/h for vertical ducts or 1 square inch per 2,000 BTU/h for horizontal ducts, where the code allows that method. Blocked or undersized openings can cause incomplete combustion and carbon monoxide. (Montana)
What can go wrong in a garage shop?
Dust filters, wall insulation, stored bins, and closed louvers can reduce air supply. A heater that starts cleanly can still shut down or burn poorly if the intake path is choked after the shop is built out. Oversized storage racks and hanging ductwork are common ways to create a hidden air problem.
Fuel and moisture byproduct load
Natural gas combustion can add water vapor and carbon monoxide to the space if venting or air supply is wrong. A cited moisture figure is 0.668 pounds of water per 100,000 BTU for natural gas. For propane, the cited figure is 1.64 pounds of water per 100,000 BTU. That moisture has nowhere good to go in a sealed garage.
Common mistakes
One common first-timer mistake is treating a label number as universal. The manual controls the heater, and the local code controls the installation. If the label says 12 inches but the manual or permit note asks for more, the larger distance wins.
Another mistake is blocking combustion-air openings with cabinets, storage bins, or wall insulation. If the openings are undersized or covered, the heater may pull poor air, burn incompletely, or shut down. Suppose a mid-sized heater is added and the intake grille is later partly covered by a cabinet; the problem can show up as poor combustion, not as an obviously bad wall layout.
Routing vent pipe through a storage zone is a bad trade. The vent needs a clear, code-compliant route, and cardboard boxes or solvent shelves should not sit under it. Ignoring the garage-floor vapor issue is another serious error. The old 18-inch garage ignition-source idea is a placement concept, not a universal rule, and local adoption and appliance type decide whether it applies.
Say your shop has a ceiling-mounted dust collector, an overhead door track, and a parked car under the heater location. A unit that looks centered on the wall may still fail because the service zone, vent connector, or clearance envelope overlaps one of those items. In a garage, layout mistakes show up fast.
What is the 18-inch garage heater rule?
It is an ignition-source elevation concept, not a universal garage rule. The idea is to keep ignition sources at least 18 inches above the floor where flammable vapors can collect, but local code edition, appliance type, and listing determine whether it applies. FVIR-listed units may be treated differently where local code allows it.
How to verify whether it applies
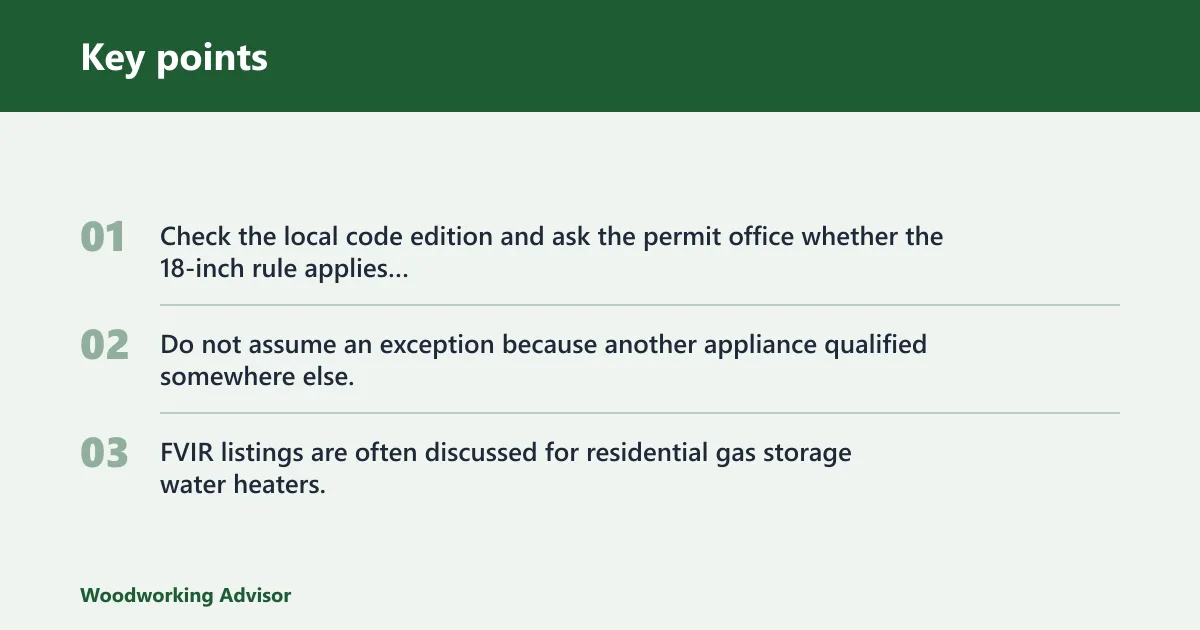
Check the local code edition and ask the permit office whether the 18-inch rule applies to your heater type. Do not assume an exception because another appliance qualified somewhere else. FVIR listings are often discussed for residential gas storage water heaters, but local adoption can override any exception, and that is why the question belongs in the permit review.
Frequently asked questions
Can a gas heater be mounted near the ceiling in a garage?
Ceiling height does not cancel clearance, service, or vent rules. You still need the listed distance from combustibles, room for the vent path, and access for service. Ceiling-mounted placement can conflict with overhead door tracks, dust-collection mains, and stored goods near the top of the wall.
What clearances do gas heaters need from combustibles?
The exact number comes from the manual, not a one-size-fits-all garage rule. Common figures cited for listed units are 12 inches for many circulating heaters and 18 inches or more for many radiating heaters. Keep lumber, cardboard, rags, and solvent storage outside that zone.
Are unvented gas heaters allowed in a garage?
Often no, especially as a primary heat source. Some states and local codes restrict them in attached garages and other spaces. If an unvented unit is allowed at all, it may need safety features such as oxygen depletion shutoff, and it still needs clear local approval before purchase.
How far should a gas heater be from garage doors and stored items?
Keep it far enough away that the door path, door hardware, and storage do not enter the labeled clearance zone. Stored items should stay out of the service area and out of the vent path. The practical rule is simple: if it can block airflow, access, or termination clearance, move it.
Sponsored / affiliate links. As an Amazon Associate I earn from qualifying purchases. I may earn additional commission from eligible campaigns.