Plywood vs OSB: Which Should You Use for a Subfloor?
Use plywood for many subfloors, especially under tile, stone, or where joist spacing is relatively wide; use OSB only when the panel is rated for subfloor use, kept dry, and the floor assembly meets the finish-floor requirements. Pick the wrong panel and you can get squeaks, edge swell, hollow spots, and cracked tile. This guide compares plywood vs. OSB for moisture exposure, joist spacing, and finish flooring so you can pick the right panel.
This guide is part of our Plywood sizes, cuts and prices guide series.
Plywood vs OSB for subfloor: the real trade-off
The main trade-off is plain: plywood usually offers more stiffness and better recovery after wetting, while OSB usually costs less and is more even from sheet to sheet. For subflooring, that choice matters only after you account for joist spacing, panel thickness, edge support, and the finish flooring above it.
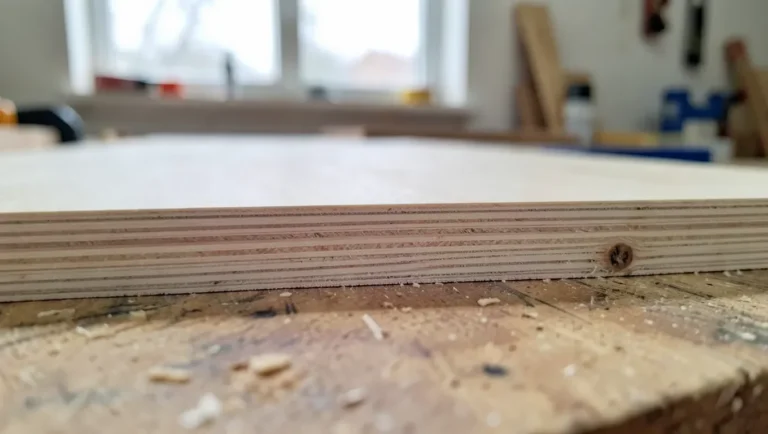
Plywood is built from thin veneer layers laid at alternating 90-degree angles. OSB uses wood strands in crossing layers, and some sheets compact as many as 50 layers into one panel. Building codes treat both as structural panels, so the better choice depends on how the floor is loaded and exposed, not on category alone.
| Decision factor | Plywood | OSB | Winner |
|---|---|---|---|
| Stiffness under foot | Generally stiffer; Diffen notes about 10% stiffer than OSB for subfloors | More structurally consistent, but generally less stiff | Plywood |
| Moisture recovery | Dries out faster, but can delaminate after water damage | Absorbs less moisture, but edge swelling is a weak point | Tie |
| Sticker price | Usually costs more | Generally costs less; often about $3 to $5 cheaper per panel | OSB |
| Tile sensitivity | Commonly used for tile-ready floors when properly installed | Some tile associations discourage OSB beneath tile floors | Plywood |
| Edge movement risk | T&G versions help reduce movement at joints | Edges are the biggest weakness | Plywood |
Stiffness and floor feel
Plywood usually comes out stiffer. That matters because a subfloor must limit deflection over joists, not just hold weight without breaking.
OSB can still work well when joist spacing, thickness, and fastening are right. But if a floor already feels springy, panel choice alone will not fix it.
Moisture behavior and repair risk
OSB absorbs less moisture, but plywood dries out faster. That means OSB may resist brief dampness better at first, while plywood may recover more quickly after drying.
Neither panel is waterproof. Plywood can delaminate after water damage, and OSB can swell at the edges, which is why a wet subfloor often turns into a repair decision instead of a simple dry-out decision.
Cost, sheet size, and labor
OSB generally costs less than plywood, and the lower sheet price is its clearest advantage. But total installed cost also includes waste, carry time, cutting, and the odds of callbacks if the floor moves or the edges swell.
A larger, flatter layout can favor OSB on labor, especially in new construction where full-sheet coverage reduces seams. In a remodel with lots of cuts, the savings may shrink once waste and fitting time are counted.
📊 OSB can compact as many as 50 layers into one sheet. Source: Plywood vs OSB Subflooring – The Pros and Cons of Each.
Which is better for subfloor, plywood or OSB?
Plywood is the safer default for most subfloors, especially when the finish floor is sensitive to movement or when joist spacing pushes the panel harder. OSB is fine for many interior floors, but the safer pick depends on dryness, edge support, and whether the floor will carry tile or another brittle finish.
When plywood is the safer pick
Choose plywood when the floor needs higher stiffness, when the room will carry tile or stone, or when the build may see intermittent moisture. Tongue-and-groove plywood is common in flooring applications because it helps limit up-and-down movement at sheet joints.
When OSB performs well enough
Choose OSB when the floor will stay dry, the panel is rated for subfloor use, and the framing is already stiff enough. It is also a practical choice when budget matters and the job needs full sheets with predictable sizing.
Is OSB okay for subflooring?
Yes, OSB is okay for subflooring when it is installed as a rated structural panel, kept dry during the build, and supported by joists and fasteners that limit movement. Building codes treat both plywood and OSB as structural panels, so OSB is not a second-tier material by definition.
Where standard OSB fits
Standard OSB can work under carpet, laminate, or many LVP installations in dry interiors. It also fits new construction where the subfloor can be dried in quickly and the finish floor does not demand extra stiffness.
Where OSB needs extra caution
OSB needs more caution at exposed edges, around plumbing leaks, and anywhere the floor may stay damp before finish flooring goes down. OSB’s biggest weakness is at its edges, so a panel that looks fine in the field can still be a problem at seams.
What thickness and panel edge details should you use?
For subfloors, a common minimum cue is 3/4 in (19 mm). Tongue-and-groove edges are worth prioritizing because they help tie adjoining sheets together and reduce movement between joists. (en.wikipedia.org)
Common 3/4 in (19 mm) cues
Subfloors are at least 19 millimetres, or 3/4 in, thick in common flooring use. That thickness helps the panel span between joists with less deflection, which matters more as joist spacing increases.
Why tongue-and-groove edges matter
Tongue-and-groove panels reduce vertical movement at the seams. That does not fix a weak framing system, but it does help limit the little step-downs and rub points that can turn into squeaks or soft spots later.
How joist spacing changes the choice
Closer joists give the panel more support and make either material easier to use. Wider spacing increases the need for stiffness, seam support, and proper fastening, so plywood and T&G layouts become more attractive as spans grow.
How to compare them side by side
The decision gets easier when you separate panel price from floor performance. A cheap sheet that causes squeaks, movement, or tile cracks costs more by the time the finish floor is done.
Say your remodel has a hallway with standard joist spacing and carpet going back down. Standard OSB may be fine if it is dry and flat. Suppose the same room is getting porcelain tile over a tub leak repair; the better choice changes fast.
Seams, fasteners, and floor movement
Loose fastening and unsupported seams create most of the “spongy” complaints people blame on the panel itself. Fasteners must hit framing reliably, panel edges need support, and seams should stay tight enough that the finish floor does not telegraph movement.
Repair risk after a leak
After a leak, plywood and OSB fail differently. Plywood may separate in layers; OSB may swell at the edges and corners first. In both cases, the question is not whether the panel is listed as structural, but whether it still holds flat and sound enough to keep the finished floor stable.
How moisture changes the decision
Moisture changes subfloor choice because it changes how the panel fails. OSB can absorb less moisture, but plywood dries faster, and both can be damaged if water sits long enough.
Edge swelling in OSB
OSB’s biggest weakness is at its edges. When those edges swell, the panel can telegraph ridges into underlayment or finish flooring, and that is a real concern under tile where flatness matters.
Delamination risk in plywood
Plywood can delaminate when water-damaged. That failure mode is especially important where leaks may go unnoticed under tubs, dishwashers, or exterior doors, because the top surface can hide damage in the glue lines below.
When moisture-resistant panels make sense
Moisture-resistant subfloor panels use water-repellent or water-resistant resins and are often aimed at storm exposure, jobsite rain, or longer build schedules. They are not waterproof, but they can reduce sanding, patching, or full replacement after short-term exposure.
What is enhanced OSB subflooring?
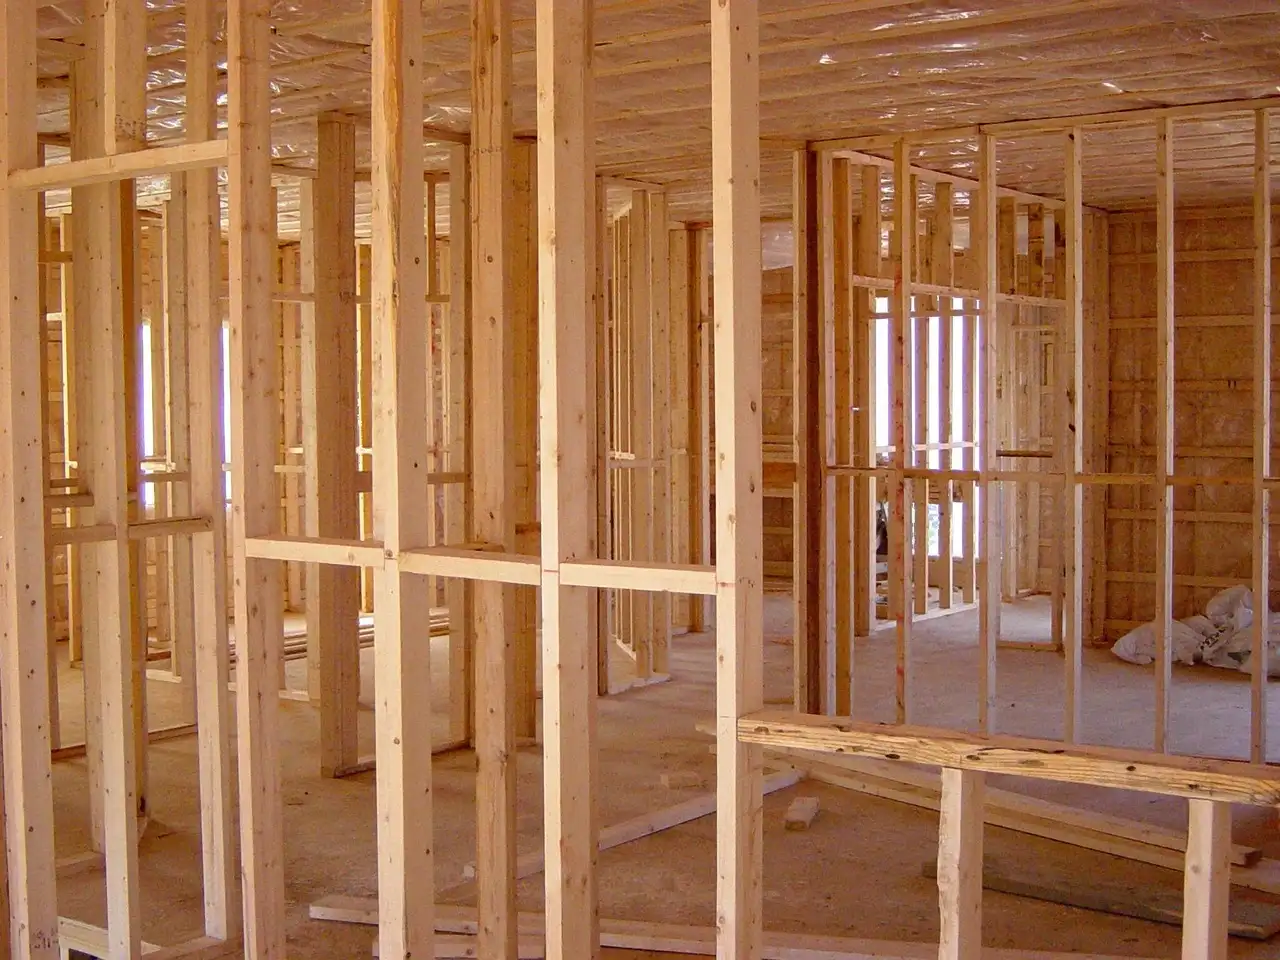
Enhanced OSB subflooring is OSB made with better moisture resistance than standard panels, usually through resins or surface treatment. It is meant for subfloors that may see rain during construction or brief leak exposure, not for standing water or chronic wet rooms.
That upgrade can make sense when the floor will be left open longer than planned or when weather protection is uncertain. It does not remove the need for drying, inspection, and replacement of any swollen or soft panel edges.
Can you tile over OSB or plywood subfloor?
Tile is less forgiving of movement than carpet or many floating floors, so the subfloor has to be very flat, stiff, and well fastened. Plywood is generally the safer choice, and some tile associations discourage OSB beneath tile floors.
What to check before setting tile
Before tile goes down, inspect for flatness, loose seams, squeaks, and any edge swell. If the subfloor moves under load or shows soft spots near joints, fix that first; tile will not hide it.
A common first-timer mistake is to judge the panel by the sheet stamp alone and ignore the structure under it. A floor with the wrong joist spacing or weak fastening can crack grout even if the panel is technically rated for structural use.
Subfloor decision checklist: choose the right panel for each scenario
Use this checklist as a practical filter, not a sales sheet. The right panel depends on exposure, thickness, and what sits on top of the subfloor.
- Dry interior floor: Prefer standard plywood or OSB rated for subfloor use. Look for at least 3/4 in (19 mm) thickness, solid joist support, tight seams, and no loose fasteners before installing carpet, laminate, or LVP.
- Construction-phase weather exposure: Prefer moisture-resistant plywood or moisture-resistant OSB. Inspect for swollen edges, surface checking, softened corners, and any sheet that no longer lies flat after drying.
- Tile-ready floor: Prefer plywood, ideally T&G, with strong seam support and minimal deflection. Inspect for squeaks, seam movement, panel swelling, and any joist bounce that could transfer into cracked tile or grout.
Choose plywood if… / Choose OSB if…
Plywood is the better fit when stiffness, edge stability, and tile readiness matter most. OSB is the better fit when budget matters, the space will stay dry, and the floor assembly already has enough framing support.
Choose plywood if…
- Your finish floor is tile or stone.
- Joist spacing is wider or the floor already feels flexible.
- You want T&G subfloor panels for better seam control.
- The room may see water from leaks, tubs, exterior doors, or seasonal exposure.
Choose OSB if…
- The room is dry and will stay that way.
- You need a lower sheet cost.
- The panel will be covered by carpet, laminate, or many LVP systems.
- You can keep the edges dry and inspect for swelling before finish flooring goes down.
Frequently asked questions
Does plywood hold up better than OSB with water?
Neither panel is waterproof, but they fail differently. OSB absorbs less moisture, while plywood dries out faster; plywood can also delaminate when water-damaged, and OSB can swell at the edges. That makes prompt drying and inspection important for either panel after a leak.
Is plywood stiffer than OSB for floors?
Yes, plywood is generally stiffer than OSB for subfloors, and one common comparison puts plywood about 10% stiffer. That difference matters most when joist spacing is wider, when the floor will carry tile, or when you want to reduce movement at seams.
Which subfloor is cheaper, plywood or OSB?
OSB is generally cheaper than plywood, and one common market comparison puts OSB about $3 to $5 cheaper per panel. Total cost still depends on waste, labor, panel size, and the chance of repairs later, so the cheapest sheet is not always the cheapest floor.
What thickness plywood or OSB should I use for a subfloor?
A common subfloor thickness cue is 3/4 in, or 19 mm. That does not replace code or manufacturer guidance for your joist spacing and finish flooring, but it is a practical starting point for many floor assemblies that need better stiffness and less deflection.
Will OSB make my floor squeak or feel spongy?
OSB itself does not automatically cause squeaks or a spongy feel. Those problems usually come from too much joist spacing, weak fastening, unsupported seams, or panel edges that are not properly tied together. If the floor moves before the finish floor goes down, fix the structure first.
Can you tile over OSB subfloor?
Sometimes, but it is a higher-risk choice than plywood and some tile associations discourage OSB beneath tile floors. Tile needs a very stiff, flat assembly, so you should check the panel rating, joist spacing, seam support, and any edge swelling before you proceed.
Sponsored / affiliate links. As an Amazon Associate I earn from qualifying purchases. I may earn additional commission from eligible campaigns.