What Thickness Plywood for Cabinet Doors? (Slab vs. Frame)
Full slab cabinet doors need 3/4-inch plywood, actually closer to 23/32 inch, for hinge screw holding and rigidity, but a frame-and-panel door needs only a 1/4-inch insert panel since the solid-wood frame carries the structural load, not the panel. Using slab-door thickness on a framed door adds weight and cost for nothing. This guide covers slab vs. frame-and-panel rules, how thickness affects concealed hinge boring, and what “3/4-inch” plywood actually measures.
What Thickness Should You Use for Cabinet Doors?
Best 35mm Cup Hinge Pick
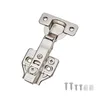
OWODI 35mm Full Overlay Soft-Close Hinges (10-Pack) – $22.59
Matches the 35mm cup / 45mm spacing boring pattern this guide covers for slab doors on 3/4-inch (23/32-inch actual) plywood.
- Best for: Full overlay slab doors on frameless cabinets
- Why we picked it: Exact 35mm/13mm cup spec this guide’s hinge-boring section is built around
- Main drawback: Lower review count (18) than the other options below
Compare more cabinet door hinge options
 Option 1 Berta 10-Pack Full Overlay Hinges – $24.55
|
 Option 2 Chibery Face-Frame Hinges – $22.99
|
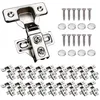 Option 3 KONIGEEHRE 20-Pack 1/2″ Overlay – $25.99
|
As an Amazon Associate we earn from qualifying purchases.
The right nominal size depends on the door style — a full slab door and a frame-and-panel door do not need the same thickness, even though both are commonly called “cabinet doors.” See our other plywood buying guides for grade and species picks once you know your target thickness. The table below merges nominal size, real-world actual size, and what each is actually good for.
| Nominal Thickness | Actual Thickness | Weight | Best Use |
|---|---|---|---|
| 1/4-inch | ≈3/16″ (5mm) veneer core | Light | Insert panel inside a frame-and-panel door only — not a standalone slab door |
| 1/2-inch | ≈15/32″ | Medium | Small or decorative frame-and-panel doors; light-duty slab doors |
| 3/4-inch | ≈23/32″ | Heavy | Full slab doors, load-bearing doors, most concealed-hinge installs |
Slab Doors vs. Frame-and-Panel Doors: Two Different Thickness Rules
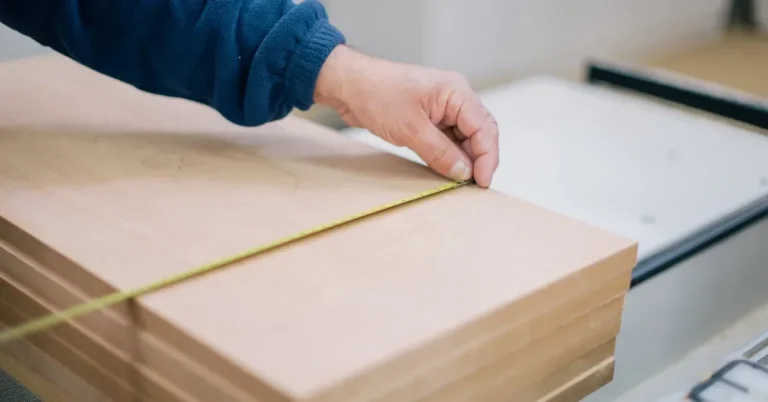
A slab door is a single flat sheet of plywood with no frame — the plywood itself has to resist sagging, hold hinge screws, and stay flat on its own. That is why slab doors need the full 3/4-inch nominal thickness; anything thinner flexes under its own weight over a standard 24″–30″ door height.
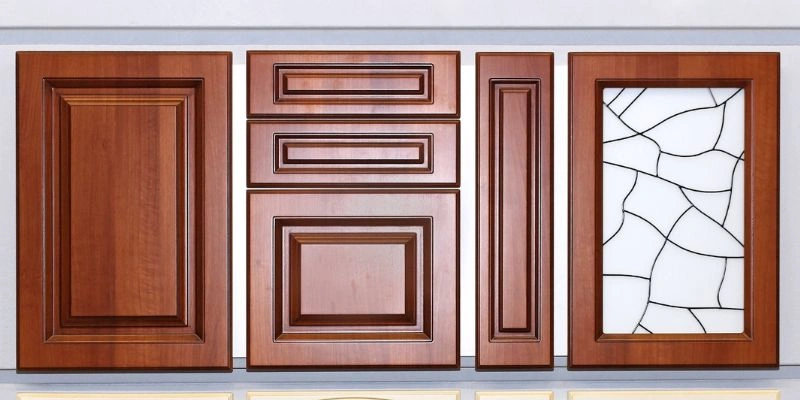
A frame-and-panel door is different: solid-wood stiles and rails form a rigid frame with a groove routed into the inside edge, and a thin plywood panel drops into that groove. The frame, not the panel, carries the structural load and holds the hinges — so the panel can be 1/4-inch or even thinner without weakening the door.
“Plywood insert panels can be glued directly into the frame groove instead of floated the way a solid-wood panel must be — plywood’s cross-laminated layers don’t expand and contract across the grain the same way, so it won’t crack the frame the way a glued solid-wood panel would.”
One practical wrinkle: what a supplier labels “1/4-inch” domestic plywood sometimes measures closer to 5mm (roughly 3/16 inch) rather than a true quarter inch, which can leave the panel loose in a standard 1/4-inch groove. Void-free Baltic birch or 1/4-inch veneered MDF both run truer to their labeled size if a snug fit in the groove matters for your project. If you are instead wondering whether a mid-weight sheet can serve as a full door on its own, see our breakdown on using 1/2-inch plywood for cabinets.
Nominal vs. Actual Plywood Thickness: What “3/4-Inch” Really Means
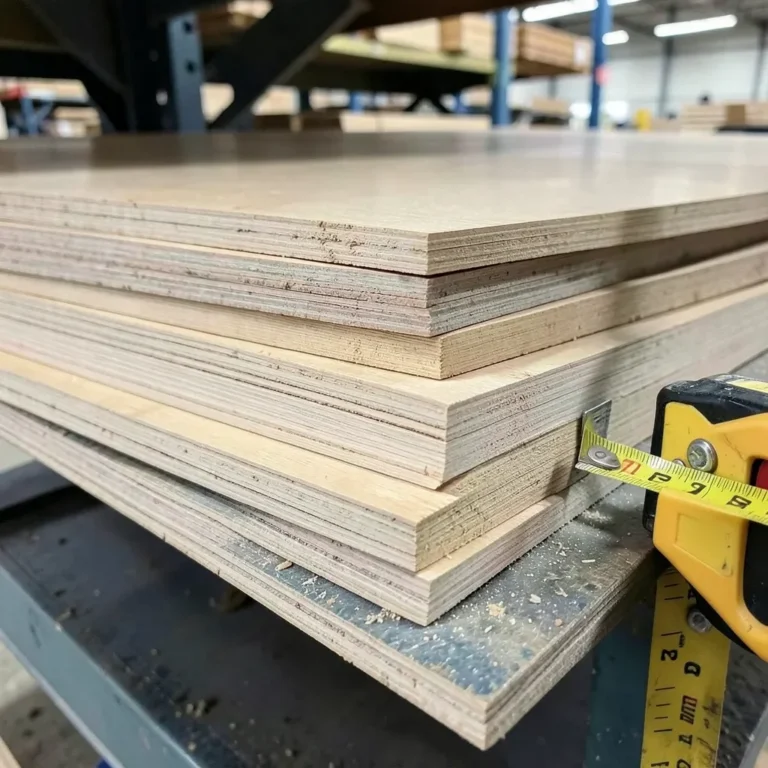
Plywood is sold by a nominal size, not its exact measured size — the same naming convention lumber uses (a “2×4” isn’t 2 inches by 4 inches either). This matters for cabinet doors because a dado, rabbet, or hinge cup cut to the nominal dimension can end up loose or tight once the real board goes in.
📊 Actual plywood thickness runs about 1/32 inch under the nominal size on sanded panels — so “3/4-inch” plywood is typically 23/32 inch. The one common exception is 1/4-inch plywood, usually sold at a true, full 1/4 inch. Source: APA – The Engineered Wood Association
When it matters most: dado and groove widths for frame-and-panel construction, and shim/spacer thickness when matching an old door being replaced. Measure the actual sheet with calipers before cutting joinery, rather than trusting the printed nominal size.

How Plywood Thickness Affects Concealed Hinge Installation
Most modern cabinet doors use concealed (European) cup hinges, and the door’s thickness directly affects whether that hinge can be installed safely. Go too thin and the cup can bore almost through to the face of the door, or the mounting screws won’t have enough material left to hold under repeated opening and closing.
📊 Concealed (European) cabinet hinges bore a 35mm-diameter, roughly 13mm-deep cup, and manufacturers calculate mounting-plate spacing using a 19mm (about 3/4-inch) door as the standard reference thickness. Source: Blum hinge systems, technical specifications
| Door Thickness | Concealed Hinge Fit | Note |
|---|---|---|
| 1/4-inch (panel only) | Not used — too thin for a cup hinge | Fine as a framed insert panel; never hinge a panel directly |
| 1/2-inch | Workable with shallow-cup hinges | Check the hinge model’s minimum thickness spec first |
| 3/4-inch (23/32″ actual) | Standard fit for most concealed hinges | Matches the 19mm reference thickness hinge makers design around |
Plywood Grades and Quality
Plywood face veneers are graded A through D. Grade A has a smooth, nearly flawless surface and is worth the upcharge for any visible cabinet door face. Grade B has minor, fillable flaws and still works for visible parts on a budget. Grades C and D carry more voids and patches and belong on hidden surfaces — the inside of a cabinet box, not a door face anyone will see.
| Grade | Quality | Best Use |
|---|---|---|
| A | Smooth, minimal imperfections | Visible door faces |
| B | Minor flaws, paintable | Visible parts on a budget |
| C | Visible patches and voids | Hidden parts only |
| D | Many imperfections | Hidden parts only |
For stained (not painted) doors, also check the species and core type — grain match between doors matters more for a natural finish than for paint. Softwood construction grades like AC and BC plywood are graded on a different scale and are rarely the right pick for a visible cabinet door face.
Finishing and Treatment Options
Stain shows off real wood grain on a Grade A or B face veneer — apply evenly and let it cure fully before a topcoat. Paint hides seams and lower grades but needs a bonding primer on plywood face veneer first, then two or more thin coats for even coverage. Either way, add a protective topcoat (polyurethane, varnish, or lacquer) to guard against kitchen moisture and daily wear.
DIY Cabinet Door Making Tips
For a slab door: measure the opening, cut plywood to size, sand the edges, then drill and hang with concealed hinges. For a frame-and-panel door: mill the frame groove first, dry-fit the panel before glue-up, and only glue the panel into the groove if it’s plywood (never glue a solid-wood panel — it needs room to move). For a full walkthrough of cutting, edge-banding, and hanging this style, see our guide to making slab plywood cabinet doors.
- Measure the cabinet opening (or existing door) before cutting.
- Cut plywood to size, checking actual thickness before cutting any groove or rabbet.
- Sand edges smooth; edge-band exposed plywood edges if the sides will show.
- Drill hinge cups and mounting holes per your hinge model’s spec sheet.
- Hang the door and adjust the 3D hinge screws for an even reveal.
Cost and Sustainability Considerations
Thickness and grade both drive plywood cost: 3/4-inch sheets cost more than 1/4-inch, and Grade A face veneer costs more than Grade C. Buying a full 3/4-inch sheet for a frame-and-panel insert panel that only needs 1/4-inch is money spent for zero structural benefit. For sourcing, FSC-certified plywood confirms the wood came from a responsibly managed forest at no real cost premium over uncertified sheets from the same supplier.
Maintenance and Longevity
Wipe cabinet doors with a soft cloth and mild detergent, and dry them promptly — standing moisture at a sink or dishwasher run is what actually causes plywood edges to swell or delaminate over time, far more than thickness alone. In kitchens and bathrooms, a working exhaust fan does more for door longevity than upsizing plywood thickness ever will.
Frequently Asked Questions
What is the best plywood thickness for cabinet doors?
The right thickness depends on the door style, not one fixed number. Full slab doors (solid plywood, no frame) need 3/4-inch plywood for rigidity and enough material for hinge screws to bite. Frame-and-panel doors only need a thin insert panel — typically 1/4-inch — since the solid-wood frame, not the panel, carries the structural load.
Can I use 1/4-inch plywood for cabinet doors?
Yes, but only as an insert panel inside a frame-and-panel door, where it sits in a groove in the frame and never carries structural weight on its own. As a standalone slab door with no frame, 1/4-inch plywood is too thin — it will flex, and there isn’t enough material depth for hinge screws or a concealed cup hinge to bite securely.
How does plywood thickness affect cabinet durability?
Thicker plywood resists warping and sagging better and gives hinge screws more material to grip, which matters most on slab doors that support their own weight. On frame-and-panel doors, durability comes mainly from the frame joinery, so panel thickness has less effect on how long the door lasts.
Is 3/4-inch plywood too heavy for cabinet doors?
No. 3/4-inch plywood is the standard for full-size slab cabinet doors, and most concealed (European) hinges are designed around it — hinge makers like Blum calculate mounting-plate spacing using a 19mm (about 3/4-inch) reference thickness. Just confirm your specific hinge model’s overlay and cup-depth specs before drilling, especially on large or tall doors.
Does plywood thickness affect concealed hinge installation?
Yes. Standard concealed cabinet hinges use a 35mm-diameter, roughly 13mm-deep cup bore, and manufacturers calculate mounting-plate spacing around a 19mm (3/4-inch) door as the reference thickness. Go much thinner than that on a slab door and the cup can bore through to the face, or the screws won’t have enough material to hold long-term.
What does “3/4-inch” plywood actually measure?
Less than 3/4 inch, in almost every case. According to APA – The Engineered Wood Association, actual thickness on sanded plywood runs about 1/32 inch under the nominal size, so “3/4-inch” plywood is typically 23/32 inch. The one common exception is 1/4-inch plywood, which is usually sold at a true, full 1/4 inch.
Conclusion
Stop treating “cabinet door plywood thickness” as one number. Slab doors need the full 3/4-inch (23/32-inch actual) for rigidity and hinge screw holding; frame-and-panel doors only need a thin 1/4-inch insert since the frame does the structural work. Check your hinge model’s spec sheet against your actual (not nominal) plywood thickness before you drill, and you’ll avoid both a sagging slab door and an oversized bill for lumber a framed door never needed.
Sponsored / affiliate links. As an Amazon Associate I earn from qualifying purchases. I may earn additional commission from eligible campaigns.
 Baltic Birch Plywood Sheets Box of 45 - Laser Engraving Cutting, Scroll Saw Nature Veneer Color, Stronger Than Basswood, A/A Grade,12 x 12 x 1/8”, 3mm Thickness Perfect for Wood Burning
 Baltic Birch Plywood 1/8'' x 12'' x 18'', 6 Pack, B/BB Grade, Void-Free Core, Laser Cutting Ready, Flat Sheets for CNC, Engraving, DIY Crafts, Art Painting, Wood Burning, Staining