Wood Wainscoting Ideas: Styles, Costs and Best Rooms
Choose wood wainscoting by room use, ceiling height, and floor tone: about 32 to 36 inches fits many rooms, while taller panels suit larger spaces and lower profiles work in tighter ones. Wrong height or finish choices can make a room feel chopped up, clash with trim and flooring, and cost more to fix later. This guide covers wood wainscoting styles, height choices, finish options, room placement, and cost levels.
What style fits your room?


The right style depends on how formal the room feels, how much foot traffic it gets, and how much visual weight the wall can carry. Raised panel reads the most traditional. Flat panel and overlay suit cleaner interiors. Beadboard and board and batten work better where the room can handle a lighter, more casual profile.
Raised panel for traditional rooms
Raised panel wainscoting is the most traditional style and dates back to colonial times. It uses beveled edges and usually sits between 30 and 40 inches high. Choose it when the room already has classic trim, paneled doors, or a more formal furniture layout. A center rail can help when ceilings are taller and the wall needs a stronger horizontal break.
Flat panel for clean-lined interiors
Flat panel wainscoting, also called recessed panel wainscoting, uses simple field panels that sit inside the frame. It is popular in Arts and Crafts and Mission-style interiors because the lines stay calm. It also works well with modern flooring and plain baseboards, especially when you want the wall treatment to feel built in rather than ornate.
Beadboard and board and batten for casual spaces
Beadboard originated in 19th-century Victorian and cottage styles, and it works well in casual spaces where a bit of texture feels right. Board and batten recalls Craftsman and Shaker styles and can extend up to 6 feet or higher. Use beadboard when you want a lighter wall texture. Use board and batten when the room can handle stronger vertical lines.
Overlay panel for a painted, built-up look
Overlay panel wainscoting mimics a raised-panel appearance and can use ogee molding. It can also be applied directly to a wall, which makes it useful when you want a built-up look without rebuilding the entire lower wall. It fits painted interiors best. In small rooms, keep the profile restrained so the trim does not crowd the space.
📊 Beadboard wainscoting originated in 19th-century Victorian and cottage styles. Source: Wainscoting Panels, Ideas, and Installation.
How high should wainscoting go?
Measure from the finished floor upward, not from the subfloor. Traditional wainscoting is often limited to the bottom half or three-quarters of a wall, and a common proportional guide is around 3 feet. For older homes, 36 to 42 inches is often used, with 36 inches a practical target when the room needs a steady, balanced line. (Thisoldhouse)
Start from the finished floor
Set the bottom edge from the finished floor, then let the baseboard define the system’s lower edge. The chair rail marks the top of the panel field, and the cap molding finishes that top edge. If the wall has unusual baseboards or a thick floor build-up, keep the measurement consistent around the room so the line does not wander.
Use 30 to 40 inches as the common range
Raised panel wainscoting is typically installed between 30 and 40 inches high. That range works in many rooms because it aligns with common chair and table proportions without swallowing too much wall space. If the room is compact or the ceiling is low, the lower part of that range usually feels calmer.
Use 36 to 42 inches when the room needs more presence
For older homes, one expert suggests finishing wainscoting between 36 and 42 inches high, with 36 inches as an ideal height. That extra inch or two can help when the room has taller baseboards, higher windowsills, or heavier furniture. It can also help the panel line connect better with surrounding trim.
Use a center rail for taller ceilings
When ceilings rise above standard height, a center rail can break up a tall wall and keep the panel system from looking undersized. This is especially useful in rooms where the wall field would otherwise feel empty above a 36-inch cap. Taller panels can work, but they need enough wall area to avoid looking like a short band stuck on the bottom.
Say your dining room has an 8-foot ceiling, a 36-inch chair rail line, and wide plank oak flooring. A simple flat panel with a painted finish will usually feel more integrated than a heavy raised-panel profile, because the floor already carries strong grain and movement.
Room-by-room decision table
This table maps style, height, finish, and risk notes to the rooms most homeowners ask about. Use it to match traffic, moisture, and furniture layout before you choose a profile. The wrong style can look fine on paper and still fight the room once the trim and flooring are in place.
| Room | Best style | Recommended height | Finish choice | Risk notes |
|---|---|---|---|---|
| Entryway | Raised panel or board and batten | 36 to 42 inches | Painted | High scuff zone; keep projections modest so coats and bags do not catch |
| Dining room | Raised panel or flat panel | 30 to 40 inches | Painted or stained, depending on trim tone | Chair contact is constant; avoid oversize profiles that crowd table clearance |
| Hallway | Flat panel or board and batten | 32 to 36 inches | Painted | Narrow walls show profile depth quickly; too much detail can feel busy |
| Bedroom | Flat panel or overlay panel | 30 to 36 inches | Painted for a quieter look | Keep the visual weight light if the room already has a large bed or dark flooring |
| Bathroom | Beadboard or PVC beadboard-style panels | 36 inches or lower in many layouts | Painted; moisture-tolerant finish | Use materials that tolerate humidity; avoid details that trap water at joints |
| Mudroom | Board and batten or beadboard | 36 to 42 inches | Painted | Impact and dirt are common; keep access open if walls hide utilities |
Why entryways, dining rooms, and hallways differ
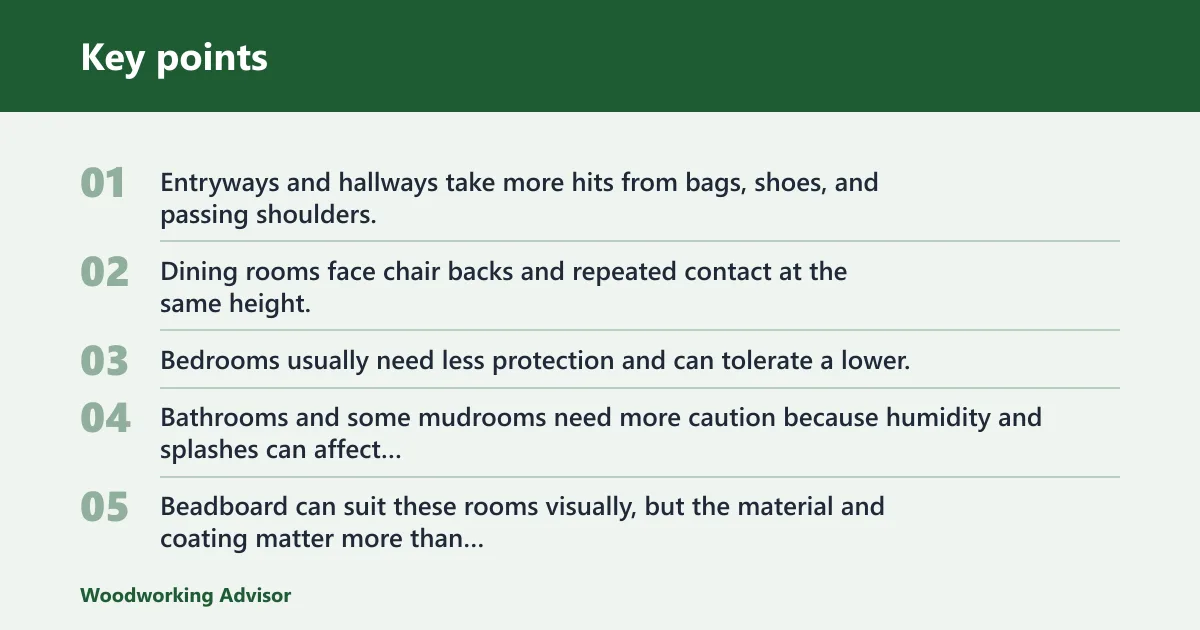
Entryways and hallways take more hits from bags, shoes, and passing shoulders, so the trim profile should stay durable and simple. Dining rooms face chair backs and repeated contact at the same height. Bedrooms usually need less protection and can tolerate a lower, quieter profile that does not compete with bedding and window trim.
Where moisture matters most
Bathrooms and some mudrooms need more caution because humidity and splashes can affect both wood movement and finish wear. Beadboard can suit these rooms visually, but the material and coating matter more than the style name. If the wall must allow service access for plumbing or wiring, plan that access first and do not bury important systems behind fixed paneling.
Suppose a hallway is only 42 inches wide and has a busy patterned floor. A 6-foot board-and-batten treatment would likely feel heavy and narrow the space visually, while a 32-inch flat panel line keeps the wall protected without overpowering the floor.
What does wood wainscoting cost?

Installed cost usually depends on material, trim complexity, labor, and finish. A simple painted layout can land far below a built-up stained system with custom details. As a practical planning range, many homeowners should expect roughly $15 to $35 per linear foot for straightforward painted work, $35 to $75 per linear foot for more detailed paneling, and more for custom hardwood or complicated rooms.
Material choice changes the budget first
Traditional hardwood costs more than sheet goods or PVC-style panels because the material itself is pricier and usually takes more finishing. Hardwood-veneer plywood can lower material cost while still giving a wood appearance. Embossed metal can be useful in some wear-heavy or moisture-prone spaces, but it changes the look and usually needs a different installation approach.
Trim complexity adds labor
Raised panel and overlay panel systems tend to cost more than flat panel or beadboard because they usually require more layout, more cuts, and more careful alignment. A center rail adds another line to measure and fit. Rooms with many corners, returns, vents, outlets, or door openings also increase labor time because each interruption slows the install.
Painted finish versus stained finish
Painted wainscoting is often cheaper to finish because it hides small variations and does not depend on perfect grain matching. Stained wood raises the bar on material selection and prep, especially when the face frame and panels must read as one consistent surface. If the room already has mixed flooring tones, paint often gives you more control.
Simple room examples
A small hallway with painted flat paneling may sit near the lower end of the installed range because it has less wall area and fewer details. A dining room with raised paneling and a center rail can move toward the middle or upper end because chair rails, corners, and panel layout add labor. A bathroom with moisture-resistant materials may cost more per linear foot even if the wall area is modest.
Cost driver checklist
- Choose raised panel, overlay panel, or a center rail if you are willing to pay more for layout and cuts.
- Choose hardwood instead of hardwood-veneer plywood or PVC if you want the higher material cost and a more traditional build.
- Choose stained finish if you want visible wood grain and more finishing labor.
- Choose a room with many corners, doors, outlets, or built-ins if you accept added labor time.
- Choose a taller treatment if you want more material and more trim work.
Materials and finish choices
Material choice should follow the room, not the other way around. Traditional hardwood gives the most classic look and usually needs more care in dry interiors because wood moves with changing conditions. PVC, hardwood-veneer plywood, and embossed metal each solve a different problem, and none is right for every room.
Traditional hardwood
Hardwood is the best choice when the room already has solid trim, warm floors, and a finish that can support a natural wood look. It suits formal rooms and visible locations where the panel work is meant to read as a built-in detail. It also raises cost and finish demands, so it makes less sense in a quick update.
PVC and hardwood-veneer plywood
PVC works well where moisture or cleaning needs are a concern, especially in bathrooms and mudrooms. Hardwood-veneer plywood is a practical middle path when you want a wood look without full hardwood cost. Both can reduce material expense, but the final result depends on careful edge treatment and trim selection.
Embossed metal where wear is a concern
Embossed metal is a niche choice, but it can be useful where wall wear or cleaning is more important than a traditional wood appearance. Think utility-heavy spaces or areas where durability matters more than period accuracy. If you want the look of wood, this is usually the least direct path.
Painted versus stained surfaces
Painted wainscoting usually works best in modern homes, small rooms, and mixed-finish interiors because it softens the profile and lets the trim blend with the wall. Stained surfaces make sense when the flooring and the trim share a wood tone that can carry the look. If the floor is a strong color or very busy grain, paint usually gives a cleaner result.
How to match wainscoting with flooring and trim
Floor tone should steer the profile as much as the room style. Dark floors can handle a slightly stronger profile if the walls and trim stay simple. Light floors usually pair better with flatter panels and calmer cap moldings. If existing trim is modern and thin, a heavy traditional profile can look pasted on instead of planned.
Frequently asked questions
What is the best wood wainscoting style for my room?
Choose the style that matches the room’s traffic and visual weight. Raised panel fits formal rooms. Flat panel works for clean-lined interiors. Beadboard and board and batten suit casual spaces. Overlay panel is a good painted option when you want a built-up look without the full complexity of traditional raised panel work.
How high should wood wainscoting go on a wall?
Start from the finished floor and aim for about 32 to 36 inches in most rooms. Traditional layouts often stay within 30 to 40 inches, while older homes may look best around 36 to 42 inches. Taller ceilings can support more height, but a center rail may be needed to keep proportions balanced.
How much does wood wainscoting cost to install?
For planning, a straightforward painted install often falls around $15 to $35 per linear foot, while more detailed paneling may reach $35 to $75 per linear foot or more. Material choice, room layout, trim complexity, and finish type drive the total. Hardwood and stained finishes usually push costs higher.
Is wainscoting better in a dining room, hallway, or bedroom?
Dining rooms and hallways usually benefit the most because they see repeated contact and scuffs. Bedrooms can still work well, but they often need a lighter profile and lower visual weight. If the room already has strong flooring or heavy furniture, keep the wall treatment simpler so it does not compete with the rest of the space.
What wood wainscoting style works in a modern home?
Flat panel and overlay panel usually work best in modern homes because they keep the lines controlled and the wall surface calm. Painted board and batten can also fit if the battens are narrow and the layout is restrained. Avoid overly ornate raised panels unless the rest of the house already leans traditional.
Can wainscoting protect walls from scuffs and chair damage?
Yes. The panel system can protect drywall from chair backs, bags, and general contact, especially when the chair rail sits at the right height. It is most useful in high-traffic zones like hallways, entryways, and dining rooms. It should not be treated as a substitute for fixing access issues or hiding service lines without planning.
Should wood wainscoting be painted or stained?
Paint works best when you want the trim to blend with modern flooring, simple baseboards, or a smaller room. Stain works best when the wood species and surrounding trim already support a natural wood look. If the room has mixed tones or strong floor grain, painted wainscoting usually gives a cleaner result.
What room is best for beadboard or board and batten wainscoting?
Beadboard fits casual rooms, bathrooms, mudrooms, and cottage-style spaces where texture feels natural. Board and batten is a strong choice for mudrooms, hallways, and Craftsman-influenced interiors because the vertical lines feel more structured. Both can work in the right room, but neither should overpower a narrow wall or a busy floor.
Sponsored / affiliate links. As an Amazon Associate I earn from qualifying purchases. I may earn additional commission from eligible campaigns.